
542 Wahoo Road, Panama City, FL 32408
Local realty services provided by:Better Homes and Gardens Real Estate Historic
542 Wahoo Road,Panama City, FL 32408
$1,585,000
- 5 Beds
- 5 Baths
- 3,855 sq. ft.
- Single family
- Active
Listed by: kristin curole
Office: corcoran reverie
MLS#:792793
Source:FL_BCMLS
Price summary
- Price:$1,585,000
- Price per sq. ft.:$411.15
- Monthly HOA dues:$137.5
About this home
****CURRENTLY IN THE PERMITTING PROCESS FOR A COMMUNITY DOCK.****
Each slip can hold up to a 42 ft sports fish convertible boat with outriggers.!****
Beyond the gas lanterns and handcrafted cypress doors lies a home where timeless architecture, waterfront living, and extraordinary craftsmanship come together in a way that is rarely found--and even more rarely offered. Blending timeless French Provincial architecture with extraordinary craftsmanship, luxurious entertaining spaces, and an exciting future boating opportunity, this custom Bay Point estate is unlike anything else currently available. Offering approximately 3,855 heated square feet (not including the separate auxiliary indoor kitchen), this remarkable residence features 5 bedrooms, 4.5 baths, two bonus rooms, a three-car garage, an English garden-inspired pool and spa, and breathtaking water views that are protected by neighboring waterfront setbacks.
*****FOR BOATING ENTHUSIAST, an exceptional opportunity awaits. After a two-year approval process, the owners are now in the permitting phase for a private community DOCK shared by only four neighboring properties, located just three lots away. The approved boat slip is designed to accommodate up to a 42-foot sportfish convertible with outriggers, creating an extraordinary lifestyle rarely available in Bay Point.
In 2023, the home had undergone extensive improvements, including an approximately 900-square-foot addition, outdoor kitchen, a newer roof, three newer HVAC systems, and in 2026, the owners added a newly installed steam shower, fresh interior paint, and updated brick paver flooring.
From the moment you arrive, the home's architectural character is unmistakable. A solid wood front door welcomes you beneath three glowing gas lanterns, framed by custom cypress shutters, handcrafted cypress garage doors, decorative wrought-iron fencing, elegant balconies, and beautifully manicured English garden landscaping. Inside, every room reflects a level of craftsmanship that is increasingly difficult to find. Hickory hardwood floors, reclaimed century-old solid wood doors, antique rim-lock hardware, extensive custom millwork, soaring ceilings reaching approximately 17 feet, exposed brick accents, tongue-and-groove heart pine ceilings, and designer lighting from Restoration Hardware and Visual Comfort combine to create a home filled with warmth, sophistication, and timeless elegance. Designed for both everyday living and unforgettable entertaining, the outdoor living area features a resort-style pool and spa surrounded by mature landscaping and an impressive built-in brick outdoor kitchen complete with a gas grill, gas burner, industrial flat-top griddle, and an adjacent auxiliary indoor kitchen featuring a full-size refrigerator, commercial ice maker, custom cabinetry, and stainless sink.The chef's kitchen is equally impressive, showcasing a premium Thermador appliance package including a built-in refrigerator/freezer, 48-inch range, matching dishwasher, brand-new wine refrigerator, and two separate ice makers. The thoughtfully designed floor plan offers two luxurious primary suites, three additional bedrooms, four-and-a-half baths, and two versatile bonus rooms. The primary suite is a true retreat featuring a spectacular custom-designed walk-in closet with automatic cabinet lighting, built-in cabinetry, and a hidden speakeasy entrance. Throughout the home, bathrooms are appointed with marble and porcelain finishes, three classic clawfoot soaking tubs, dramatic vaulted ceilings, and a spa-inspired steam shower. Hidden throughout the residence are details that make this home unforgettable--from two concealed speakeasy rooms to a formal dining room with wet bar, whole-home surround sound wiring, surveillance system, plantation shutters, motorized shades, and a rare William IV / Early Victorian cast-iron fireplace insert imported from London and dating to approximately 1830s. This is more than a home--it is a residence that has been thoughtfully curated over the years with exceptional attention to detail, timeless materials, and architectural authenticity. Every space has been designed to create an atmosphere that feels both luxurious and welcoming, offering an extraordinary opportunity to own one of Bay Point's most distinctive custom water view properties....
Contact an agent
Home facts
- Year built:2014
- Subdivision & Development:Bay Point Unit 1
- Listing ID #:792793
- Added:31 day(s) ago
- Updated:August 18, 2026 at 02:34 PM
Rooms and interior
- Bedrooms:5
- Total bathrooms:5
- Full bathrooms:4
- Half bathrooms:1
- Rooms Total:5
- Dining Description:Fireplace, SmartThermostat
- Bathrooms Description:Fireplace, InstantHotWater, SmartThermostat
- Kitchen Description:Gas Oven, Gas Range, Gas Water Heater, Ice Maker, Tankless Water Heater
- Bedroom Description:Fireplace, SmartThermostat
- Living area:3,855 sq. ft.
Heating and cooling
- Cooling:CeilingFans, CentralAir, Ductless
- Heating:Central
- Central air:Yes
Structure and exterior
- Roof:Asphalt
- Year built:2014
- Building area:3,855 sq. ft.
- Lot area:0.22 Acres
- Architectural Style:French Provincial
- Construction Materials:Brick, Concrete, Wood Frame
- Exterior Features:Balcony, Outdoor Shower, Porch
- Foundation Description:Slab
- Levels:2 Story
Schools
- High school:Arnold
- Middle school:Surfside
- Elementary school:Patronis
Finances and disclosures
- Price:$1,585,000
- Price per sq. ft.:$411.15
- Tax amount:$5,903 (2025)
Features and amenities
- Laundry features:Washer Dryer Stacked
- Amenities:CarbonMonoxideDetectors, FireAlarm, GasOven, GasRange, GasWaterHeater, Gated, GatedCommunity, IceMaker, InstantHotWater, Prewired, SecurityService, SmartThermostat, SmokeDetectors, TanklessWaterHeater, WasherDryerStacked
- Pool features:Fenced, Gunite, InGround, Private
Parking
- Parking description:Paved
- Garage:Yes
- Garage spaces:3
New listings near 542 Wahoo Road
- New
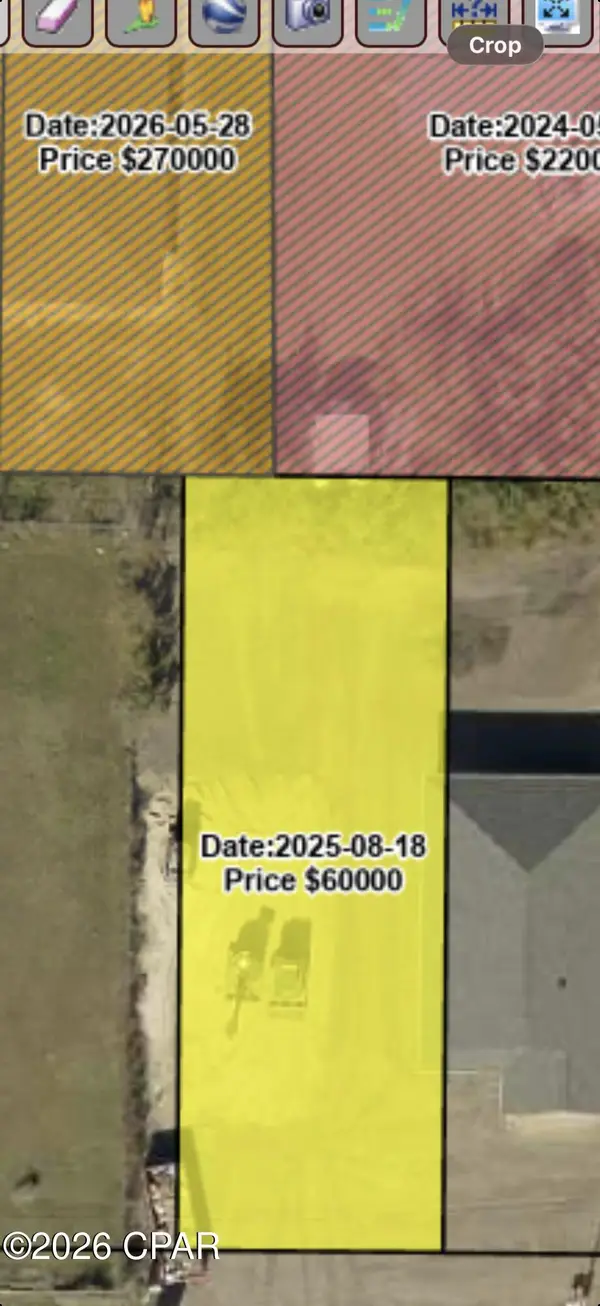 $49,999Active0.15 Acres
2409 E 16th Street, Panama City, FL 32405
MLS# 794223Listed by: EXP REALTY LLC - New
 $599,000Active5 beds 4 baths2,985 sq. ft.
3001 Osprey Circle, Panama City, FL 32405
MLS# 794221Listed by: DALTON WADE INC - New
 $225,000Active0.14 Acres
8307 Elizabeth Avenue, Panama City, FL 32408
MLS# 794216Listed by: EXP REALTY LLC - New
 $255,000Active3 beds 2 baths1,472 sq. ft.
2317 E 3rd Street, Panama City, FL 32401
MLS# 794213Listed by: REALTY CHECK REAL ESTATE SERVICES - New
 $325,000Active2 beds 2 baths939 sq. ft.
8727 Thomas Drive #D9, Panama City, FL 32408
MLS# 794191Listed by: EMERALD COASTAL INC - New
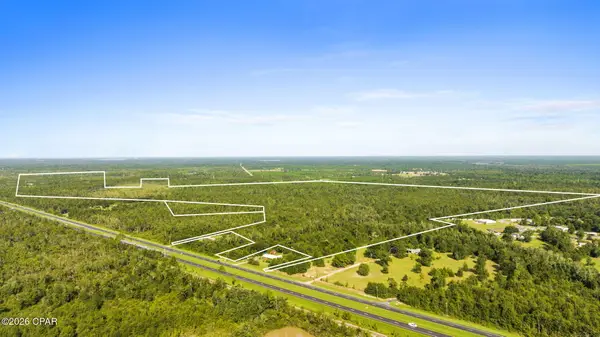 $5,200,000Active323 Acres
0000 W 231 Highway, Panama City, FL 32405
MLS# 794189Listed by: THINK REAL ESTATE - New
 $649,000Active3 beds 2 baths2,092 sq. ft.
7606 Lilly Street, Panama City, FL 32404
MLS# 794185Listed by: COUNTS REAL ESTATE GROUP INC  $405,450Pending4 beds 3 baths1,968 sq. ft.
6248 Chapman Lane, Panama City, FL 32404
MLS# 794169Listed by: DR HORTON REALTY OF EMERALD COAST, LLC $279,900Pending3 beds 2 baths1,631 sq. ft.
3191 Blue Bird Lane, Panama City, FL 32404
MLS# 794170Listed by: DR HORTON REALTY OF EMERALD COAST, LLC- New
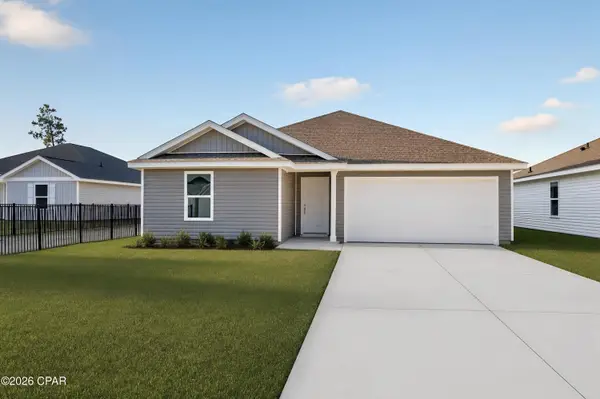 $253,340Active3 beds 2 baths1,413 sq. ft.
3880 Wall Street #HS 80, Panama City, FL 32404
MLS# 794159Listed by: LENNAR REALTY INC


Protect your home and budget from life's surprises with an Assurant Home Warranty, backed by a partner that supports you through every step of homeownership. Explore Plans.
© 2026 Better Homes and Gardens Real Estate LLC. An Anywhere Real Estate company. All rights reserved. Better Homes and Gardens® Real Estate is a registered trademark owned by Meredith Operations Corporation, licensed to Better Homes and Gardens Real Estate LLC and used with permission. Better Homes and Gardens Real Estate LLC fully supports the principles of the Fair Housing Act and the Equal Opportunity Act. Listing information is deemed reliable but is not guaranteed accurate.
Each office is independently owned and operated.
Any services or products provided by third parties are not provided by, affiliated with or related to Better Homes and Gardens Real Estate LLC, or its affiliated companies.