
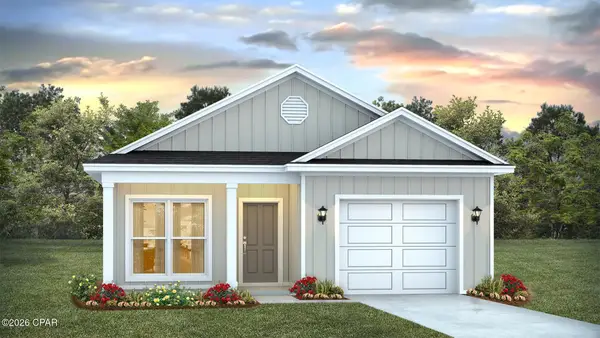
731 Sheffield Avenue, Panama City, FL 32401
Local realty services provided by:Better Homes and Gardens Real Estate Historic
731 Sheffield Avenue,Panama City, FL 32401
$309,000
- 3 Beds
- 2 Baths
- 1,500 sq. ft.
- Single family
- Pending
Listed by: kristina l briscoe
Office: keller williams success realty
MLS#:790718
Source:FL_BCMLS
Price summary
- Price:$309,000
- Price per sq. ft.:$206
About this home
CURRENTLY UNDER CONTRACT, SELLER WILL CONSIDER BACKUP OFFERS'
New Construction | No HOA | Premium Finishes | Oversized Fenced Lot | Built by a Premier Local Builder If you've been searching for a home that looks like it belongs on HGTV, this is it. This brand-new, professionally designed home combines luxury finishes, exceptional craftsmanship, and thoughtful upgrades rarely found at this price point. Built by one of the area's premier local builders, every detail has been carefully selected to deliver lasting quality, style, and everyday functionality. From the inviting covered front porch with stained tongue-and-groove ceilings to the stunning cathedral ceiling and custom tongue-and-groove feature wall in the great room, this home makes an unforgettable first impression. Nine-foot ceilings throughout create a bright, open layout filled with natural light. The designer kitchen is the centerpiece of the home and offers everything today's buyers are searching for, including ceiling-height soft-close cabinetry with decorative glass accents, quartz countertops, a custom designer backsplash, oversized center island, upgraded stainless steel appliance package, deep single-basin sink with push-button garbage disposal, elegant gold hardware, and a spacious walk-in pantry. The luxurious primary suite is designed as a private retreat, featuring a beautiful stained tongue-and-groove tray ceiling, oversized walk-in closet, spa-inspired tiled shower, and an impressive nine-foot double vanity with quartz countertops and additional storage. Everyday convenience is built into the design with a spacious laundry room, generously sized secondary bedrooms, and a functional mudroom with built-in storage leading to the garage. The oversized garage features an epoxy-coated floor and a smart garage door system that can be controlled by smartphone or keypad.
Built for long-term durability and energy efficiency, this home includes engineered roof trusses, an approximately 98% brick exterior for low-maintenance living, professional landscaping, a lawn irrigation system, covered rear patio, and a fully fenced oversized backyard with an 8-foot privacy fence--perfect for entertaining, pets, or relaxing outdoors. This move-in-ready home offers the perfect combination of luxury, quality construction, modern design, and unbeatable buyer incentives. Conveniently located near shopping, dining, schools, parks, and major commuter routes, this is an incredible opportunity for buyers seeking a primary residence, second home, or long-term investment. Schedule your private showing today and experience the quality and craftsmanship that truly set this home apart....
Contact an agent
Home facts
- Year built:2026
- Subdivision & Development:No Named Subdivision
- Listing ID #:790718
- Added:111 day(s) ago
- Updated:September 22, 2026 at 07:43 AM
Rooms and interior
- Bedrooms:3
- Total bathrooms:2
- Full bathrooms:2
- Rooms Total:5
- Kitchen Description:Electric Range, Ice Maker, Pantry, Tankless Water Heater
- Living area:1,500 sq. ft.
Heating and cooling
- Cooling:CeilingFans, CentralAir
- Heating:Central, Electric
- Central air:Yes
Structure and exterior
- Roof:Shingle
- Year built:2026
- Building area:1,500 sq. ft.
- Lot area:0.18 Acres
- Architectural Style:Craftsman
- Construction Materials:Brick, VinylSiding
- Exterior Features:Porch
- Foundation Description:Slab
Schools
- High school:Rutherford
- Middle school:Rutherford Middle
- Elementary school:Parker
Utilities
- Sewer:Public Sewer
Finances and disclosures
- Price:$309,000
- Price per sq. ft.:$206
- Tax amount:$440 (2025)
Features and amenities
- Amenities:DoublePaneWindows, ElectricRange, IceMaker, MudRoom, Pantry, SmokeDetectors, TanklessWaterHeater
Parking
- Parking description:Garage, Paved
- Garage:Yes
- Garage spaces:1
New listings near 731 Sheffield Avenue
- Coming Soon
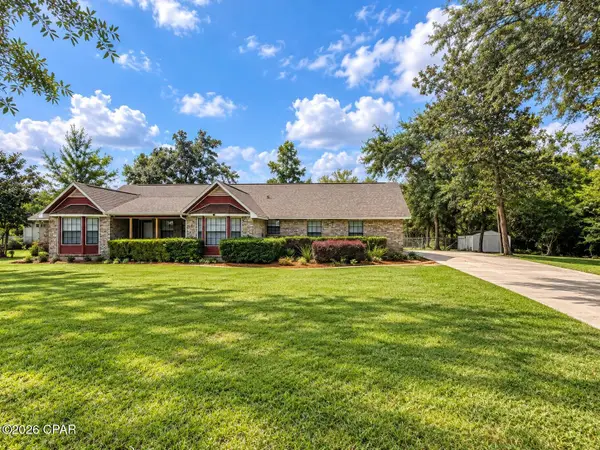 $375,000Coming Soon3 beds 3 baths2,029 sq. ft.
8011 Blanche Drive, Panama City, FL 32404
MLS# 795648Listed by: EXP REALTY LLC - Coming Soon
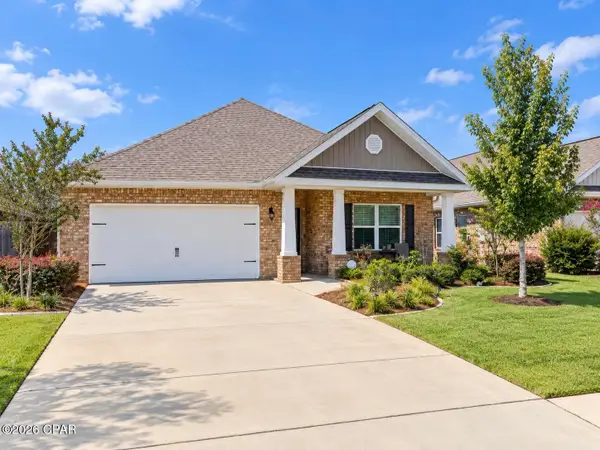 $369,900Coming Soon4 beds 2 baths1,731 sq. ft.
800 Cason Circle, Panama City, FL 32405
MLS# 795521Listed by: EMPIRE REAL ESTATE OF FLORIDA LLC - Coming Soon
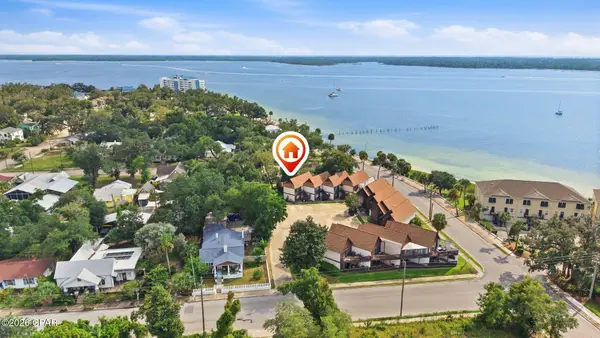 $259,500Coming Soon2 beds 2 baths1,216 sq. ft.
401 E Beach Drive #C4, Panama City, FL 32401
MLS# 795551Listed by: SALTY MARLIN REALTY LLC - New
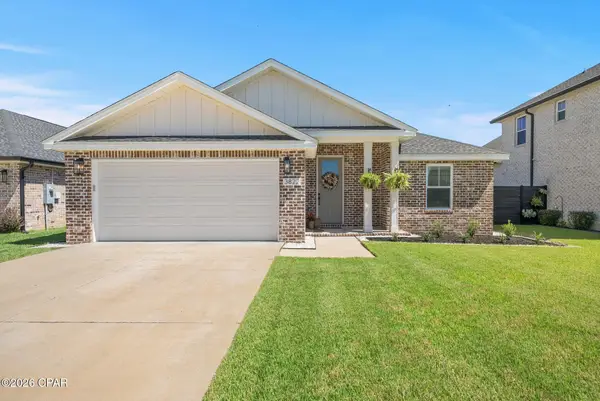 $365,000Active4 beds 2 baths1,724 sq. ft.
3822 Heartwood Street, Panama City, FL 32404
MLS# 795685Listed by: COLDWELL BANKER REALTY - New
 $849,999Active4 beds 3 baths1,969 sq. ft.
319 Pinetree Drive, Panama City, FL 32408
MLS# 1012463Listed by: EXP REALTY LLC - New
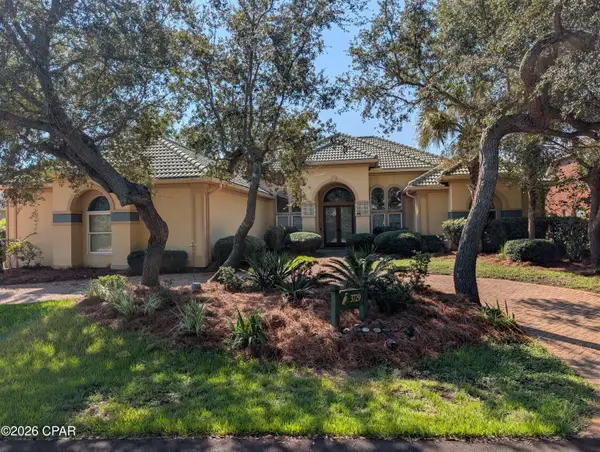 $739,000Active3 beds 3 baths3,034 sq. ft.
3729 Preserve Bay Boulevard, Panama City, FL 32408
MLS# 795681Listed by: TOP PRODUCERS REAL ESTATE GROUP 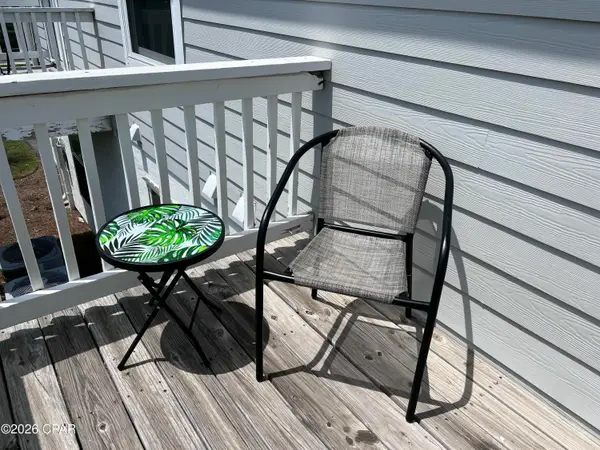 $120,000Pending1 beds 1 baths603 sq. ft.
1301 Beck Avenue #36, Panama City, FL 32401
MLS# 795678Listed by: EPIQUE REALTY INC- New
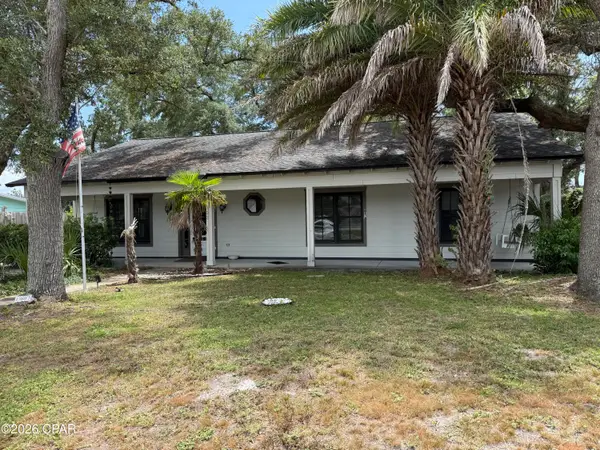 $512,000Active3 beds 2 baths1,556 sq. ft.
1002 E 2nd Court, Panama City, FL 32401
MLS# 795673Listed by: STARS REALTY - New
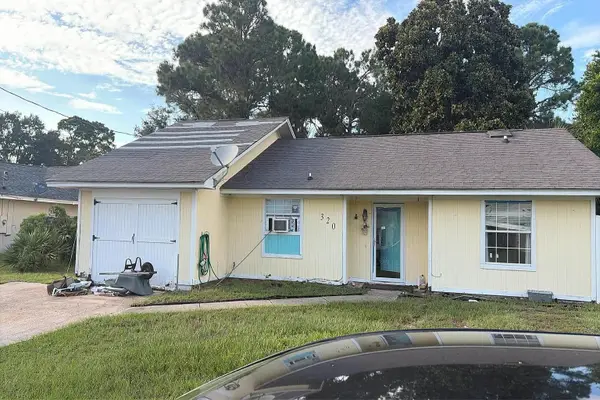 $5,000Active3 beds 3 baths1,560 sq. ft.
320 Prudence Lane, Panama City, FL 32408
MLS# 405139Listed by: JAMIE L BOONE LLC - New
 $259,900Active3 beds 2 baths1,443 sq. ft.
4902 Bernard Fisher Court, Panama City, FL 32404
MLS# 795654Listed by: DR HORTON REALTY OF EMERALD COAST, LLC


Protect your home and budget from life's surprises with an Assurant Home Warranty, backed by a partner that supports you through every step of homeownership. Explore Plans.
© 2026 Better Homes and Gardens Real Estate LLC. An Anywhere Real Estate company. All rights reserved. Better Homes and Gardens® Real Estate is a registered trademark owned by Meredith Operations Corporation, licensed to Better Homes and Gardens Real Estate LLC and used with permission. Better Homes and Gardens Real Estate LLC fully supports the principles of the Fair Housing Act and the Equal Opportunity Act. Listing information is deemed reliable but is not guaranteed accurate.
Each office is independently owned and operated.
Any services or products provided by third parties are not provided by, affiliated with or related to Better Homes and Gardens Real Estate LLC, or its affiliated companies.