
10253 NW 66th Drive, Parkland, FL 33076
Local realty services provided by:Better Homes and Gardens Real Estate Florida 1st
Listed by: michael l citron
Office: parrot realty llc.
MLS#:B26051881
Source:RMLS
Price summary
- Price:$1,474,900
- Price per sq. ft.:$283.42
- Monthly HOA dues:$265
About this home
Rarely Available Gem In Fox Ridge Estates! 4Beds + Separate Office & 4.5Baths On An Oversized Half-Acre+ Lot w/3-Car Garage & Expanded Driveway. Open Split Floorplan w/Soaring Volume Ceilings. Gourmet Kitchen w/Granite Countertops, Backsplash, Island, Double Wall Ovens, Stainless Steel Appliances, Breakfast Area & Pantry. Custom Dry Bar, Marble Floors Throughout, Luxury Vinyl In Bedrooms. Every Bedroom Is An En-Suite! Massive Primary Suite w/Walk-In Closets w/Built-Ins, Dual Sinks, Separate Tub & Shower. Tuscan-Inspired Backyard Oasis w/Fenced-In Yard, Heated Pool & Spa, Cascading Water Features, Extended Paver Patio & Covered Lanai. 24-Hour Guard Gated Community. Close To Fox Ridge Amenity Island w/Tennis, Playground & Beach Volleyball, A-Rated Schools, Shopping & Restaurants. Act Fast!
Contact an agent
Home facts
- Year built:1998
- Subdivision & Development:FOX RIDGE
- Listing ID #:B26051881
- Added:56 day(s) ago
- Updated:September 08, 2026 at 04:49 PM
Rooms and interior
- Bedrooms:4
- Total bathrooms:5
- Full bathrooms:4
- Half bathrooms:1
- Flooring:Carpet, Marble, Tile, Vinyl
- Kitchen Description:Dishwasher, Disposal, Freezer, Microwave, Refrigerator
- Living area:3,953 sq. ft.
Heating and cooling
- Cooling:Ceiling Fans, Central Air, Electric
- Heating:Central, Electric
- Central air:Yes
Structure and exterior
- Roof:Barrel, Tile
- Year built:1998
- Building area:3,953 sq. ft.
- Construction Materials:Block, Concrete
- Exterior Features:Patio
- Levels:1 Story
Schools
- High school:Marjory Stoneman Douglas
- Middle school:Westglades
- Elementary school:Park Trails
Utilities
- Water:Public, Water Available
- Sewer:Public Sewer, Sewer Available
Finances and disclosures
- Price:$1,474,900
- Price per sq. ft.:$283.42
- Tax amount:$25,285 (2025)
Features and amenities
- Appliances:Cooktop, Dishwasher, Disposal, Dryer, Freezer, Microwave, Refrigerator, Washer
- Laundry features:Dryer, Laundry Tub, Washer
- Pool features:In Ground, Pool Spa Combo, Private
Parking
- Total parking spaces:9
- Parking description:Driveway, Garage, Garage Door Opener, Paver Block
- Garage:Yes
- Garage spaces:3
New listings near 10253 NW 66th Drive
- Open Sun, 1 to 3pmNew
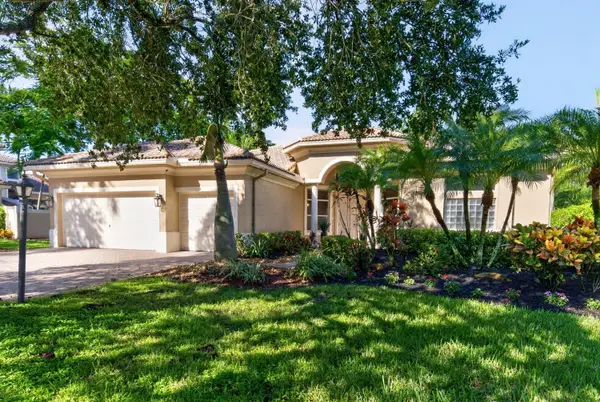 $1,149,900Active5 beds 3 baths2,641 sq. ft.
6519 NW 103rd Terrace, Parkland, FL 33076
MLS# B26073491Listed by: RE/MAX DIRECT - Open Sat, 12 to 3pmNew
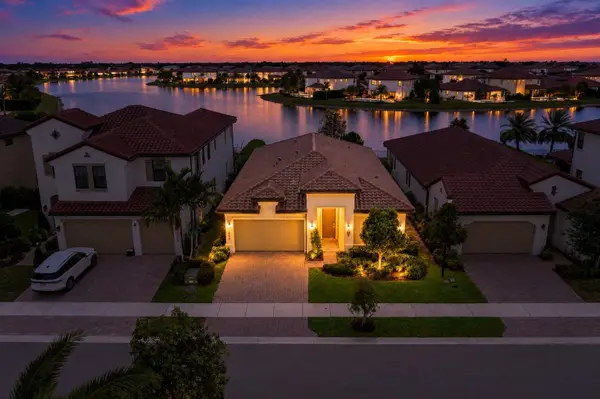 $970,000Active3 beds 3 baths2,287 sq. ft.
11850 N Baypoint Circle, Parkland, FL 33076
MLS# B26073392Listed by: PARROT REALTY LLC - New
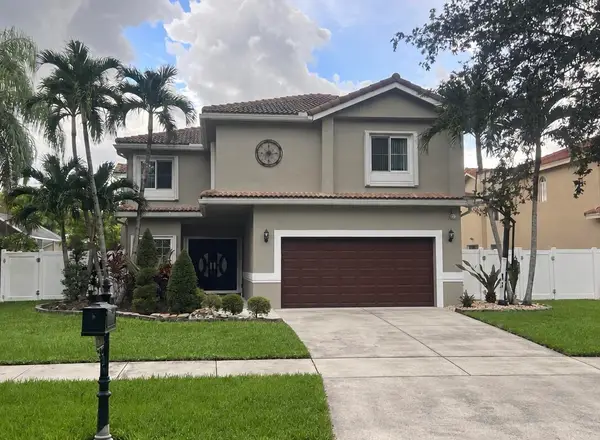 $849,900Active4 beds 3 baths2,657 sq. ft.
6211 NW 58th Way, Parkland, FL 33067
MLS# B26073271Listed by: BLUE REALTY TEAM, LLC - Open Sat, 12 to 3pmNew
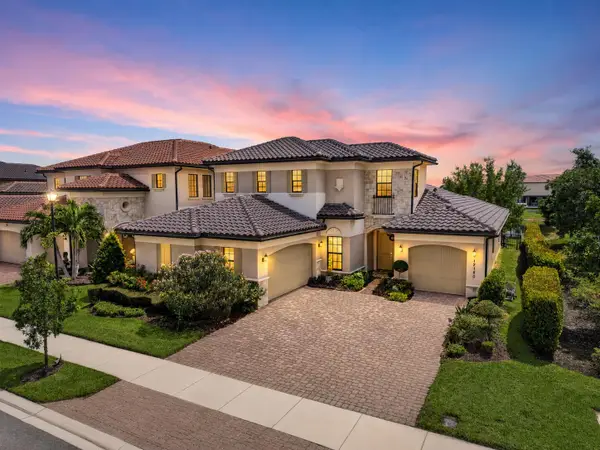 $1,385,000Active4 beds 3 baths3,529 sq. ft.
12180 Watermark Way, Parkland, FL 33076
MLS# B26072431Listed by: PARROT REALTY LLC - New
 $1,099,000Active4 beds 3 baths2,894 sq. ft.
7320 NW 68th Way, Parkland, FL 33067
MLS# A12083626Listed by: REAL BROKER LLC - New
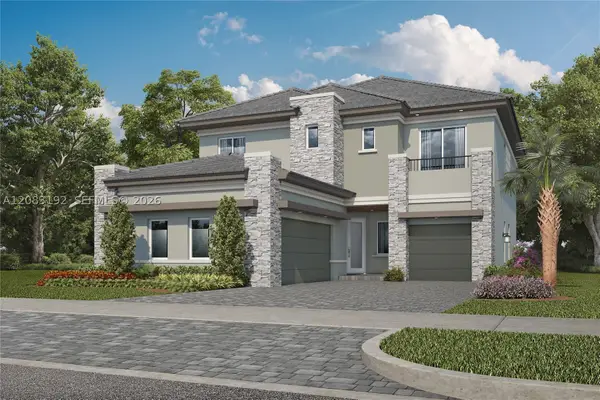 $1,248,792Active5 beds 5 baths3,283 sq. ft.
9610 Magnus Terrace, Parkland, FL 33076
MLS# A12083192Listed by: LENNAR REALTY INC - New
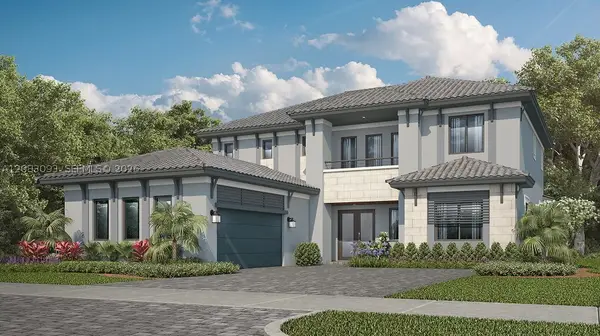 $1,630,865Active5 beds 6 baths4,339 sq. ft.
12490 Eulalia Street, Parkland, FL 33076
MLS# A12083093Listed by: LENNAR REALTY INC - New
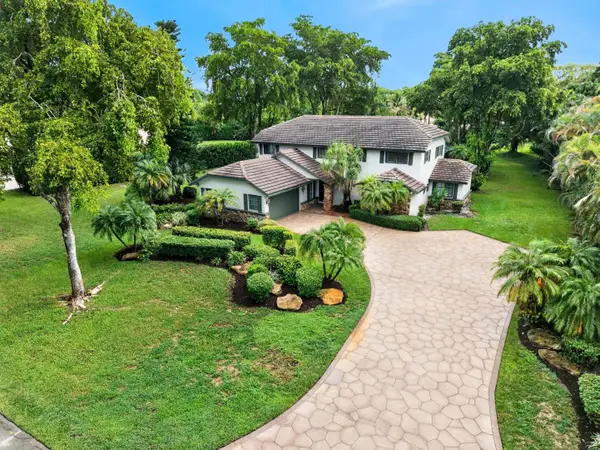 $1,799,900Active5 beds 6 baths3,611 sq. ft.
7100 E Cypresshead Drive E, Parkland, FL 33067
MLS# B26071688Listed by: RE/MAX DIRECT - New
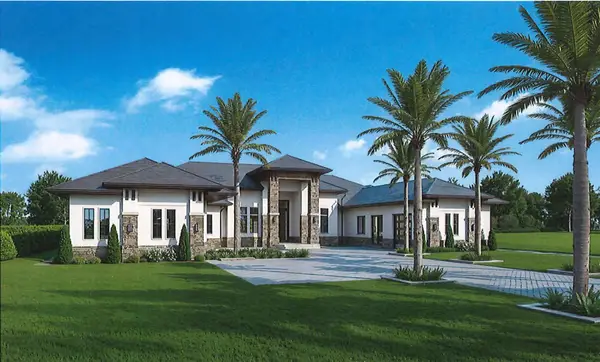 $999,999Active1.25 Acres
5740 NW 72nd Way, Parkland, FL 33067
MLS# B26071664Listed by: BERKSHIRE HATHAWAY FLORIDA REALTY - New
 $1,197,000Active4 beds 3 baths2,340 sq. ft.
11174 NW 72nd Pl, Parkland, FL 33076
MLS# A12081743Listed by: SUNST REAL ESTATE LLC


Protect your home and budget from life's surprises with an Assurant Home Warranty, backed by a partner that supports you through every step of homeownership. Explore Plans.
© 2026 Better Homes and Gardens Real Estate LLC. An Anywhere Real Estate company. All rights reserved. Better Homes and Gardens® Real Estate is a registered trademark owned by Meredith Operations Corporation, licensed to Better Homes and Gardens Real Estate LLC and used with permission. Better Homes and Gardens Real Estate LLC fully supports the principles of the Fair Housing Act and the Equal Opportunity Act. Listing information is deemed reliable but is not guaranteed accurate.
Each office is independently owned and operated.
Any services or products provided by third parties are not provided by, affiliated with or related to Better Homes and Gardens Real Estate LLC, or its affiliated companies.