
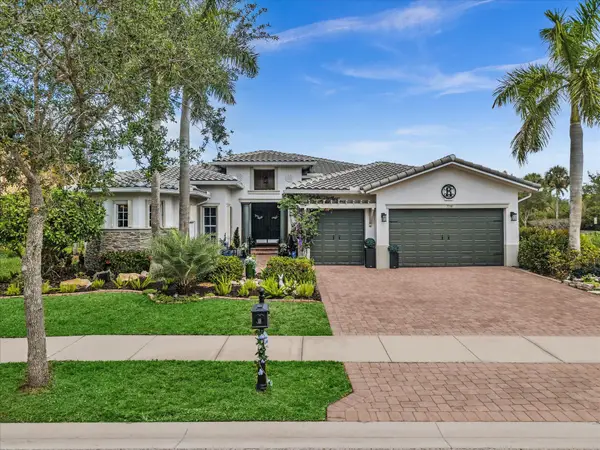
10566 N Lago Vista Cir, Parkland, FL 33076
Local realty services provided by:Better Homes and Gardens Real Estate Florida 1st
Listed by: jacob engel
Office: exp realty llc.888-883-8509
MLS#:A12026891
Source:SEFMLS
Price summary
- Price:$1,425,000
- Monthly HOA dues:$743
About this home
Rarely available Florence model in Cascata’s prestigious Presidential Collection, one of only 25 built in the community. Situated on a premium oversized lot with additional spacing on both sides, this waterfront residence offers luxury, privacy, and resort-style living. From the moment you walk in, the 25-foot volume ceilings and custom millwork set the tone. Italian porcelain tile flows through the main level, luxury vinyl carries through upstairs, and every finish feels intentional. Built with all impact windows and doors, the home blends modern design with peace of mind. Designed for both entertaining and everyday comfort, the backyard is a true showpiece featuring a custom Van Kirk-designed saltwater pool and spa with waterfall, bubbler, sunshelf, heater/chiller, and full smart controls. Low-maintenance turf and non-slip stone pavers make life easy.
The flexible floor plan includes a downstairs bedroom with cabana bath plus a large bonus flex room currently used as a playroom, ideal for a media room, office, or gym. Upstairs, every bedroom is en suite, including a spacious primary retreat with custom his-and-hers closets and a spa-inspired bathroom with separate tub and shower. Additional upgrades include spray foam attic insulation, gas line connection, and a 3-car garage with epoxy floors, storage racks, and EV hookup. All of this inside Cascata's man-gated community with resort amenities, A-rated schools, and the Parkland lifestyle at your doorstep. Priced to sell....
Contact an agent
Home facts
- Year built:2021
- Listing ID #:A12026891
- Updated:May 29, 2026 at 04:54 PM
Rooms and interior
- Bedrooms:5
- Total bathrooms:5
- Full bathrooms:4
- Half bathrooms:1
- Flooring:Tile, Vinyl
- Bathrooms Description:Dual Sinks, Separate Shower
- Kitchen Description:Dishwasher, Disposal, Electric Range, Microwave, Pantry, Refrigerator
- Bedroom Description:Upper Level Primary, Walk-In Closets
Heating and cooling
- Cooling:Ceiling Fans, Central Air
- Heating:Central
- Central air:Yes
Structure and exterior
- Roof:Flat, Tile
- Year built:2021
- Lot Features:Oversized Lot
- Architectural Style:Detached, Two Story
- Construction Materials:Block
- Exterior Features:Fence, Open, Porch, Security High Impact Doors
- Levels:2 Story
Schools
- High school:Marjory Stoneman Douglas
- Middle school:Westglades
- Elementary school:Heron Heights
Utilities
- Water:Public
- Sewer:Public Sewer
Finances and disclosures
- Price:$1,425,000
- Tax amount:$17,204 (2025)
Features and amenities
- Appliances:Dishwasher, Disposal, Dryer, Electric Range, Microwave, Refrigerator, Washer
- Laundry features:Dryer, Washer
- Amenities:Blinds, Drapes, Gated Community, High Ceilings, Impact Glass Windows, Lighting, Pantry, Plantation Shutters, Security Gate
- Pool features:Community, Fenced, Heated, In Ground, Pool
Parking
- Parking description:Attached, Driveway, Electric Vehicle Charging Station, Garage
- Garage:Yes
- Garage spaces:3
New listings near 10566 N Lago Vista Cir
- New
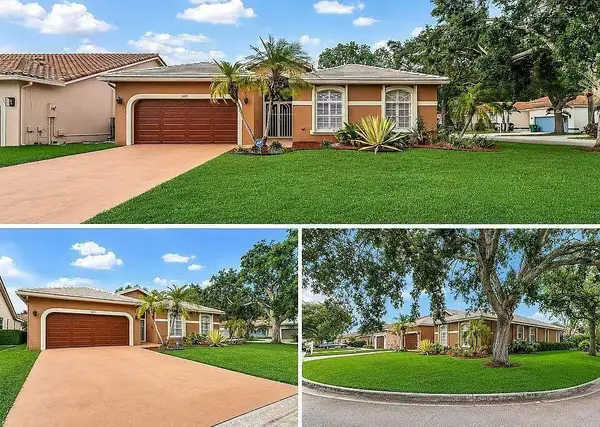 $759,900Active4 beds 2 baths2,469 sq. ft.
5877 NW 73rd Court, Parkland, FL 33067
MLS# B26034102Listed by: UNITED REALTY GROUP, INC - New
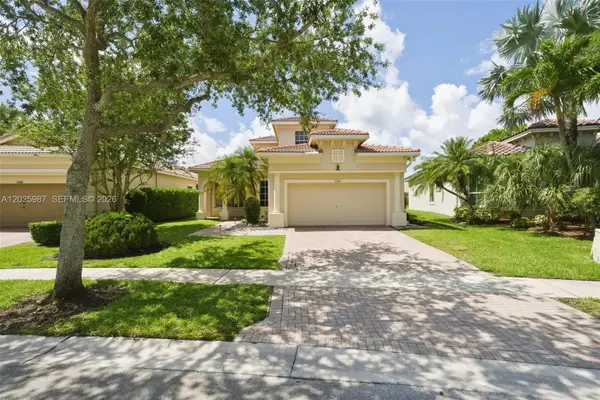 $922,900Active4 beds 3 baths2,764 sq. ft.
12210 NW 77th Mnr, Parkland, FL 33076
MLS# A12025987Listed by: TOTAL R E CONSULTANTS INC - New
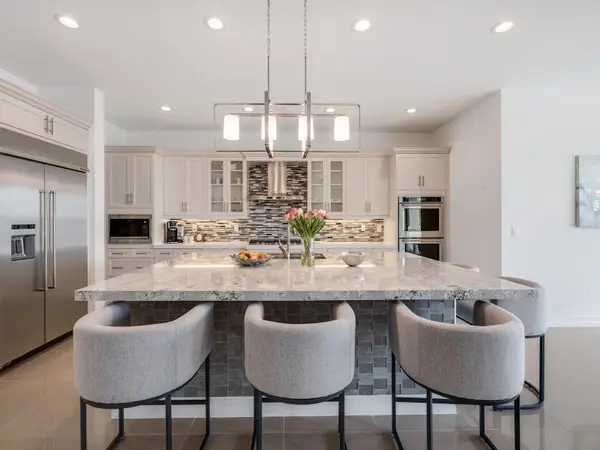 $1,925,000Active5 beds 5 baths4,482 sq. ft.
11631 W Watercrest Cir Circle W, Parkland, FL 33076
MLS# B26034063Listed by: COLDWELL BANKER REALTY - New
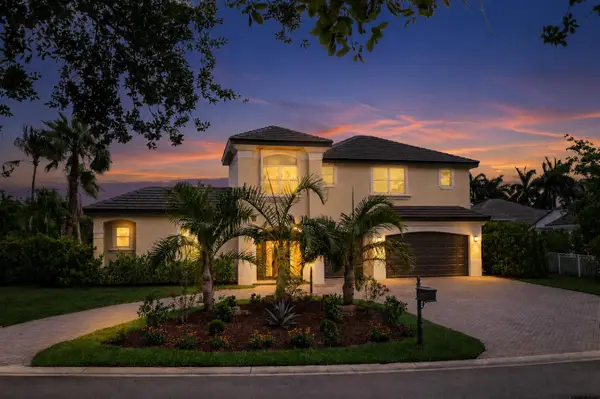 $1,399,900Active5 beds 5 baths3,399 sq. ft.
6569 NW 103rd Terrace, Parkland, FL 33076
MLS# B26033829Listed by: PARROT REALTY LLC 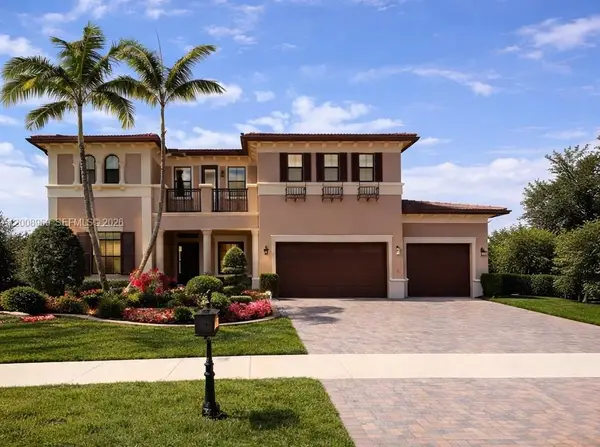 $2,000,000Pending5 beds 5 baths6,099 sq. ft.
8785 Watercrest Cir E, Parkland, FL 33076
MLS# A12008969Listed by: DOUGLAS ELLIMAN- New
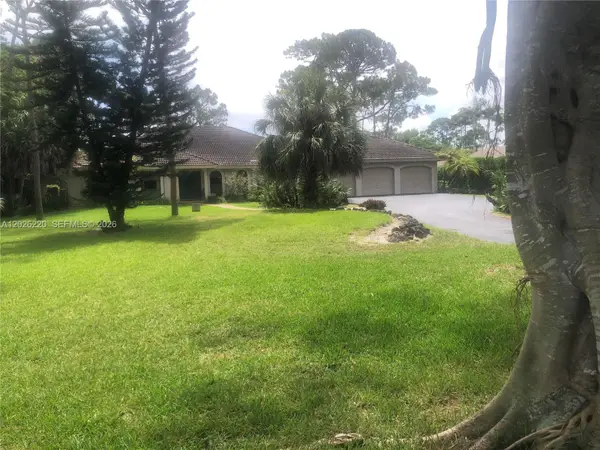 $1,300,000Active4 beds 3 baths2,747 sq. ft.
5980 NW 72nd Way, Parkland, FL 33067
MLS# A12026220Listed by: BEYCOME OF FLORIDA LLC - New
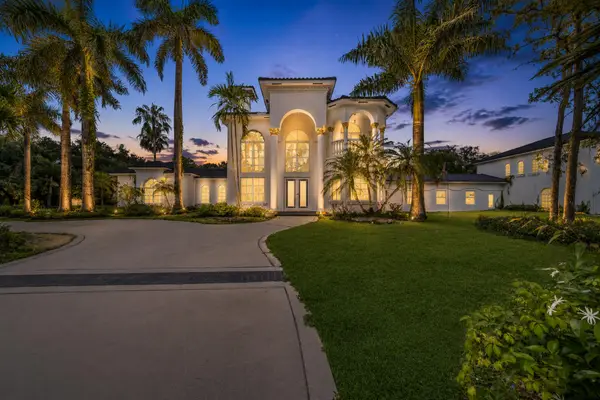 $3,500,000Active6 beds 6 baths4,475 sq. ft.
6911 NW 84th Avenue, Parkland, FL 33067
MLS# B26033514Listed by: PARROT REALTY LLC - New
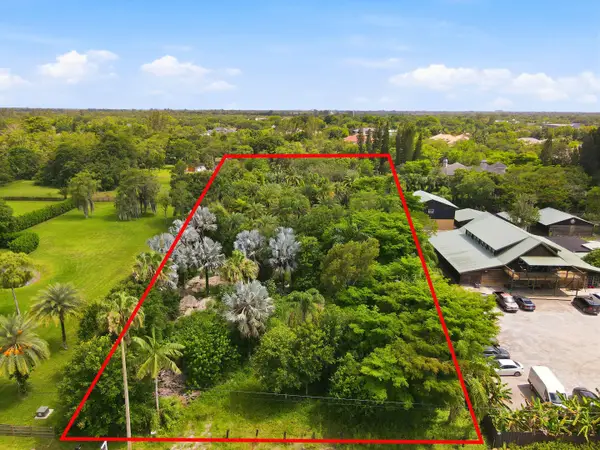 $1,200,000Active1.05 Acres
9080 NW 72nd Street, Parkland, FL 33067
MLS# B26033360Listed by: ICON REALTY ADVISORS LLC - Open Sun, 1 to 4pmNew
 $1,450,000Active5 beds 3 baths3,345 sq. ft.
7738 NW 112th Way, Parkland, FL 33076
MLS# B26033240Listed by: RE/MAX SELECT GROUP


Protect your home and budget from life's surprises with an Assurant Home Warranty, backed by a partner that supports you through every step of homeownership. Explore Plans.
© 2026 Better Homes and Gardens Real Estate LLC. An Anywhere Real Estate company. All rights reserved. Better Homes and Gardens® Real Estate is a registered trademark owned by Meredith Operations Corporation, licensed to Better Homes and Gardens Real Estate LLC and used with permission. Better Homes and Gardens Real Estate LLC fully supports the principles of the Fair Housing Act and the Equal Opportunity Act. Listing information is deemed reliable but is not guaranteed accurate.
Each office is independently owned and operated.
Any services or products provided by third parties are not provided by, affiliated with or related to Better Homes and Gardens Real Estate LLC, or its affiliated companies.