
10935 NW 64th Drive, Parkland, FL 33076
Local realty services provided by:Better Homes and Gardens Real Estate Florida 1st
Upcoming open houses
- Sun, Aug 0212:00 pm - 03:00 pm
Listed by: michael l citron
Office: parrot realty llc.
MLS#:B26058387
Source:RMLS
Price summary
- Price:$759,900
- Price per sq. ft.:$280.1
- Monthly HOA dues:$343
About this home
Over $100K in Recent Upgrades. 3 Bedroom + Office + 2 Baths Popular Key West Model W/ Waterfront View On Cul-de-Sac Lot. Split Floor Plan W/ Upgraded Island Kitchen W/ Quartz Countertop, Backsplash, SS Appliances, New Cabinets. 2006 Roof, Freshly Painted Interior & All New Laminate Flooring Throughout Home. Accordion Shutters For Hurricane Protection, NEW 2025 AC, Brand New Modern Luxury Bathrooms, Screened-In Patio W/ Travertine Tiles Outdoors & Serene Water Views, LOW HOA is $343 Includes 24hr Guard Gated W/ 2 Entrances, Comcast, ADT Alarm, Community Clubhouse Resort-Style Amenities, Heated Pool, Tennis, Pickleball Courts. Only Community Where Kids Can Bike To All Parkland A-Rated Schools. Close to Shopping and Easier Access To Local Highways.
Contact an agent
Home facts
- Year built:1999
- Subdivision & Development:PARKLAND ISLES
- Listing ID #:B26058387
- Added:2 day(s) ago
- Updated:August 01, 2026 at 11:40 PM
Rooms and interior
- Bedrooms:3
- Total bathrooms:2
- Full bathrooms:2
- Flooring:Carpet, Tile, Wood
- Kitchen Description:Dishwasher, Disposal, Microwave, Refrigerator
- Living area:1,977 sq. ft.
Heating and cooling
- Cooling:Central Air, Electric
- Heating:Central, Electric
- Central air:Yes
Structure and exterior
- Roof:Spanish Tile
- Year built:1999
- Building area:1,977 sq. ft.
- Architectural Style:Traditional
- Construction Materials:Block
- Exterior Features:Patio, Room for Pool, Screened
- Levels:1 Story
Schools
- High school:Marjory Stoneman Douglas
- Middle school:Westglades
- Elementary school:Park Trails
Utilities
- Water:Public
- Sewer:Public Sewer
Finances and disclosures
- Price:$759,900
- Price per sq. ft.:$280.1
- Tax amount:$8,181 (2025)
Features and amenities
- Appliances:Dishwasher, Disposal, Dryer, Microwave, Refrigerator, Washer
- Laundry features:Dryer, Laundry Tub, Washer
- Pool features:Association, Heated, Pool, Spa Hot Tub
Parking
- Total parking spaces:4
- Parking description:Driveway, Garage, Garage Door Opener, Paver Block
- Garage:Yes
- Garage spaces:2
New listings near 10935 NW 64th Drive
- New
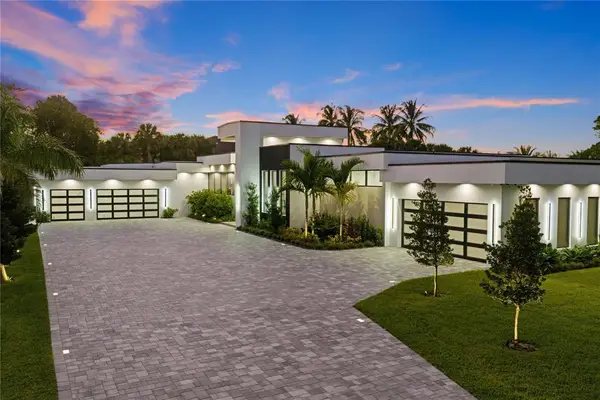 $5,800,000Active6 beds 7 baths7,004 sq. ft.
8795 Valencia Court, Parkland, FL 33067
MLS# B26059167Listed by: COLDWELL BANKER REALTY - New
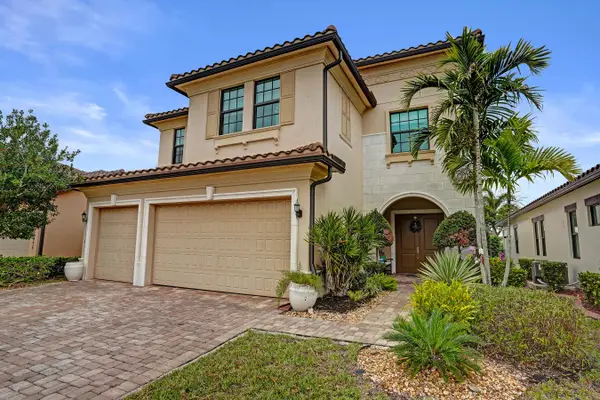 $1,499,900Active5 beds 4 baths4,072 sq. ft.
11965 S Baypoint Circle, Parkland, FL 33076
MLS# B26059042Listed by: COMPASS FLORIDA LLC - New
 $1,400,000Active5 beds 4 baths3,551 sq. ft.
10680 Passage Way, Parkland, FL 33076
MLS# B26059019Listed by: KELLER WILLIAMS REALTY BOCA RATON - Open Sat, 12 to 3pmNew
 $1,299,900Active4 beds 3 baths3,016 sq. ft.
6165 NW 69th Way, Parkland, FL 33067
MLS# B26059022Listed by: PARROT REALTY LLC - New
 $2,995,000Active4 beds 3 baths4,479 sq. ft.
9840 Bay Leaf Court, Parkland, FL 33076
MLS# B26058812Listed by: KELLER WILLIAMS ST PETE REALTY - New
 $800,000Active4 beds 3 baths2,579 sq. ft.
5921 NW 59th Avenue, Parkland, FL 33067
MLS# B26058714Listed by: RE/MAX SERVICES - New
 $1,175,000Active3 beds 3 baths2,495 sq. ft.
7950 Rowan Terrace, Parkland, FL 33067
MLS# B26058601Listed by: SERHANT - Open Sat, 12 to 3pmNew
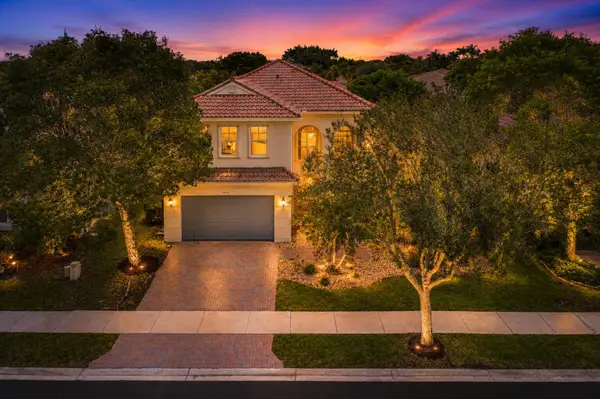 $929,000Active5 beds 3 baths3,415 sq. ft.
7416 NW 115th Terrace, Parkland, FL 33076
MLS# B26058459Listed by: PARROT REALTY LLC - New
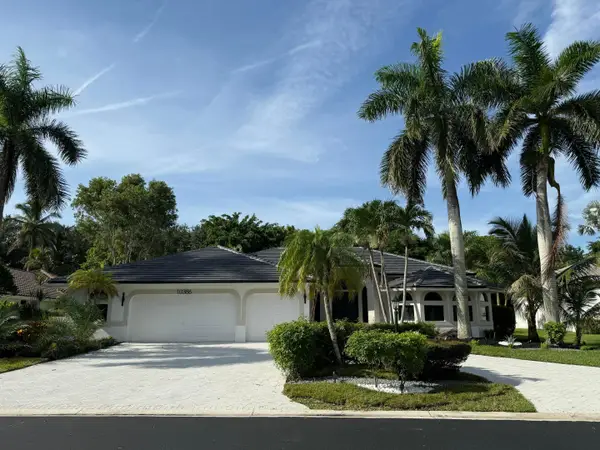 $1,530,000Active6 beds 4 baths2,959 sq. ft.
10386 NW 62nd Drive, Parkland, FL 33076
MLS# B26058309Listed by: CENTURY 21 STEIN POSNER


Protect your home and budget from life's surprises with an Assurant Home Warranty, backed by a partner that supports you through every step of homeownership. Explore Plans.
© 2026 Better Homes and Gardens Real Estate LLC. An Anywhere Real Estate company. All rights reserved. Better Homes and Gardens® Real Estate is a registered trademark owned by Meredith Operations Corporation, licensed to Better Homes and Gardens Real Estate LLC and used with permission. Better Homes and Gardens Real Estate LLC fully supports the principles of the Fair Housing Act and the Equal Opportunity Act. Listing information is deemed reliable but is not guaranteed accurate.
Each office is independently owned and operated.
Any services or products provided by third parties are not provided by, affiliated with or related to Better Homes and Gardens Real Estate LLC, or its affiliated companies.