
6146 NW 66th Avenue, Parkland, FL 33067
Local realty services provided by:Better Homes and Gardens Real Estate Florida 1st
6146 NW 66th Avenue,Parkland, FL 33067
$1,425,000
- 4 Beds
- 3 Baths
- 2,277 sq. ft.
- Single family
- Active
Upcoming open houses
- Sat, Aug 2912:00 pm - 02:30 pm
Listed by: robbi auerbach
Office: lokation
MLS#:B26068923
Source:RMLS
Price summary
- Price:$1,425,000
- Price per sq. ft.:$565.48
About this home
Welcome to Pine Tree Estates-Parkland-space, privacy and flexibility come together on a fully fenced 1.09-acre estate with NO HOA. This 2-story, 4-bedroom, 3-bath pool home offers 2,277 sq. ft. under air, extensive upgrades and an exceptional detached 40' x 50' x 16' detached building, with R-10 insulation, 5-ton A/C system. Perfect for an office, workshop, equipment warehouse, additional living or rental space, gym, studio, vehicle/boat/rec toy collection...room for a car lift. Remodeled saltwater pool, marble deck, retractable awnings, pool heater. Grounds feature an electric gate, rock driveway, mango, lime, avocado, orange trees, plus two wells—one serving the home and one for irrigation. Newer metal roof with double-strapped trusses, secondary water barrier, impact windows/doors A/C, Isolene attic insulation, porcelain wood-grain tile, vinyl, oak and bamboo flooring. Upstairs en suite. Newer appliances, washer/dryer and a new water heater. Garage-epoxy flooring, GarageTek wall system. 2024 septic drain field replacement. With acreage, extensive improvements, extraordinary flex space, this property offers rare room to live, work, entertain, store and create....
Contact an agent
Home facts
- Year built:1986
- Subdivision & Development:Pine Tree Estates
- Listing ID #:B26068923
- Added:1 day(s) ago
- Updated:August 27, 2026 at 05:51 PM
Rooms and interior
- Bedrooms:4
- Total bathrooms:3
- Full bathrooms:3
- Flooring:Tile, Wood
- Kitchen Description:Dishwasher, Disposal, Microwave, Refrigerator
- Living area:2,277 sq. ft.
Heating and cooling
- Cooling:Ceiling Fans, Electric
- Heating:Central
Structure and exterior
- Roof:Metal
- Year built:1986
- Building area:2,277 sq. ft.
- Lot area:1.09 Acres
- Architectural Style:Ranch
- Construction Materials:Concrete, Stucco
- Exterior Features:Awnings, Deck, Patio
- Levels:1 Story
Schools
- High school:Marjory Stoneman Douglas
- Middle school:Westglades
- Elementary school:Riverglades
Utilities
- Water:Water Available, Well
- Sewer:Septic Tank, Sewer Available
Finances and disclosures
- Price:$1,425,000
- Price per sq. ft.:$565.48
- Tax amount:$8,562 (2025)
Features and amenities
- Appliances:Dishwasher, Disposal, Dryer, Microwave, Refrigerator, Washer
- Laundry features:Dryer, Washer
- Pool features:Heated, In Ground, Pool Spa Combo, Private, Salt Water
Parking
- Total parking spaces:6
- Parking description:Detached, Driveway, Garage, Garage Door Opener
- Garage:Yes
- Garage spaces:2
New listings near 6146 NW 66th Avenue
- Coming Soon
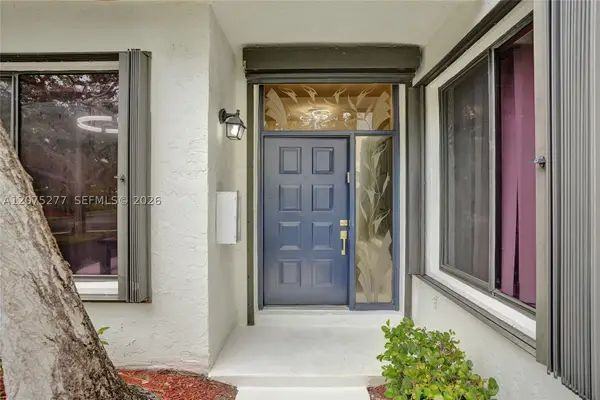 $440,000Coming Soon2 beds 2 baths1,388 sq. ft.
7525 NW 61st Ter #3101, Parkland, FL 33067
MLS# A12075277Listed by: REALTY 100 - New
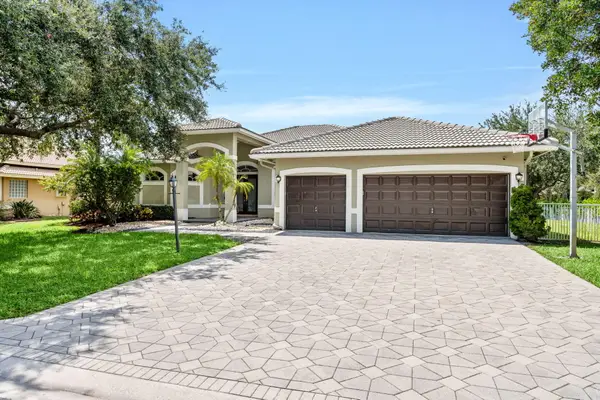 $1,050,000Active5 beds 3 baths2,581 sq. ft.
10668 NW 69th Street, Parkland, FL 33076
MLS# B26068944Listed by: KELLER WILLIAMS REALTY CONSULTANTS - New
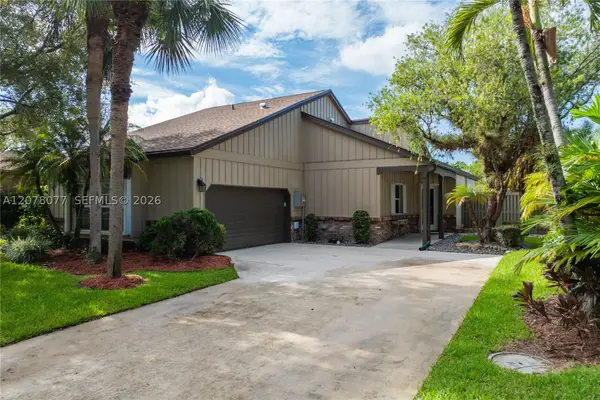 $595,000Active2 beds 2 baths1,540 sq. ft.
6526 Windsor Dr, Parkland, FL 33067
MLS# A12078077Listed by: FLAT FEE FLORIDA REALTY LLC - New
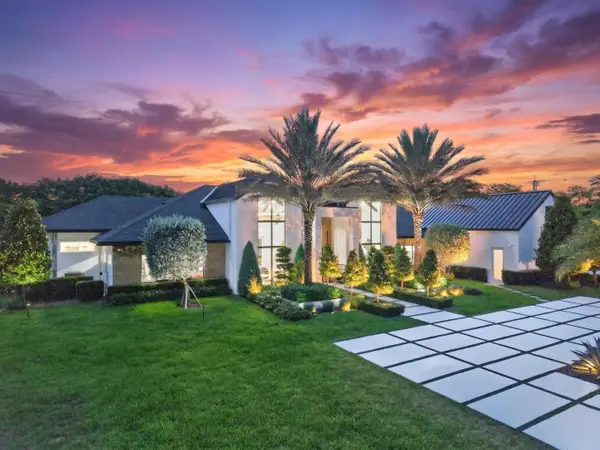 $4,795,000Active6 beds 5 baths5,250 sq. ft.
6463 NW 71st Terrace, Parkland, FL 33067
MLS# B26068738Listed by: SUBKO CO - Open Sun, 12 to 3pmNew
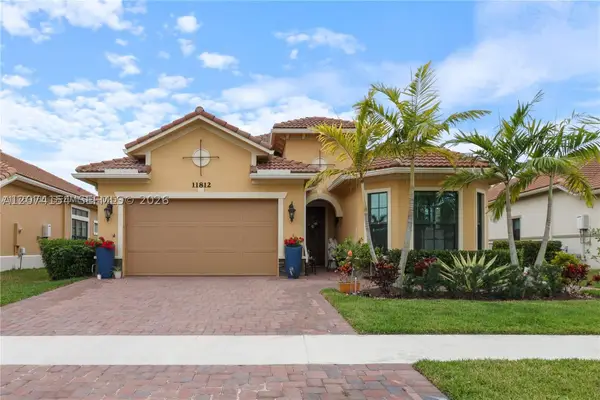 $1,099,000Active2 beds 3 baths2,366 sq. ft.
11812 S Cantal Cir S, Parkland, FL 33076
MLS# A12074154Listed by: FLORIDA CAPITAL REALTY - New
 $1,375,000Active4 beds 3 baths3,534 sq. ft.
9296 Porto Way, Parkland, FL 33076
MLS# A12077865Listed by: OPPORTUNITY US REALTY CORP - New
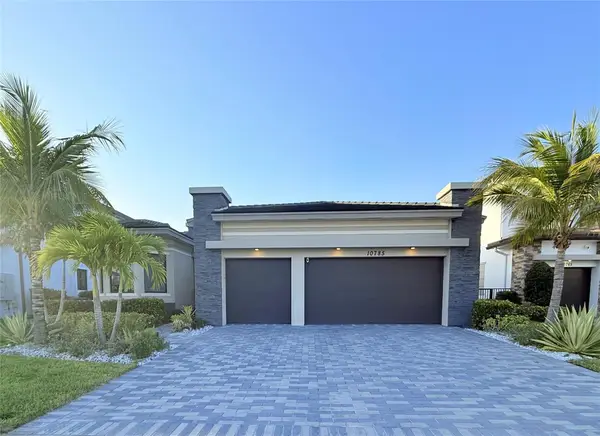 $1,100,000Active4 beds 3 baths2,970 sq. ft.
10785 Coral Street, Parkland, FL 33076
MLS# B26068205Listed by: LOKATION - New
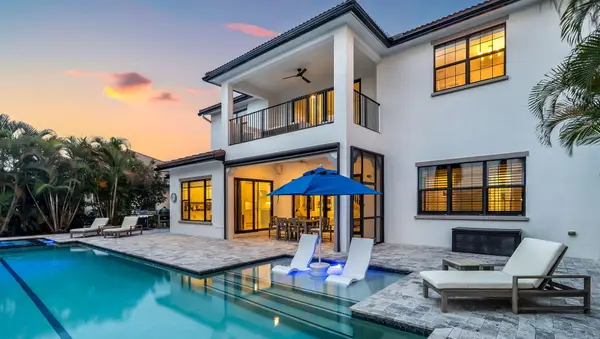 $1,899,999Active5 beds 5 baths4,413 sq. ft.
9045 Vista Way, Parkland, FL 33076
MLS# B26068105Listed by: COLDWELL BANKER REALTY - Open Sat, 12 to 3pmNew
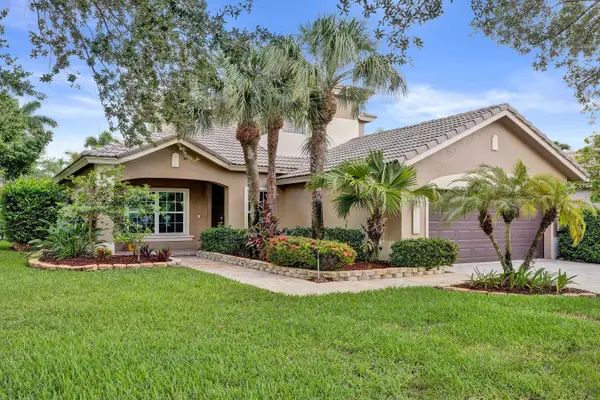 $899,900Active4 beds 3 baths2,756 sq. ft.
11329 NW 65th Manor, Parkland, FL 33076
MLS# B26067957Listed by: CHARLES RUTENBERG REALTY FTL


Protect your home and budget from life's surprises with an Assurant Home Warranty, backed by a partner that supports you through every step of homeownership. Explore Plans.
© 2026 Better Homes and Gardens Real Estate LLC. An Anywhere Real Estate company. All rights reserved. Better Homes and Gardens® Real Estate is a registered trademark owned by Meredith Operations Corporation, licensed to Better Homes and Gardens Real Estate LLC and used with permission. Better Homes and Gardens Real Estate LLC fully supports the principles of the Fair Housing Act and the Equal Opportunity Act. Listing information is deemed reliable but is not guaranteed accurate.
Each office is independently owned and operated.
Any services or products provided by third parties are not provided by, affiliated with or related to Better Homes and Gardens Real Estate LLC, or its affiliated companies.