
6200 NW 74th Ct, Parkland, FL 33067
Local realty services provided by:Better Homes and Gardens Real Estate Destinations
Listed by: douglas addeo
Office: community realty associates561-218-6558
MLS#:A12011759
Source:SEFMLS
Price summary
- Price:$539,900
- Price per sq. ft.:$226.66
- Monthly HOA dues:$265
About this home
Located in a desirable Parkland neighborhood, this warm and inviting two- story townhome overlooks the best lake view in the community. The spectacular lake view from your couch boasts relaxation and tranquility. It's peaceful, scenic lake exhibits all types of wildlife with a large variety of aquatic and bird species, including a friendly otter who might visit once in a while.
Quiet, family-friendly community, with top A rated schools. Prime location next to shopping, restaurants, places of worship and a short 20-minute drive to the beach. This charming, open and spacious 3 bedroom, 2 and a half bath, plus an additional loft and closet, can easily convert into a 4th bedroom, office, den or multi-purpose room. The high vaulted ceilings provide a bright, comfortable and open living space. For peace of mind, **Brand New Roof" is being installed with modern gutters and fresh exterior paint for the entire community, which will bring added value to your home for years to come. Other features include: 2023 water heater, storm shutters, updated ceiling fans, full size washer and dryer, screened patio with attached mini-bar set and one car garage. Pet friendly neighborhood with a short walk to the beautiful quiet, refreshing pool. This townhome is well maintained and commands charm, warmth and character. Seller will consider credit at closing for updates. "Rare opportunity for you to own in Parkland Terraces, don't miss out!...
Contact an agent
Home facts
- Year built:1995
- Subdivision & Development:PARKLAND TERRACES
- Listing ID #:A12011759
- Updated:September 17, 2026 at 09:57 AM
Rooms and interior
- Bedrooms:3
- Total bathrooms:3
- Full bathrooms:2
- Half bathrooms:1
- Rooms Total:6
- Flooring:Carpet, Tile
- Dining Description:Breakfast Bar, Family/Dining Room
- Bathrooms Description:Dual Sinks
- Kitchen Description:Dishwasher, Disposal, Electric Range, Microwave, Pantry, Self Cleaning Oven
- Bedroom Description:Main Level Primary, Walk-In Closets
- Living area:2,006 sq. ft.
Heating and cooling
- Cooling:Ceiling Fans, Central Air
- Heating:Central, Electric
- Central air:Yes
Structure and exterior
- Year built:1995
- Building area:2,006 sq. ft.
- Construction Materials:Block
- Exterior Features:Enclosed Porch, Porch, Screened, Storm Security Shutters
- Levels:2 Story
Schools
- High school:Marjory Stoneman Douglas
- Middle school:Westglades
- Elementary school:Riverglades
Finances and disclosures
- Price:$539,900
- Price per sq. ft.:$226.66
- Tax amount:$5,190 (2025)
Features and amenities
- Appliances:Dishwasher, Disposal, Dryer, Electric Range, Electric Water Heater, Microwave, Satellite Dish, Self Cleaning Oven
- Laundry features:Dryer, Dryer Hookup, Washer Hookup
- Amenities:Loft, Pantry, Smoke Detectors, Vaulted Ceilings
- Pool features:Association, Pool
Parking
- Parking description:Attached, Garage, Garage Door Opener, Guest
- Garage:Yes
- Garage spaces:1
New listings near 6200 NW 74th Ct
- New
 $1,325,000Active5 beds 3 baths3,134 sq. ft.
10375 Cameilla Street, Parkland, FL 33076
MLS# B26076514Listed by: ICON REALTY ADVISORS FTL - New
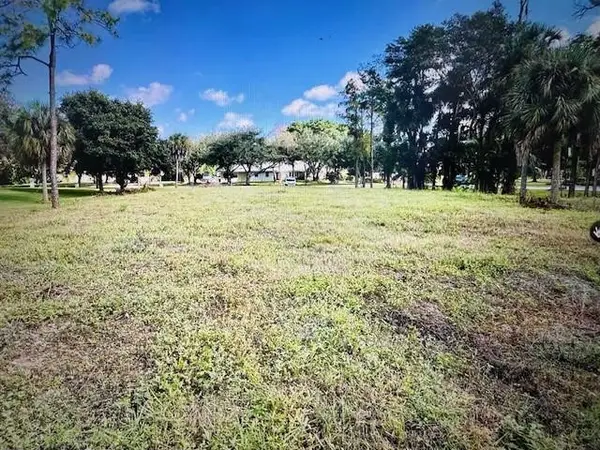 $1,499,900Active1.09 Acres
7235 NW 63rd Way, Parkland, FL 33067
MLS# B26076538Listed by: HIGH CLASS REALTY - Open Fri, 5:30 to 7:30pmNew
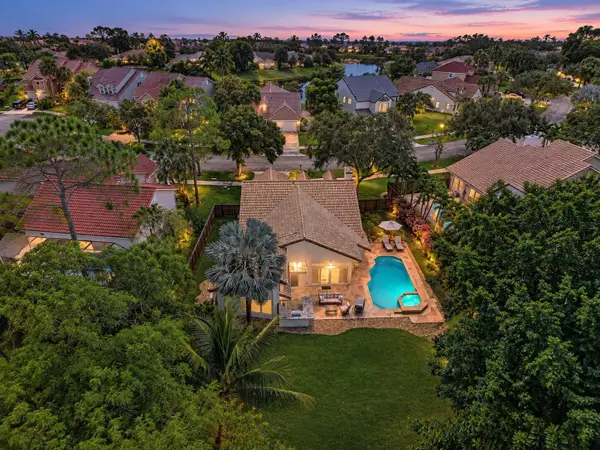 $834,900Active4 beds 3 baths2,112 sq. ft.
5951 NW 65th Court, Parkland, FL 33067
MLS# B26076568Listed by: PARROT REALTY LLC - New
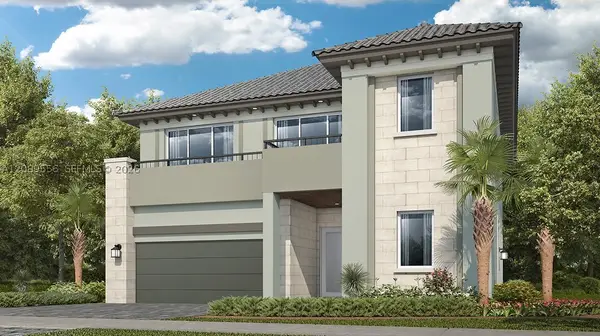 $1,375,370Active5 beds 4 baths4,155 sq. ft.
9565 Magnus Terrace, Parkland, FL 33076
MLS# A12089556Listed by: LENNAR REALTY INC - New
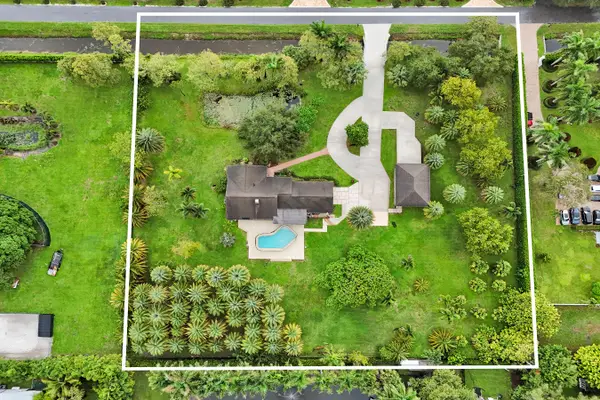 $2,419,000Active4 beds 2 baths2,490 sq. ft.
7555 NW 82nd Terrace, Parkland, FL 33067
MLS# B26076037Listed by: CHARLES RUTENBERG REALTY FTL - New
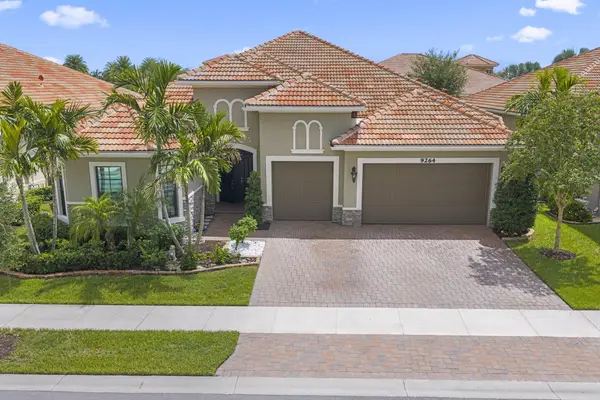 $1,298,000Active2 beds 3 baths3,290 sq. ft.
9264 Porto Way, Parkland, FL 33076
MLS# B26075770Listed by: COMPASS FLORIDA LLC - Open Sat, 2 to 4pmNew
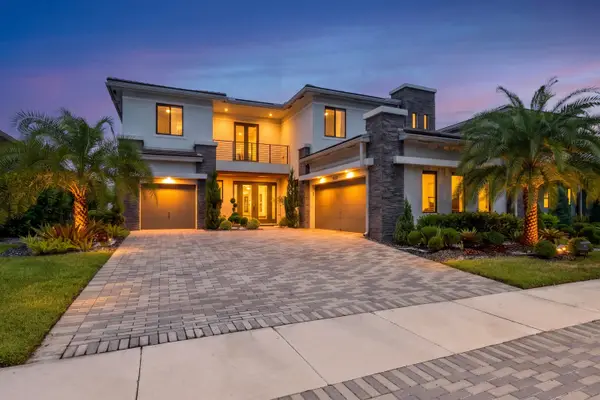 $1,825,000Active5 beds 5 baths4,355 sq. ft.
10825 Coral Street, Parkland, FL 33076
MLS# B26075757Listed by: COMPASS FLORIDA LLC - New
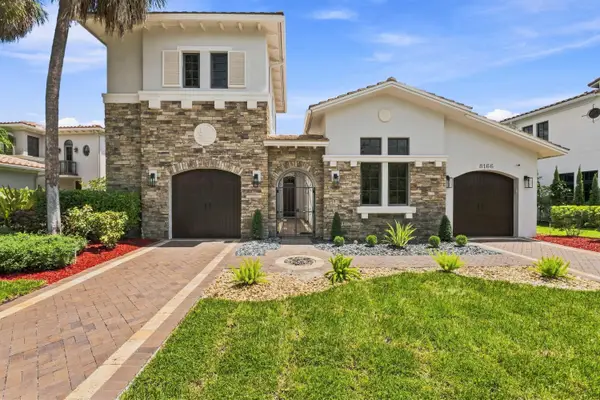 $1,549,000Active4 beds 5 baths3,496 sq. ft.
8166 Emerald Avenue, Parkland, FL 33076
MLS# B26075089Listed by: TRAVERS MIRAN REALTY 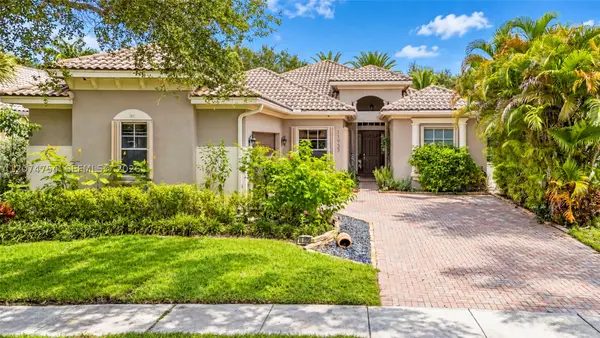 $875,000Pending6 beds 3 baths2,718 sq. ft.
11955 NW 78th Pl, Parkland, FL 33076
MLS# A12074754Listed by: REAL BROKER LLC- New
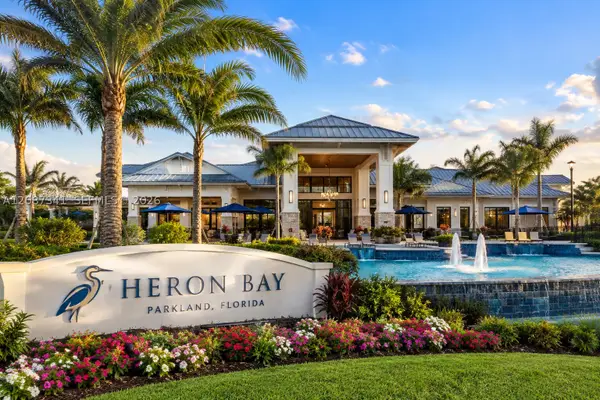 $860,000Active4 beds 3 baths2,712 sq. ft.
11925 NW 82nd St, Parkland, FL 33076
MLS# A12087341Listed by: COLDWELL BANKER REALTY


Protect your home and budget from life's surprises with an Assurant Home Warranty, backed by a partner that supports you through every step of homeownership. Explore Plans.
© 2026 Better Homes and Gardens Real Estate LLC. An Anywhere Real Estate company. All rights reserved. Better Homes and Gardens® Real Estate is a registered trademark owned by Meredith Operations Corporation, licensed to Better Homes and Gardens Real Estate LLC and used with permission. Better Homes and Gardens Real Estate LLC fully supports the principles of the Fair Housing Act and the Equal Opportunity Act. Listing information is deemed reliable but is not guaranteed accurate.
Each office is independently owned and operated.
Any services or products provided by third parties are not provided by, affiliated with or related to Better Homes and Gardens Real Estate LLC, or its affiliated companies.