
7079 NW 67th Terrace, Parkland, FL 33067
Local realty services provided by:Better Homes and Gardens Real Estate Florida 1st
Listed by: cinthya schuman
Office: lokation
MLS#:B26051961
Source:RMLS
Price summary
- Price:$1,450,000
- Price per sq. ft.:$325.19
- Monthly HOA dues:$250
About this home
Welcome to this fully renovated lakefront home tucked away on a quiet cul-de-sac in the highly sought-after gated community of Ternbridge. Situated on an oversized reverse pie-shaped lot, this exceptional five-bedroom residence offers over 3,100 square feet under air, blending timeless style with modern luxury in one of Parkland's most desirable neighborhoods. The extensively renovated interior features a stunning chef's kitchen, beautifully updated bathrooms, custom-built closets, new appliances, and a desirable split floor plan designed for both everyday living and entertaining, making this home truly move-in ready. Designed to embrace the South Florida lifestyle, the backyard is a private retreat featuring a renovated pool and deck (2024), new pool heater and saltwater conversion (2025), expansive lake views, and newly installed turf. The oversized reverse pie-shaped lot creates an exceptional outdoor setting with two additional outdoor living areas beyond the pool and deck, providing abundant space for entertaining, recreation, and enjoying the tranquil waterfront setting. Recent major improvements include impact windows and doors (2025), fresh exterior paint and a newly rescreened pool enclosure (2026), a new Lennox A/C system (2026), and a climate-controlled garage with a mini-split A/C (2026), offering both style and peace of mind. Ideally located near parks, shopping, dining, major roadways, and highly regarded public schools, this move-in-ready home offers an exceptional blend of luxury, convenience, and the best of South Florida living....
Contact an agent
Home facts
- Year built:1997
- Subdivision & Development:Ternbridge
- Listing ID #:B26051961
- Added:65 day(s) ago
- Updated:September 17, 2026 at 10:14 AM
Rooms and interior
- Bedrooms:5
- Total bathrooms:3
- Full bathrooms:3
- Flooring:Tile
- Kitchen Description:Dishwasher, Disposal, Freezer, Microwave, Refrigerator
- Living area:3,106 sq. ft.
Heating and cooling
- Cooling:Ceiling Fans, Central Air
- Heating:Central
- Central air:Yes
Structure and exterior
- Roof:Tile
- Year built:1997
- Building area:3,106 sq. ft.
- Construction Materials:Concrete
- Exterior Features:Barbecue, Lighting, Patio, Screened
- Levels:1 Story
Schools
- High school:Marjory Stoneman Douglas
- Middle school:Westglades
- Elementary school:Riverglades
Utilities
- Water:Public
- Sewer:Public Sewer
Finances and disclosures
- Price:$1,450,000
- Price per sq. ft.:$325.19
- Tax amount:$19,534 (2025)
Features and amenities
- Appliances:Cooktop, Dishwasher, Disposal, Dryer, Freezer, Microwave, Refrigerator, Washer
- Laundry features:Dryer, Laundry Tub, Washer
- Pool features:Heated, In Ground, Pool Spa Combo, Private, Salt Water
Parking
- Total parking spaces:6
- Parking description:Detached, Garage
- Garage:Yes
- Garage spaces:3
New listings near 7079 NW 67th Terrace
- New
 $1,325,000Active5 beds 3 baths3,134 sq. ft.
10375 Cameilla Street, Parkland, FL 33076
MLS# B26076514Listed by: ICON REALTY ADVISORS FTL - New
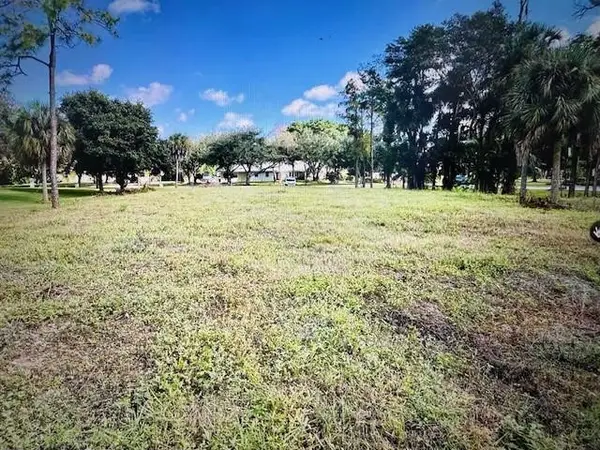 $1,499,900Active1.09 Acres
7235 NW 63rd Way, Parkland, FL 33067
MLS# B26076538Listed by: HIGH CLASS REALTY - Open Fri, 5:30 to 7:30pmNew
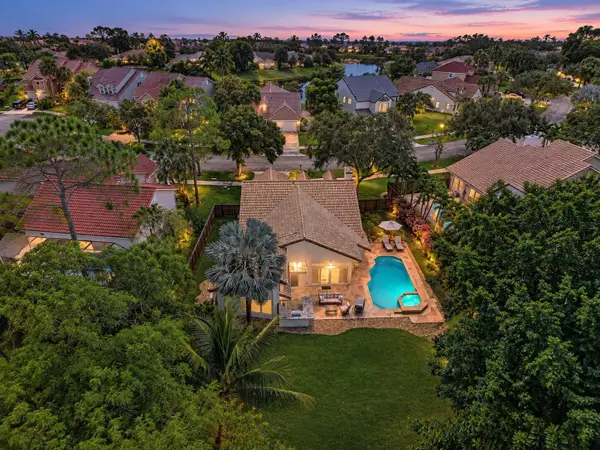 $834,900Active4 beds 3 baths2,112 sq. ft.
5951 NW 65th Court, Parkland, FL 33067
MLS# B26076568Listed by: PARROT REALTY LLC - New
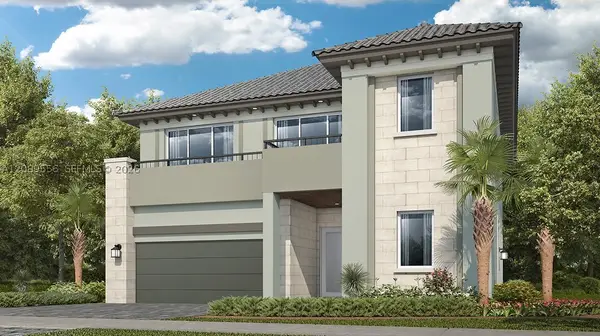 $1,375,370Active5 beds 4 baths4,155 sq. ft.
9565 Magnus Terrace, Parkland, FL 33076
MLS# A12089556Listed by: LENNAR REALTY INC - New
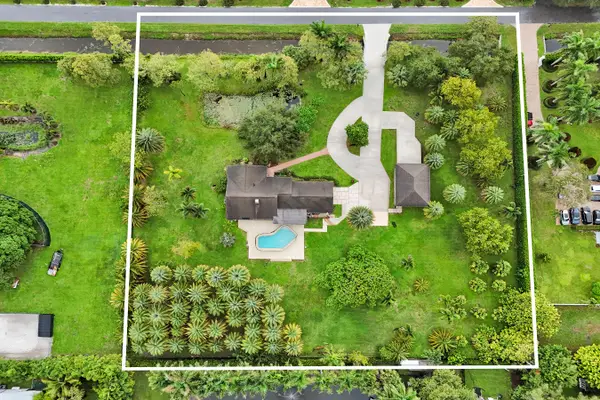 $2,419,000Active4 beds 2 baths2,490 sq. ft.
7555 NW 82nd Terrace, Parkland, FL 33067
MLS# B26076037Listed by: CHARLES RUTENBERG REALTY FTL - New
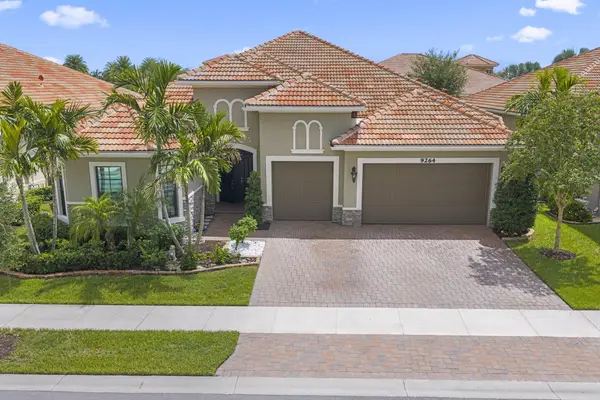 $1,298,000Active2 beds 3 baths3,290 sq. ft.
9264 Porto Way, Parkland, FL 33076
MLS# B26075770Listed by: COMPASS FLORIDA LLC - Open Sat, 2 to 4pmNew
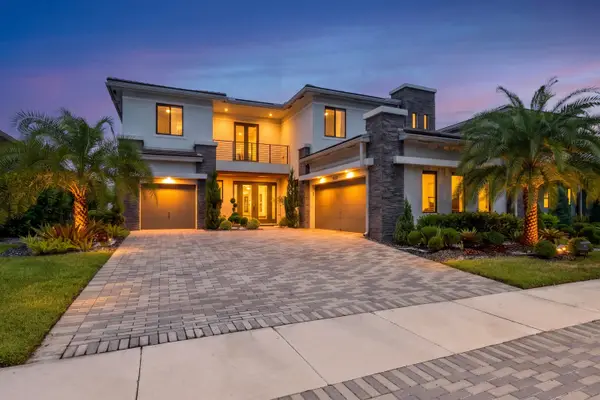 $1,825,000Active5 beds 5 baths4,355 sq. ft.
10825 Coral Street, Parkland, FL 33076
MLS# B26075757Listed by: COMPASS FLORIDA LLC - New
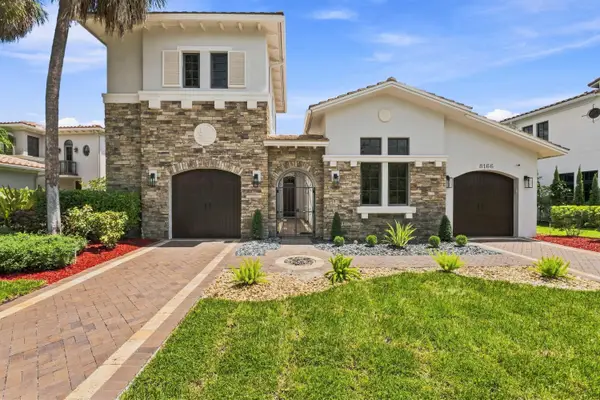 $1,549,000Active4 beds 5 baths3,496 sq. ft.
8166 Emerald Avenue, Parkland, FL 33076
MLS# B26075089Listed by: TRAVERS MIRAN REALTY 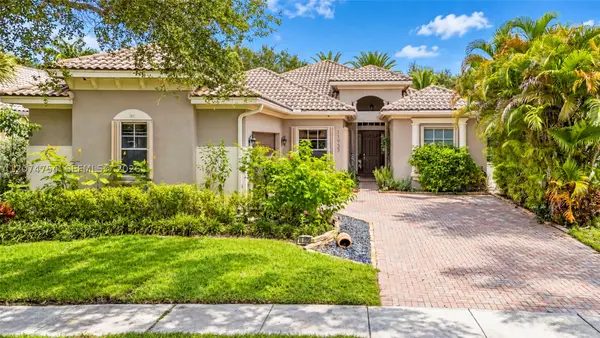 $875,000Pending6 beds 3 baths2,718 sq. ft.
11955 NW 78th Pl, Parkland, FL 33076
MLS# A12074754Listed by: REAL BROKER LLC- New
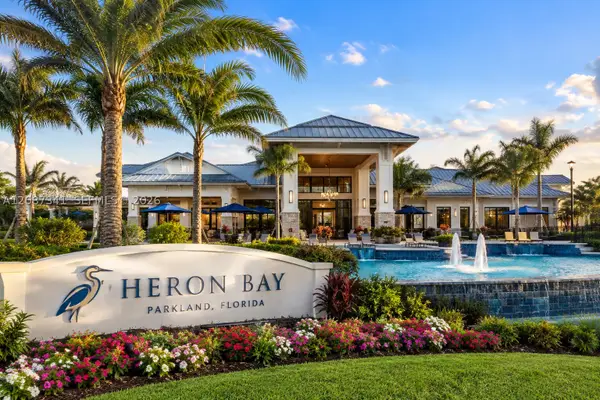 $860,000Active4 beds 3 baths2,712 sq. ft.
11925 NW 82nd St, Parkland, FL 33076
MLS# A12087341Listed by: COLDWELL BANKER REALTY


Protect your home and budget from life's surprises with an Assurant Home Warranty, backed by a partner that supports you through every step of homeownership. Explore Plans.
© 2026 Better Homes and Gardens Real Estate LLC. An Anywhere Real Estate company. All rights reserved. Better Homes and Gardens® Real Estate is a registered trademark owned by Meredith Operations Corporation, licensed to Better Homes and Gardens Real Estate LLC and used with permission. Better Homes and Gardens Real Estate LLC fully supports the principles of the Fair Housing Act and the Equal Opportunity Act. Listing information is deemed reliable but is not guaranteed accurate.
Each office is independently owned and operated.
Any services or products provided by third parties are not provided by, affiliated with or related to Better Homes and Gardens Real Estate LLC, or its affiliated companies.