
7336 NW 112th Way, Parkland, FL 33076
Local realty services provided by:Better Homes and Gardens Real Estate Florida 1st
7336 NW 112th Way,Parkland, FL 33076
$895,000
- 4 Beds
- 3 Baths
- - sq. ft.
- Single family
- Sold
Listed by: meghan afsharpour, najmeh asadi
Office: charles rutenberg realty ftl
MLS#:B26063621
Source:RMLS
Sorry, we are unable to map this address
Price summary
- Price:$895,000
- Monthly HOA dues:$199
About this home
Welcome to this beautifully updated single-story home in the desirable Parkland Reserve community! This move-in-ready residence combines style, comfort, and functionality. The completely remodeled kitchen is the heart of the home, featuring newer appliances, modern finishes, and an oversized custom pantry that provides exceptional storage. Custom-built closets throughout the home add both elegance and organization. The AC was replaced in 2025, providing added comfort and peace of mind. The spacious floor plan is perfect for both everyday living and entertaining, with generous living areas, well-appointed bedrooms, and a two-car garage. Located in the heart of Parkland, this home offers the perfect blend of modern upgrades and timeless appeal in this sought-after community. The seller has already paid for the exterior painting. The color has not yet been selected, giving the buyer the opportunity to choose their preferred color.
Contact an agent
Home facts
- Year built:2010
- Subdivision & Development:PARKLAND VILLAGE
- Listing ID #:B26063621
- Added:46 day(s) ago
- Updated:September 29, 2026 at 06:23 AM
Rooms and interior
- Bedrooms:4
- Total bathrooms:3
- Full bathrooms:3
- Flooring:Ceramic Tile
- Kitchen Description:Dishwasher, Disposal, Microwave, Refrigerator
Heating and cooling
- Cooling:Ceiling Fans, Central Air
- Heating:Central
- Central air:Yes
Structure and exterior
- Roof:Spanish Tile
- Year built:2010
- Construction Materials:Block
- Exterior Features:Patio, Porch, Screened
- Levels:1 Story
Schools
- High school:Marjory Stoneman Douglas
- Middle school:Westglades
- Elementary school:Park Trails
Utilities
- Water:Public
- Sewer:Public Sewer
Finances and disclosures
- Price:$895,000
- Tax amount:$7,791 (2025)
Features and amenities
- Appliances:Dishwasher, Disposal, Dryer, Microwave, Refrigerator, Washer
- Laundry features:Dryer, Laundry Tub, Washer
- Pool features:Association, Pool
Parking
- Parking description:Driveway, Garage
- Garage:Yes
- Garage spaces:2
New listings near 7336 NW 112th Way
- Open Sun, 12 to 2pmNew
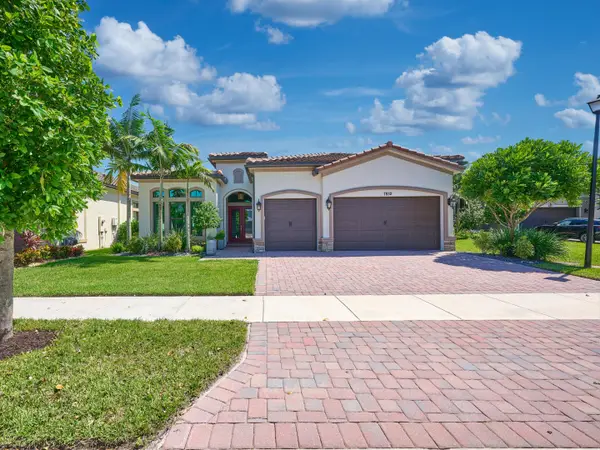 $1,200,000Active3 beds 3 baths2,613 sq. ft.
7832 Deer Lake Court, Parkland, FL 33067
MLS# B26081564Listed by: KEYES COMPANY - New
 $988,000Active3 beds 3 baths3,248 sq. ft.
12577 NW 65th Drive, Parkland, FL 33076
MLS# B26081058Listed by: LOKATION - Open Sat, 12 to 3pmNew
 $1,175,000Active5 beds 3 baths2,686 sq. ft.
11163 NW 69th Place, Parkland, FL 33076
MLS# B26080972Listed by: RE/MAX DIRECT - New
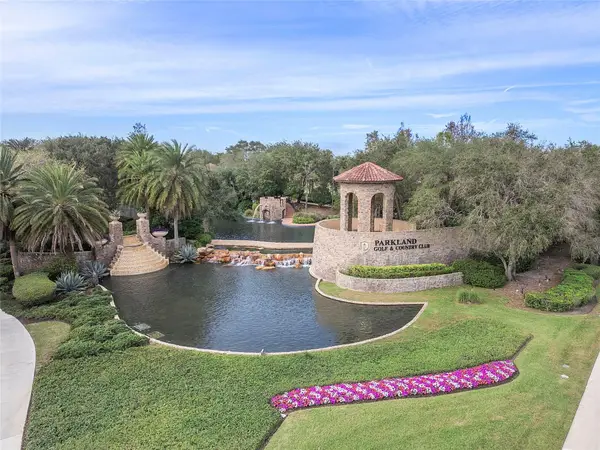 $769,000Active3 beds 2 baths1,663 sq. ft.
7583 Old Thyme Court #3C, Parkland, FL 33076
MLS# B26080811Listed by: BRAUN & MAY REALTY INC - New
 $2,800,000Active4 beds 6 baths3,600 sq. ft.
5810 NW 66th Ave, Parkland, FL 33067
MLS# A12094885Listed by: CASALINA REALTY INC - New
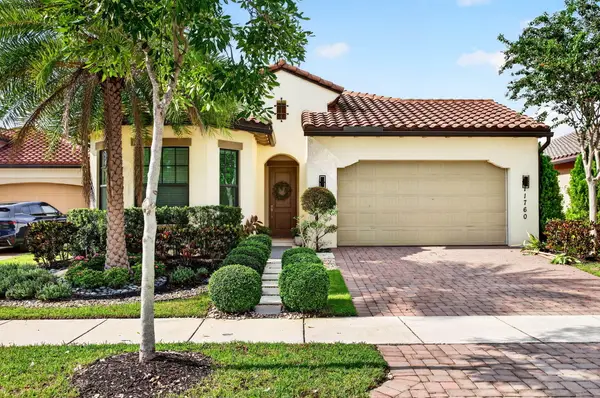 $1,088,000Active4 beds 3 baths2,847 sq. ft.
11760 E Eastlake Court, Parkland, FL 33076
MLS# B26080506Listed by: HIGHLIGHT REALTY CORP - New
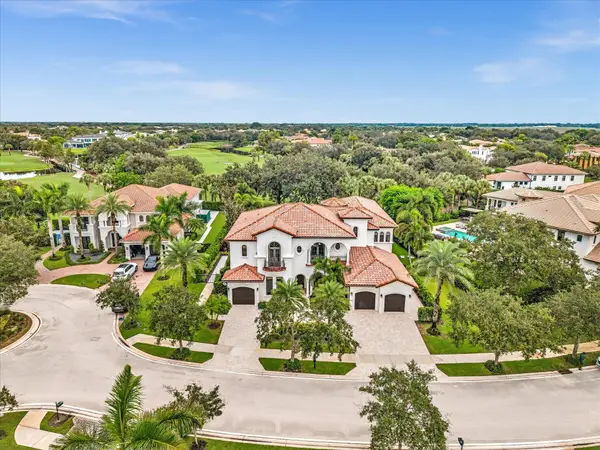 $3,100,000Active6 beds 6 baths5,763 sq. ft.
6843 Lost Garden Terrace, Parkland, FL 33076
MLS# B26079943Listed by: DOUGLAS ELLIMAN 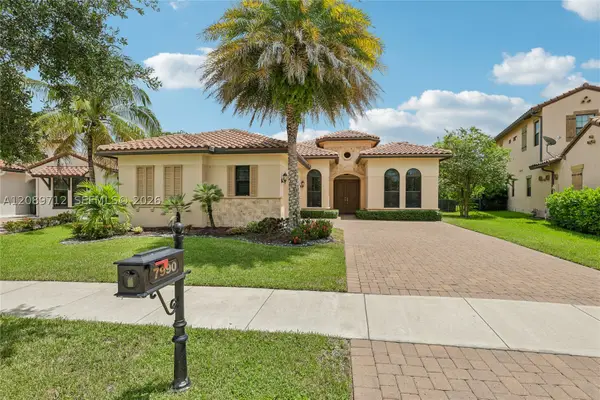 $1,100,000Pending4 beds 3 baths2,730 sq. ft.
7990 NW 112th Ter, Parkland, FL 33076
MLS# A12089712Listed by: OPENDOOR BROKERAGE LLC- Open Sat, 10am to 2pmNew
 $998,000Active5 beds 4 baths2,872 sq. ft.
10002 NW 58th Court Nw, Parkland, FL 33076
MLS# B26079632Listed by: THE KEYES COMPANY - New
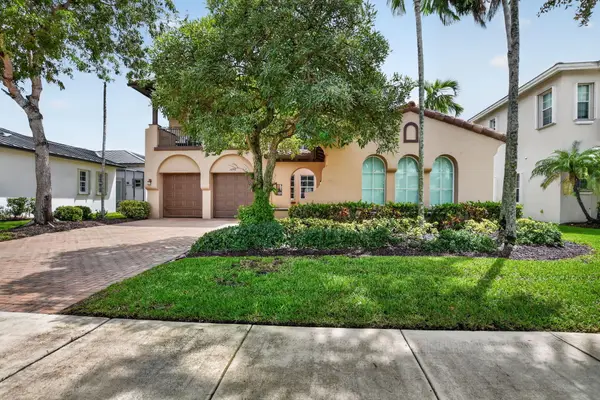 $1,299,999Active5 beds 3 baths3,701 sq. ft.
10998 NW 78th Place, Parkland, FL 33076
MLS# B26079264Listed by: KELLER WILLIAMS REALTY BOCA RA


Protect your home and budget from life's surprises with an Assurant Home Warranty, backed by a partner that supports you through every step of homeownership. Explore Plans.
© 2026 Better Homes and Gardens Real Estate LLC. An Anywhere Real Estate company. All rights reserved. Better Homes and Gardens® Real Estate is a registered trademark owned by Meredith Operations Corporation, licensed to Better Homes and Gardens Real Estate LLC and used with permission. Better Homes and Gardens Real Estate LLC fully supports the principles of the Fair Housing Act and the Equal Opportunity Act. Listing information is deemed reliable but is not guaranteed accurate.
Each office is independently owned and operated.
Any services or products provided by third parties are not provided by, affiliated with or related to Better Homes and Gardens Real Estate LLC, or its affiliated companies.