
7532 N Blue Spring Dr, Parkland, FL 33067
Local realty services provided by:Better Homes and Gardens Real Estate Florida 1st
Listed by: marilyn flanagan
Office: united realty group inc954-450-2000
MLS#:A12104077
Source:SEFMLS
Price summary
- Price:$669,000
- Price per sq. ft.:$263.49
- Monthly HOA dues:$989
About this home
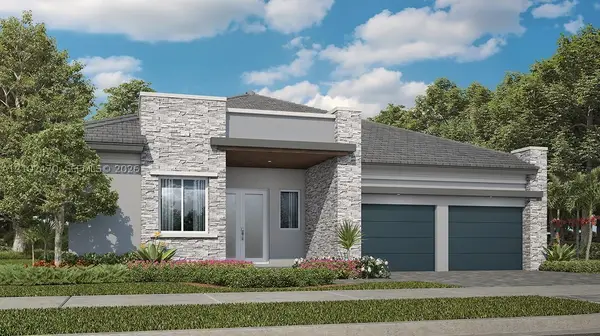
Welcome to refined living in the Falls of Parkland! Located in one of Parkland's most desirable gated communities, this beautifully maintained 3-bedroom, 2-bath, 1,724 sq. ft. villa features impact glass throughout and a desirable split-bedroom floor plan.
A welcoming front porch leads into a stunning foyer highlighted by an impressive, coffered tray ceiling, crown molding, and designer finishes. The open-concept living spaces boast gorgeous ceramic tile throughout, soaring 12-foot ceilings, abundant natural light, and a seamless flow ideal for everyday living and entertaining. The impressive gourmet island kitchen showcases timeless white shaker cabinetry, granite countertops, and LG Profile stainless steel appliances, including a gas stove.
The luxurious primary suite provides a peaceful retreat with a beautiful tray ceiling, a custom-fitted walk-in closet, and a spa-inspired bathroom complete with dual vanities and a custom walk-in shower. Sliding doors open to a covered brick-paver veranda, creating the perfect space for morning coffee or outdoor dining while overlooking a lake view.
Move-in ready and designed for effortless Florida living, this exceptional residence offers a true model-home experience. Enjoy a premier newer 55+ community with resort-style amenities, including a clubhouse, heated pool, fitness center, 8 pickleball courts, an on-site cafe, card rooms, a grand theater with live shows, and ample guest parking....
Contact an agent
Home facts
- Year built:2022
- Subdivision & Development:MCJUNKIN FARMS PLAT
- Listing ID #:A12104077
- Updated:October 12, 2026 at 10:23 PM
Rooms and interior
- Bedrooms:3
- Total bathrooms:2
- Full bathrooms:2
- Flooring:Ceramic Tile
- Dining Description:Breakfast Bar
- Bathrooms Description:Dual Sinks, Separate Shower
- Kitchen Description:Built In Oven, Dishwasher, Disposal, Gas Range, Ice Maker, Microwave, Pantry, Refrigerator, Self Cleaning Oven
- Bedroom Description:Main Level Primary, Split Bedroom, Walk-In Closets
- Living area:1,724 sq. ft.
Heating and cooling
- Cooling:Central Air, Electric
- Heating:Central, Electric
- Central air:Yes
Structure and exterior
- Year built:2022
- Building area:1,724 sq. ft.
- Architectural Style:Garden Apartment, Split Level
- Construction Materials:Block
- Exterior Features:Open, Patio, Porch, Security High Impact Doors
Finances and disclosures
- Price:$669,000
- Price per sq. ft.:$263.49
- Tax amount:$12,320 (2026)
Features and amenities
- Appliances:Built-In Oven, Dishwasher, Disposal, Dryer, Electric Water Heater, Gas Range, Ice Maker, Microwave, Refrigerator, Self Cleaning Oven, Washer
- Laundry features:Dryer, Laundry Tub, Washer
- Amenities:Clubhouse, Complex Fenced, Drapes, Fitness Center, High Ceilings, Impact Glass Windows, Pantry, Phone Entry, Tennis Courts
- Pool features:Association, Pool
Parking
- Parking description:Attached, Garage, Garage Door Opener, Guest
- Garage:Yes
- Garage spaces:2
New listings near 7532 N Blue Spring Dr
- Coming Soon
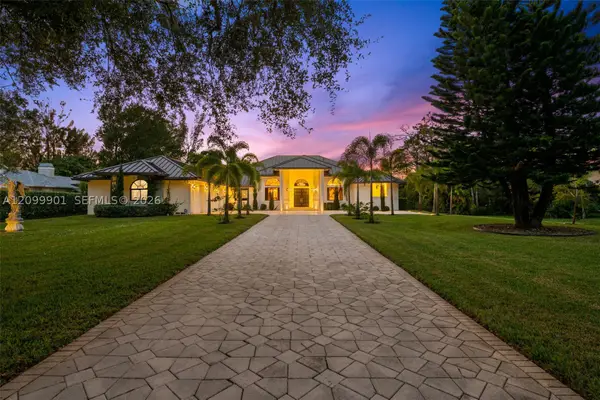 $2,000,000Coming Soon6 beds 4 baths5,516 sq. ft.
6775 NW 65th Terrace, Parkland, FL 33067
MLS# A12099901Listed by: DOUGLAS ELLIMAN - New
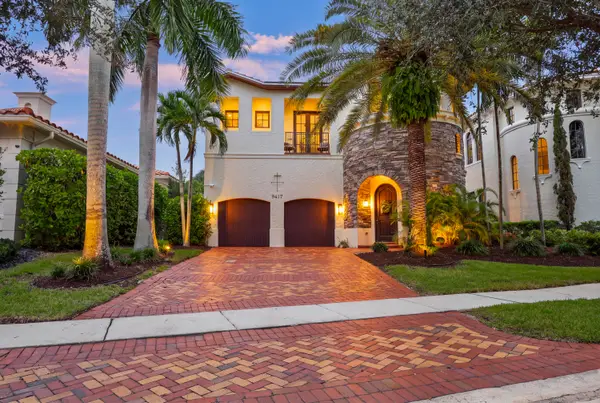 $1,500,000Active5 beds 4 baths3,865 sq. ft.
9417 Satinleaf Place, Parkland, FL 33076
MLS# B26087117Listed by: DOUGLAS ELLIMAN - Open Sat, 12 to 4pmNew
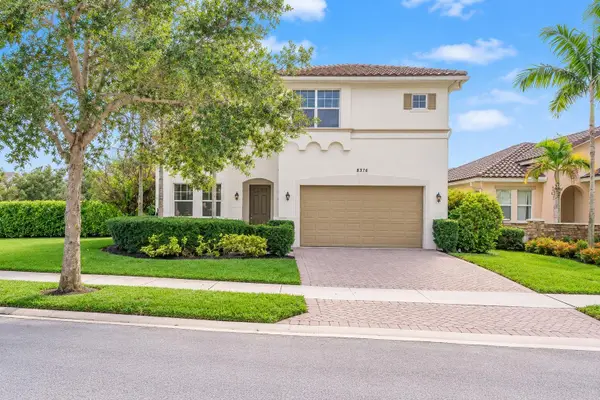 $969,000Active4 beds 3 baths2,876 sq. ft.
8376 NW 121st Way, Parkland, FL 33076
MLS# B26086172Listed by: COLDWELL BANKER REALTY - New
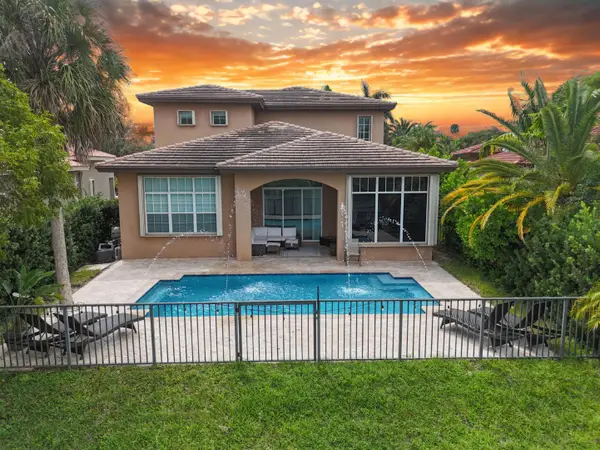 $1,200,000Active4 beds 3 baths2,842 sq. ft.
8217 NW 107th Terrace, Parkland, FL 33076
MLS# B26086199Listed by: BLUE REALTY TEAM, LLC - New
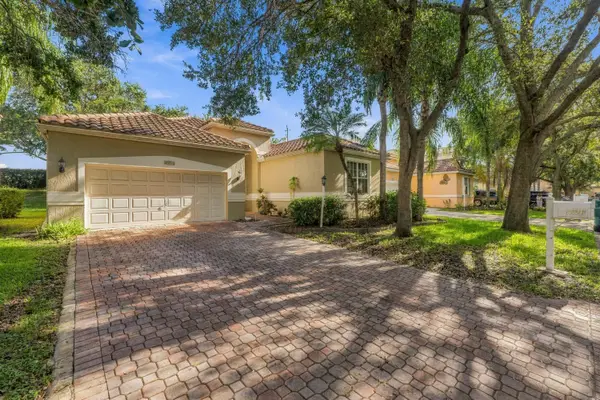 $695,000Active3 beds 2 baths1,958 sq. ft.
6355 NW 80th Drive, Parkland, FL 33067
MLS# B26085962Listed by: CENTURY 21 TENACE REALTY - Open Sat, 11:30am to 2pmNew
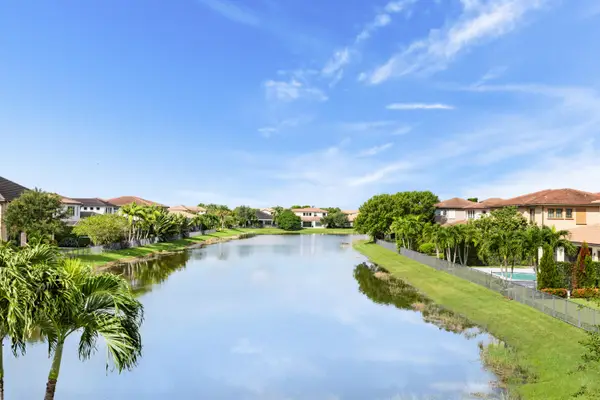 $1,375,000Active4 beds 4 baths3,848 sq. ft.
9203 Meridian Drive E, Parkland, FL 33076
MLS# B26085825Listed by: RE/MAX DIRECT - Open Sat, 12am to 3pmNew
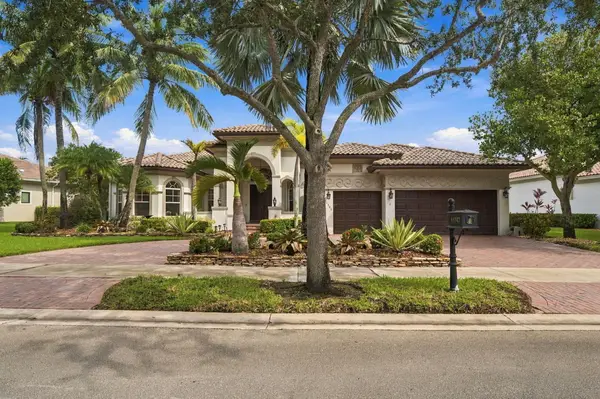 $1,225,000Active5 beds 4 baths3,555 sq. ft.
11747 NW 69th Place, Parkland, FL 33076
MLS# B26085446Listed by: COMPASS FLORIDA, LLC - Open Sat, 12 to 3pmNew
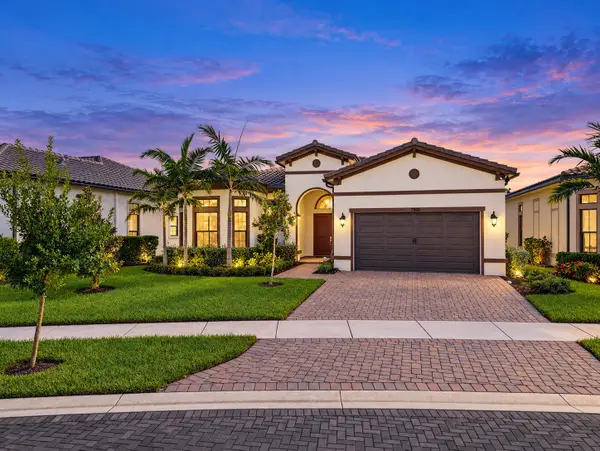 $999,900Active3 beds 4 baths2,495 sq. ft.
7950 Rowan Terrace, Parkland, FL 33067
MLS# B26085497Listed by: PARROT REALTY LLC - New
 $1,259,990Active5 beds 4 baths3,205 sq. ft.
12460 Eulalia Street, Parkland, FL 33076
MLS# A12102470Listed by: LENNAR REALTY INC


Protect your home and budget from life's surprises with an Assurant Home Warranty, backed by a partner that supports you through every step of homeownership. Explore Plans.
© 2026 Better Homes and Gardens Real Estate LLC. An Anywhere Real Estate company. All rights reserved. Better Homes and Gardens® Real Estate is a registered trademark owned by Meredith Operations Corporation, licensed to Better Homes and Gardens Real Estate LLC and used with permission. Better Homes and Gardens Real Estate LLC fully supports the principles of the Fair Housing Act and the Equal Opportunity Act. Listing information is deemed reliable but is not guaranteed accurate.
Each office is independently owned and operated.
Any services or products provided by third parties are not provided by, affiliated with or related to Better Homes and Gardens Real Estate LLC, or its affiliated companies.