
7630 N Blue Spring Drive, Parkland, FL 33067
Local realty services provided by:Better Homes and Gardens Real Estate Synergy
Listed by: albert vargas
Office: realty hub
MLS#:O6444456
Source:MFRMLS
Price summary
- Price:$679,000
- Price per sq. ft.:$299.25
- Monthly HOA dues:$989
About this home
Welcome to waterfront living at The Falls at Parkland! Built in 2022, this beautifully appointed 3-bedroom, 2-bath residence offers 1,724 square feet of thoughtfully designed, single-story living space with 30 feet of waterfront overlooking a tranquil pond. Step inside to discover soaring ceilings, an inviting open-concept floor plan, elegant wood-look tile flooring, recessed lighting, and stylish designer finishes throughout the main living areas. The spacious kitchen features abundant white shaker-style cabinetry, granite countertops, a beautiful tile backsplash, stainless steel appliances, gas cooking, and an expansive center island with breakfast bar seating. The kitchen flows seamlessly into the dining and living areas, creating an ideal setting for everyday comfort and entertaining. A stunning custom entertainment bar with illuminated display shelving, sleek cabinetry, and built-in dual wine refrigerators adds a sophisticated touch. The inviting living room features a decorative tray ceiling, an oversized contemporary ceiling fan, and expansive sliding glass doors opening to a covered, screened patio overlooking the peaceful pond. The spacious primary suite offers a beautifully appointed bathroom with dual sinks, granite countertops, a glass-enclosed shower, and a generously sized walk-in closet with custom built-in shelving and organizers. Additional highlights include modern lighting fixtures, tasteful neutral finishes, concrete block construction, and a tile roof. Enjoy relaxing mornings and spectacular waterfront scenery from your own private outdoor retreat. Located in the desirable Falls at Parkland community, this exceptional residence combines newer construction, contemporary design, and the beauty of South Florida waterfront living. Schedule your private showing today!...
Contact an agent
Home facts
- Year built:2022
- Subdivision & Development:MCJUNKIN FARMS 183-260 B
- Listing ID #:O6444456
- Added:1 day(s) ago
- Updated:November 02, 2026 at 12:36 AM
Rooms and interior
- Bedrooms:3
- Total bathrooms:2
- Full bathrooms:2
- Flooring:Ceramic Tile
- Kitchen Description:Dishwasher, Disposal, Microwave, Range, Refrigerator, Solid Wood Cabinets, Stone Counters
- Bedroom Description:High Ceilings, Primary Bedroom Main Floor
- Living area:1,724 sq. ft.
Heating and cooling
- Cooling:Central Air
- Heating:Central
- Central air:Yes
Structure and exterior
- Roof:Tile
- Year built:2022
- Building area:1,724 sq. ft.
- Lot area:0.09 Acres
- Construction Materials:Block, Stucco
- Exterior Features:Sidewalk
- Foundation Description:Slab
- Levels:1 Story
Utilities
- Water:Public, Water Connected
- Sewer:Public, Public Sewer, Sewer Connected
Finances and disclosures
- Price:$679,000
- Price per sq. ft.:$299.25
- Tax amount:$8,204 (2025)
Features and amenities
- Appliances:Dishwasher, Disposal, Irrigation Equipment, Microwave, Range, Refrigerator
- Laundry features:Inside
- Amenities:BB/HS Internet Available, Cable Available, Ceiling Fans(s), Clubhouse, Gated, High Ceilings, Irrigation Equipment, Natural Gas Connected, Open Floorplan, Primary Bedroom Main Floor, Solid Wood Cabinets, Stone Counters, Thermostat, Tray Ceiling(s), Underground Utilities
- Pool features:Public Pool
Parking
- Parking description:Attached Garage, Driveway, Garage Door Opener
- Garage:Yes
- Garage spaces:2
 The information being provided by Stellar Mls is for the consumer's personal, non-commercial use and may not be used for any purpose other than to identify prospective properties consumer may be interested in purchasing. Any information relating to real estate for sale referenced on this web site comes from the Internet Data Exchange (IDX) program of the Stellar Mls. Better Homes and Gardens Real Estate Synergy is not a Multiple Listing Service (MLS), nor does it offer MLS access. This website is a service of Better Homes and Gardens Real Estate Synergy, a broker participant of Stellar Mls. This web site may reference real estate listing(s) held by a brokerage firm other than the broker and/or agent who owns this web site.
The accuracy of all information, regardless of source, including but not limited to open house information, square footages and lot sizes, is deemed reliable but not guaranteed and should be personally verified through personal inspection by and/or with the appropriate professionals. The data contained herein is copyrighted by Stellar Mls and is protected by all applicable copyright laws. Any unauthorized dissemination of this information is in violation of copyright laws and is strictly prohibited.
Properties in listings may have been sold or may no longer be available.
Copyright 2026 Stellar Mls. All rights reserved.
New listings near 7630 N Blue Spring Drive
- Coming Soon
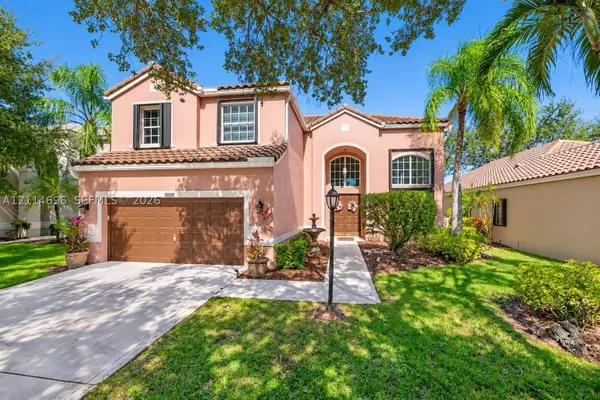 $715,000Coming Soon3 beds 3 baths2,175 sq. ft.
6403 NW 80th Dr, Parkland, FL 33067
MLS# A12114696Listed by: AVANTI WAY REALTY LLC - New
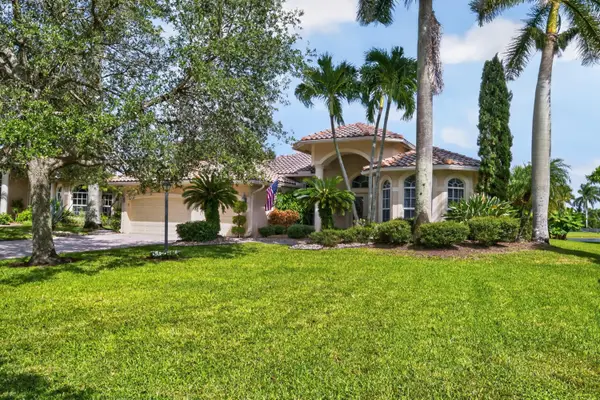 $1,249,900Active5 beds 3 baths3,022 sq. ft.
6930 NW 104th Lane, Parkland, FL 33076
MLS# B26094669Listed by: RE/MAX DIRECT - New
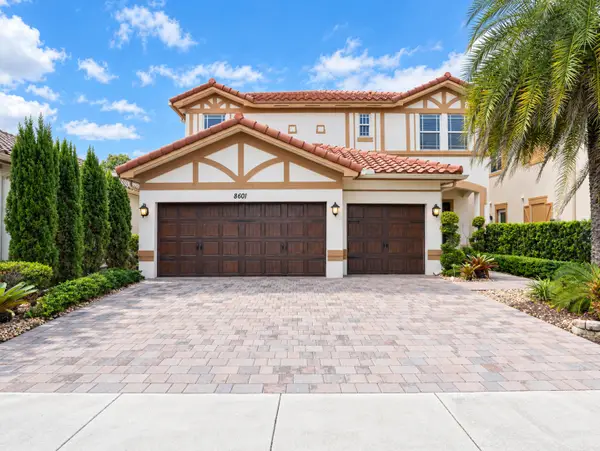 $1,250,000Active4 beds 4 baths3,707 sq. ft.
8601 Waterside Court, Parkland, FL 33076
MLS# B26093887Listed by: KELLER WILLIAMS REALTY CONSULT - New
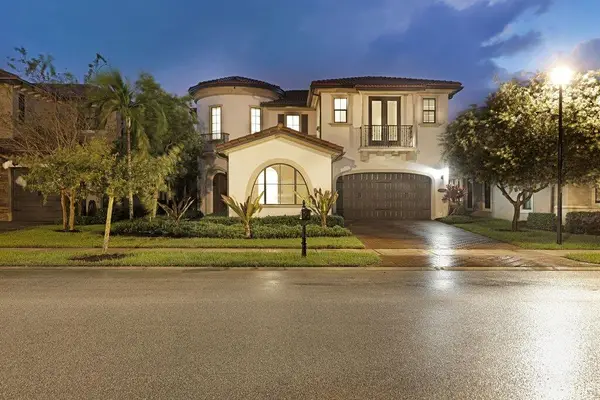 $1,299,000Active5 beds 6 baths3,686 sq. ft.
8845 Watercrest Circle W, Parkland, FL 33076
MLS# B26093783Listed by: COLDWELL BANKER REALTY - New
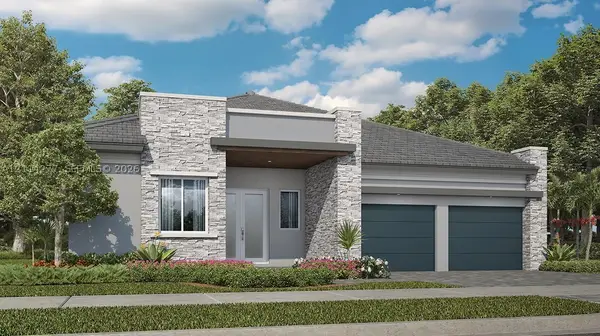 $1,367,515Active5 beds 4 baths3,205 sq. ft.
12440 Eulalia Street, Parkland, FL 33076
MLS# A12114277Listed by: LENNAR REALTY INC - New
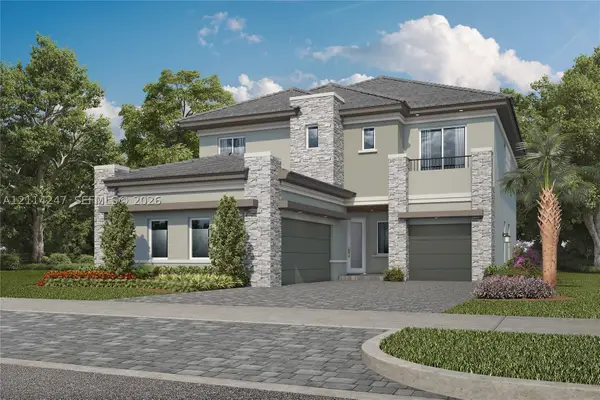 $1,119,965Active5 beds 5 baths3,283 sq. ft.
9550 Magnus Terrace, Parkland, FL 33076
MLS# A12114247Listed by: LENNAR REALTY INC - New
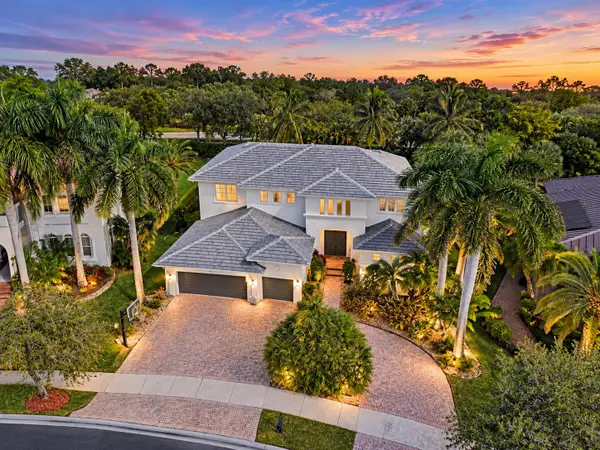 $1,550,000Active6 beds 5 baths4,549 sq. ft.
7486 NW 116th Lane, Parkland, FL 33076
MLS# B26093448Listed by: PARROT REALTY LLC - New
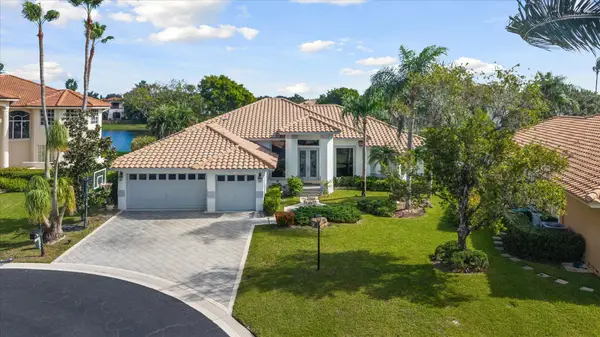 $1,299,000Active4 beds 3 baths2,952 sq. ft.
6632 NW 97th Lane, Parkland, FL 33076
MLS# B26093379Listed by: CENTURY 21 STEIN POSNER - New
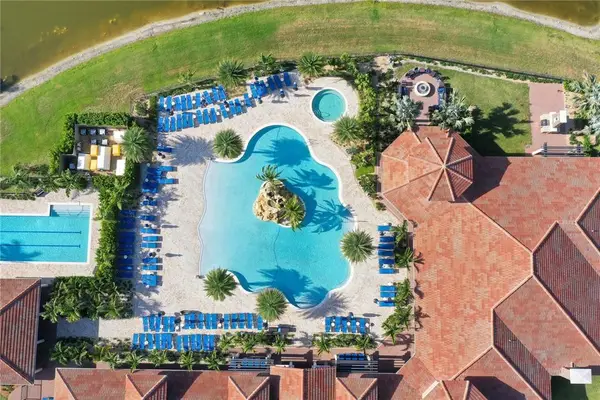 $885,000Active2 beds 3 baths2,560 sq. ft.
9567 Karlberg Way, Parkland, FL 33076
MLS# B26093367Listed by: KELLER WILLIAMS REALTY CONSULT - New
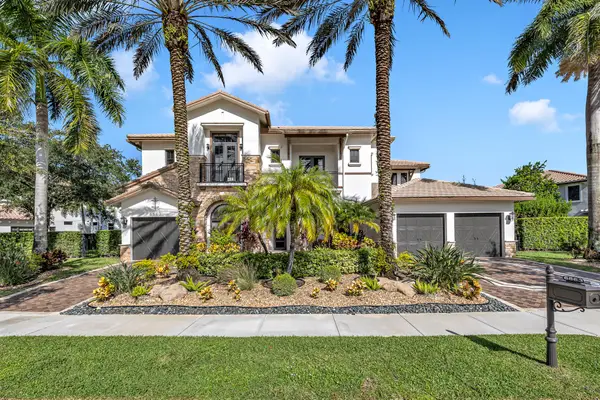 $3,100,000Active6 beds 6 baths5,897 sq. ft.
6863 Lost Garden Terrace, Parkland, FL 33076
MLS# B26093220Listed by: BERKSHIRE HATHAWAY HOMESERVICE


Protect your home and budget from life's surprises with an Assurant Home Warranty, backed by a partner that supports you through every step of homeownership. Explore Plans.
© 2026 Better Homes and Gardens Real Estate LLC. An Anywhere Real Estate company. All rights reserved. Better Homes and Gardens® Real Estate is a registered trademark owned by Meredith Operations Corporation, licensed to Better Homes and Gardens Real Estate LLC and used with permission. Better Homes and Gardens Real Estate LLC fully supports the principles of the Fair Housing Act and the Equal Opportunity Act. Listing information is deemed reliable but is not guaranteed accurate.
Each office is independently owned and operated.
Any services or products provided by third parties are not provided by, affiliated with or related to Better Homes and Gardens Real Estate LLC, or its affiliated companies.