
7630 N Blue Spring Dr, Parkland, FL 33067
Local realty services provided by:Better Homes and Gardens Real Estate Florida 1st
Listed by: marlo cabanillas
Office: canvas real estate954-880-2550
MLS#:A12122335
Source:SEFMLS
Price summary
- Price:$665,000
- Price per sq. ft.:$261.91
- Monthly HOA dues:$985
About this home
ALMOST BRAND NEW! This 2022 home has been many cosmetic upgrades including a screened in patio, upgraded flooring (including the garage), and upgraded shelving in the closets, pantry, etc.. All light fixtures, fans, blinds and APPLIANCES all upgraded and like new. A true turn-key purchase!
The Falls at Parkland is a 55+ active adult community with true resort like amenities. 24,000 sf clubhouse, fitness center, ballroom, indoor theater space for entertainment and screenings, on site cafe ( a monthly credit to cafe included in HOA FEE) , arts & crafts hobby studio, game and billiard room, pool & spa, pickleball, basketball, bocce ball, outdoor bbq area, near paths AND an on site activity coordinator.
HOA INCLUDES ROOF MAINTENANCE
Secured, gated community near many restaurants, places of worship, shopping and more.
Contact an agent
Home facts
- Year built:2023
- Subdivision & Development:MCJUNKIN FARMS PLAT
- Listing ID #:A12122335
- Updated:November 13, 2026 at 06:06 AM
Rooms and interior
- Bedrooms:3
- Total bathrooms:2
- Full bathrooms:2
- Flooring:Tile
- Kitchen Description:Dishwasher, Disposal, Electric Range, Ice Maker, Microwave, Refrigerator
- Living area:1,724 sq. ft.
Heating and cooling
- Cooling:Ceiling Fans, Central Air
- Heating:Central
- Central air:Yes
Structure and exterior
- Year built:2023
- Building area:1,724 sq. ft.
- Exterior Features:Enclosed Porch, Patio, Porch, Screened, Security High Impact Doors, Tennis Courts
Finances and disclosures
- Price:$665,000
- Price per sq. ft.:$261.91
- Tax amount:$8,204 (2025)
Features and amenities
- Appliances:Dishwasher, Disposal, Dryer, Electric Range, Electric Water Heater, Ice Maker, Microwave, Refrigerator, Washer
- Laundry features:Dryer, Washer
- Amenities:Bar, Barbecue, Basketball Court, Billiard Room, Clubhouse, Fitness Center, Hobby Room, Key Card Entry, Phone Entry, Picnic Area, Spa/Hot Tub, Tennis Courts, Trails
Parking
- Parking description:Garage Door Opener, Guest
- Garage:Yes
- Garage spaces:2
New listings near 7630 N Blue Spring Dr
- New
 $849,000Active5 beds 4 baths2,104 sq. ft.
5720 NW 61st Place, Parkland, FL 33067
MLS# B26099696Listed by: CHARLES RUTENBERG REALTY FTL - New
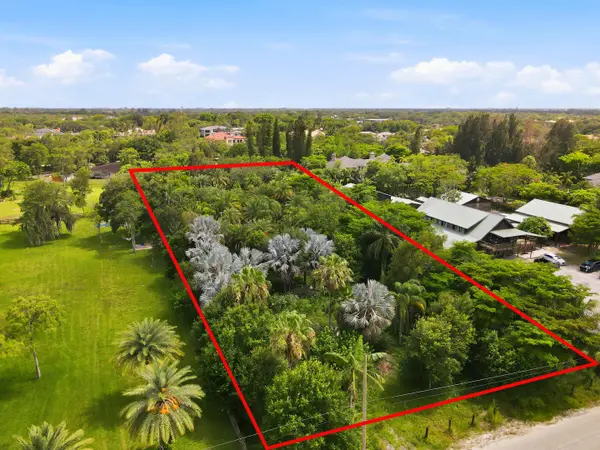 $1,050,000Active1.05 Acres
9080 NW 72nd Street, Parkland, FL 33067
MLS# B26099361Listed by: ICON REALTY ADVISORS LLC - New
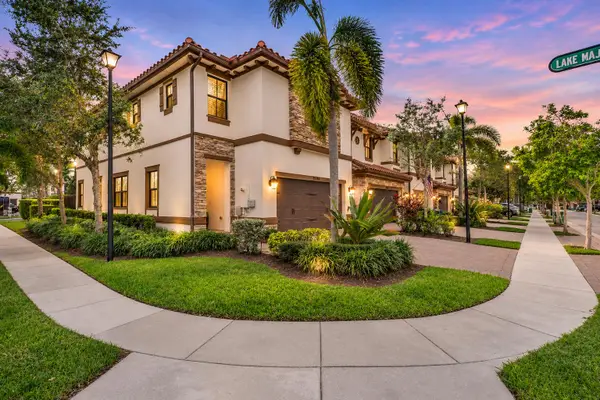 $659,900Active4 beds 4 baths2,056 sq. ft.
9598 Town Parc Circle N, Parkland, FL 33076
MLS# B26099229Listed by: COMPASS FLORIDA, LLC - New
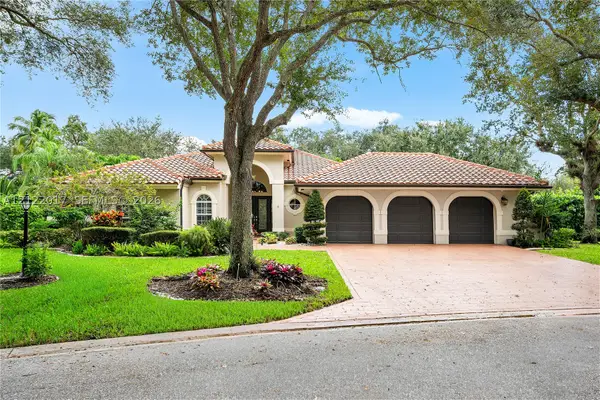 $1,275,000Active4 beds 4 baths2,521 sq. ft.
6330 NW 95th Ln, Parkland, FL 33076
MLS# A12122017Listed by: LUX AGENCY, LLC. - Open Sun, 1 to 3pmNew
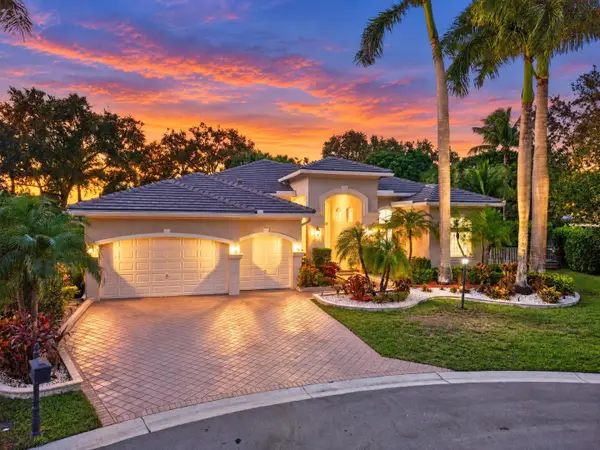 $1,350,000Active5 beds 4 baths3,058 sq. ft.
10581 NW 66th Street, Parkland, FL 33076
MLS# B26098981Listed by: RE/MAX DIRECT - New
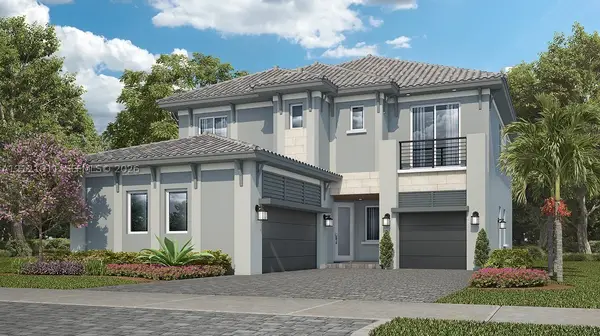 $1,087,665Active5 beds 5 baths3,283 sq. ft.
9470 Magnus Terrace, Parkland, FL 33076
MLS# A12121911Listed by: LENNAR REALTY INC - New
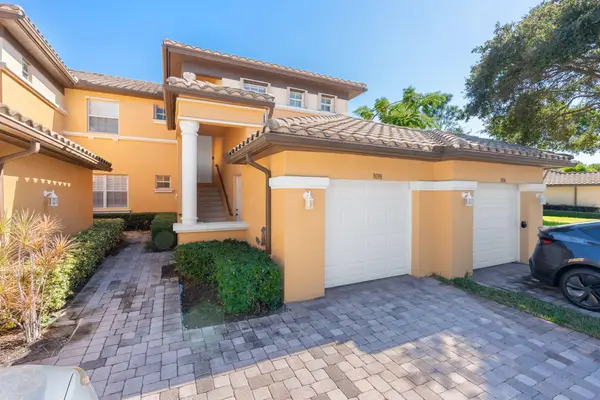 $495,000Active3 beds 2 baths1,524 sq. ft.
8098 NW 128th Lane #9-F, Parkland, FL 33076
MLS# B26098864Listed by: THE AGENCY FLORIDA LLC - New
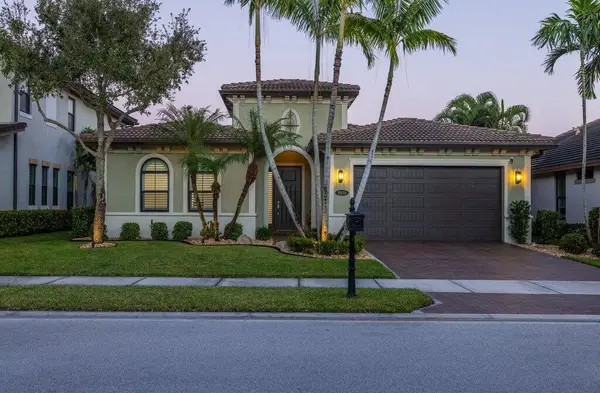 $1,125,000Active4 beds 3 baths2,396 sq. ft.
8930 Carrington Avenue, Parkland, FL 33076
MLS# B26098499Listed by: COLDWELL BANKER REALTY - New
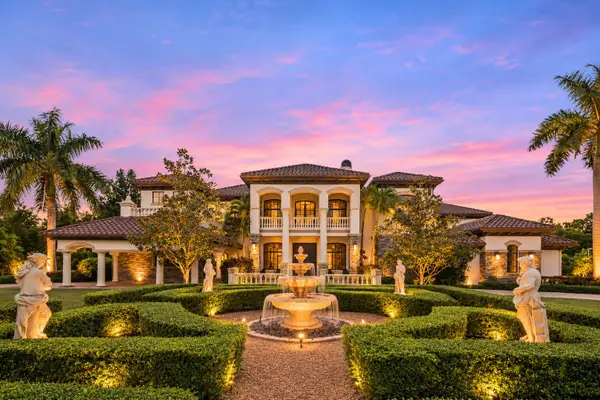 $6,999,999Active6 beds 9 baths10,924 sq. ft.
9136 NW 66th Lane, Parkland, FL 33067
MLS# B26098185Listed by: ICON REALTY ADVISORS LLC


Protect your home and budget from life's surprises with an Assurant Home Warranty, backed by a partner that supports you through every step of homeownership. Explore Plans.
© 2026 Better Homes and Gardens Real Estate LLC. An Anywhere Real Estate company. All rights reserved. Better Homes and Gardens® Real Estate is a registered trademark owned by Meredith Operations Corporation, licensed to Better Homes and Gardens Real Estate LLC and used with permission. Better Homes and Gardens Real Estate LLC fully supports the principles of the Fair Housing Act and the Equal Opportunity Act. Listing information is deemed reliable but is not guaranteed accurate.
Each office is independently owned and operated.
Any services or products provided by third parties are not provided by, affiliated with or related to Better Homes and Gardens Real Estate LLC, or its affiliated companies.