
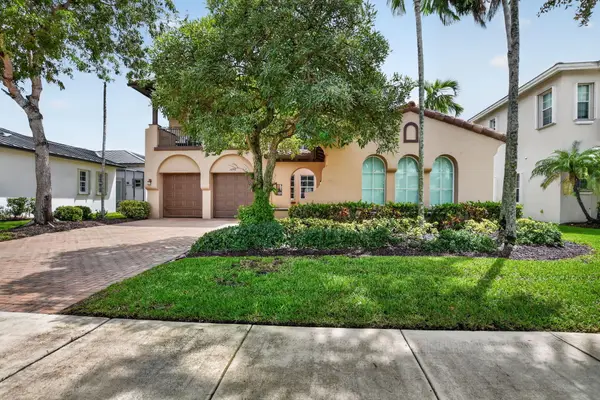
7848 Liberty Way, Parkland, FL 33067
Local realty services provided by:Better Homes and Gardens Real Estate Destinations
Listed by: belinda burg
Office: the keyes company954-475-9813
MLS#:A12066863
Source:SEFMLS
Price summary
- Price:$1,749,000
- Price per sq. ft.:$373
- Monthly HOA dues:$686.33
About this home
Your wait is over, if you are in the market for an incredible home in The Falls at Parkland, a Premier Adult Community, your next home has just come onto the market. This popular Islamorada floor plan boasts 3,381 square feet under air, 3 bedrooms with ensuite baths, and an office. Situated on water with east exposure provides beautiful sunrises and cool afternoons on the fully screened lanai. This home has every option a new buyer would desire. This 2023 home has crown molding throughout, air-conditioned oversized garage with custom epoxy floors, full home network system, 9 camera Ring security system, all supported by a full home generator backup. In 2025 the kitchen and master bath were updated with a full remodel with European wood cabinets and quartz counters and top of the line appliances. All the lighting throughout the home was replaced with new stylish fixtures, and all original faucets were upgraded. All of the closets are custom Closet Factory Systems, including a custom library with a two-sided desk with quartz counters. Home features a pool, pergola, and full summer kitchen with Grill and Teppanyaki. Home comes fully wired, and all of the high-end LG TV's come with home making transition a breeze, and the living room has a custom electric fireplace. Many other feature, too many to mention. Must be seen. If you are looking for a turnkey home needing no renovations or updates, this is the one for you....
Contact an agent
Home facts
- Year built:2023
- Subdivision & Development:MCJUNKIN FARMS PLAT
- Listing ID #:A12066863
- Updated:September 28, 2026 at 10:06 AM
Rooms and interior
- Bedrooms:3
- Total bathrooms:4
- Full bathrooms:3
- Half bathrooms:1
- Flooring:Carpet, Tile
- Dining Description:Family/Dining Room
- Kitchen Description:Built In Oven, Dishwasher, Disposal, Microwave, Pantry, Refrigerator, Self Cleaning Oven
- Bedroom Description:Walk-In Closets
- Living area:3,381 sq. ft.
Heating and cooling
- Cooling:Ceiling Fans, Central Air
- Heating:Central
- Central air:Yes
Structure and exterior
- Roof:Barrel
- Year built:2023
- Building area:3,381 sq. ft.
- Lot area:0.22 Acres
- Architectural Style:Detached, One Story
- Construction Materials:Block
- Exterior Features:Fence, Outdoor Grill, Security High Impact Doors
- Levels:1 Story
Utilities
- Water:Public
- Sewer:Public Sewer
Finances and disclosures
- Price:$1,749,000
- Price per sq. ft.:$373
- Tax amount:$19,030 (2025)
Features and amenities
- Appliances:Built-In Oven, Dishwasher, Disposal, Dryer, Microwave, Refrigerator, Self Cleaning Oven, Some Gas Appliances, Washer, Water Softener Owned
- Laundry features:Dryer, Washer
- Amenities:Closet Cabinetry, Gated Community, Impact Glass Windows, Pantry
- Pool features:In Ground, Pool
Parking
- Parking description:Attached, Driveway, Electric Vehicle Charging Station, Garage, Garage Door Opener, Paver Block
- Garage:Yes
- Garage spaces:3
New listings near 7848 Liberty Way
- New
 $988,000Active3 beds 3 baths3,248 sq. ft.
12577 NW 65th Drive, Parkland, FL 33076
MLS# B26081058Listed by: LOKATION - New
 $1,175,000Active5 beds 3 baths2,686 sq. ft.
11163 NW 69th Place, Parkland, FL 33076
MLS# B26080972Listed by: RE/MAX DIRECT - New
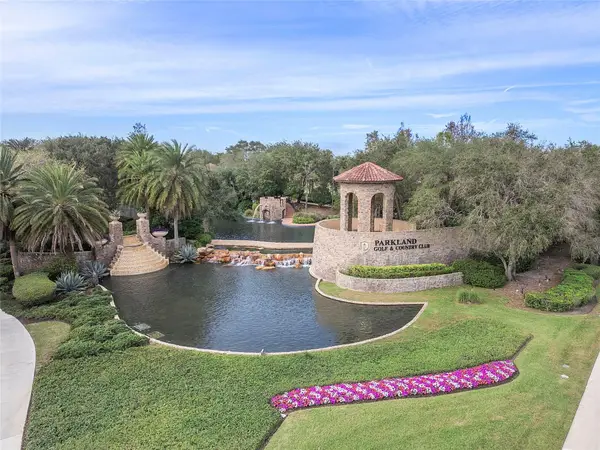 $769,000Active3 beds 2 baths1,663 sq. ft.
7583 Old Thyme Court #3C, Parkland, FL 33076
MLS# B26080811Listed by: BRAUN & MAY REALTY INC - New
 $2,800,000Active4 beds 6 baths3,600 sq. ft.
5810 NW 66th Ave, Parkland, FL 33067
MLS# A12094885Listed by: CASALINA REALTY INC - New
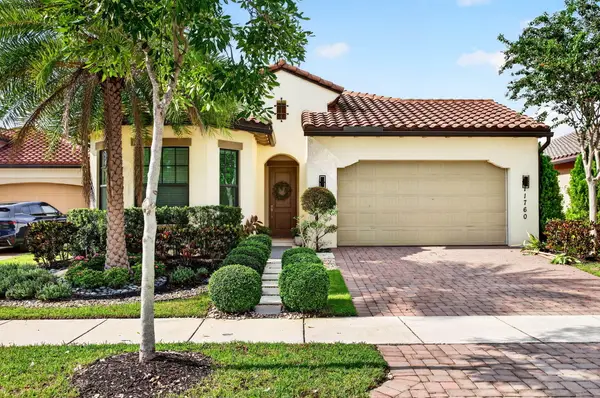 $1,088,000Active4 beds 3 baths2,847 sq. ft.
11760 E Eastlake Court, Parkland, FL 33076
MLS# B26080506Listed by: HIGHLIGHT REALTY CORP - New
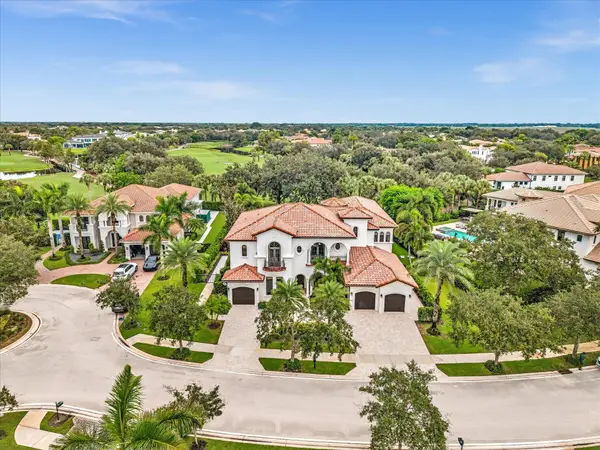 $3,100,000Active6 beds 6 baths5,763 sq. ft.
6843 Lost Garden Terrace, Parkland, FL 33076
MLS# B26079943Listed by: DOUGLAS ELLIMAN - New
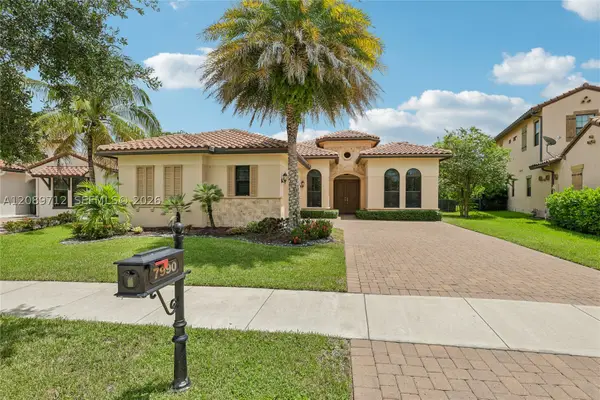 $1,100,000Active4 beds 3 baths2,730 sq. ft.
7990 NW 112th Ter, Parkland, FL 33076
MLS# A12089712Listed by: OPENDOOR BROKERAGE LLC - New
 $998,000Active5 beds 4 baths2,872 sq. ft.
10002 NW 58th Court Nw, Parkland, FL 33076
MLS# B26079632Listed by: THE KEYES COMPANY - New
 $1,299,999Active5 beds 3 baths3,701 sq. ft.
10998 NW 78th Place, Parkland, FL 33076
MLS# B26079264Listed by: KELLER WILLIAMS REALTY BOCA RA - New
 $1,095,000Active5 beds 4 baths3,160 sq. ft.
11425 Watercrest Circle E, Parkland, FL 33076
MLS# B26078990Listed by: COLDWELL BANKER REALTY


Protect your home and budget from life's surprises with an Assurant Home Warranty, backed by a partner that supports you through every step of homeownership. Explore Plans.
© 2026 Better Homes and Gardens Real Estate LLC. An Anywhere Real Estate company. All rights reserved. Better Homes and Gardens® Real Estate is a registered trademark owned by Meredith Operations Corporation, licensed to Better Homes and Gardens Real Estate LLC and used with permission. Better Homes and Gardens Real Estate LLC fully supports the principles of the Fair Housing Act and the Equal Opportunity Act. Listing information is deemed reliable but is not guaranteed accurate.
Each office is independently owned and operated.
Any services or products provided by third parties are not provided by, affiliated with or related to Better Homes and Gardens Real Estate LLC, or its affiliated companies.