
7944 Ironwood Way, Parkland, FL 33067
Local realty services provided by:Better Homes and Gardens Real Estate Florida 1st
Listed by: michael l citron
Office: parrot realty llc.
MLS#:B26097395
Source:RMLS
Price summary
- Price:$1,175,000
- Price per sq. ft.:$361.21
- Monthly HOA dues:$620
About this home
Stunning Andros Model In The Falls At Parkland Featuring 3 Full Beds, 2.5 Baths, 2-Car Garage, Private Pool, Pergola & Over $110K In Recent Upgrades. Gourmet Kitchen w/Quartz Counters, Large Island, Gas Cooktop, SS Appliances, Upgraded Cabinetry & Walk-In Pantry. Full Impact Windows & Doors, Tile Flooring, Split Floorplan, Spacious Primary Suite, Walk-In Closets & Covered Lanai. Beautiful Fenced-In Backyard w/Pool, Pergola, Paver Patio & Ideal For Entertaining. West-Facing Waterfront Lot On Lake. 24-Hour Gated Community w/24,000 SqFt Clubhouse, Resort-Style Pool & Spa, Fitness Center, Café, Pickleball, Bocce, Theater, Ballroom & More. Close To Shopping, Dining, Houses Of Worship & Major Roadways. Enjoy Community-Maintained Landscaping, Resort Amenities & A Prime Parkland Location.
Contact an agent
Home facts
- Year built:2022
- Subdivision & Development:MCJUNKIN FARMS PLAT
- Listing ID #:B26097395
- Added:1 day(s) ago
- Updated:November 07, 2026 at 04:11 PM
Rooms and interior
- Bedrooms:3
- Total bathrooms:3
- Full bathrooms:2
- Half bathrooms:1
- Flooring:Ceramic Tile, Wood
- Kitchen Description:Dishwasher, Microwave, Refrigerator
- Living area:2,495 sq. ft.
Heating and cooling
- Cooling:Central Air
- Heating:Central
- Central air:Yes
Structure and exterior
- Roof:Flat, Tile
- Year built:2022
- Building area:2,495 sq. ft.
- Construction Materials:Block
- Exterior Features:Patio
- Levels:1 Story
Schools
- High school:Marjory Stoneman Douglas
- Middle school:Westglades
- Elementary school:Riverglades
Utilities
- Water:Public
- Sewer:Public Sewer
Finances and disclosures
- Price:$1,175,000
- Price per sq. ft.:$361.21
- Tax amount:$18,249 (2025)
Features and amenities
- Appliances:Dishwasher, Dryer, Microwave, Refrigerator, Washer
- Laundry features:Dryer, Washer
- Pool features:Association, Heated, In Ground, Pool
Parking
- Total parking spaces:4
- Parking description:Driveway, Garage
- Garage:Yes
- Garage spaces:2
New listings near 7944 Ironwood Way
- New
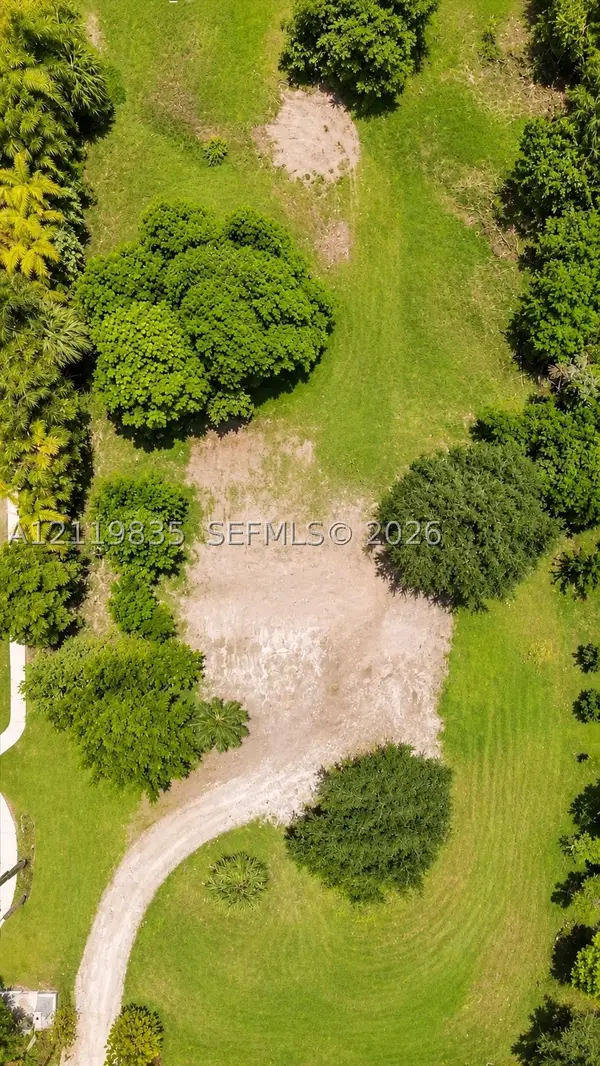 $1,150,000Active1.08 Acres
6258 NW 80th Ter, Parkland, FL 33067
MLS# A12119835Listed by: AVANTI WAY REALTY LLC - New
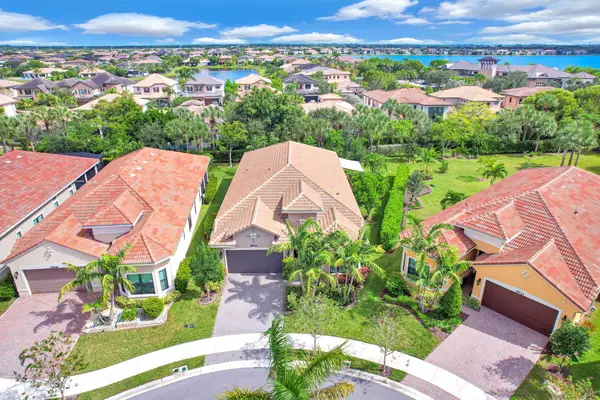 $1,099,000Active2 beds 3 baths2,366 sq. ft.
8836 Leon Circle E, Parkland, FL 33076
MLS# B26097152Listed by: THE AGENCY FLORIDA LLC - Open Sun, 2 to 4pmNew
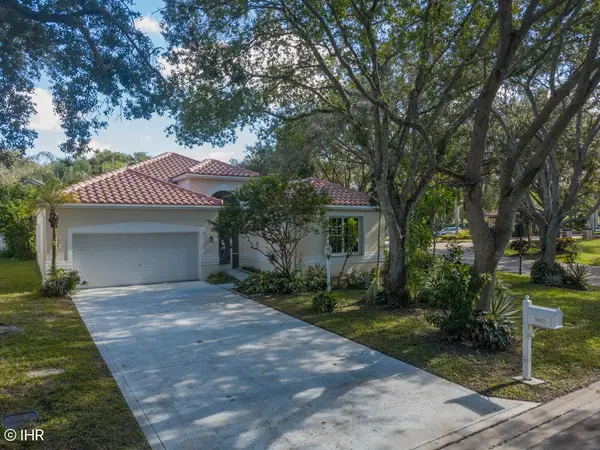 $710,000Active3 beds 2 baths1,958 sq. ft.
8002 NW 66th Way, Parkland, FL 33067
MLS# B26097034Listed by: INTERNET HOME REALTY - Open Sun, 12 to 3pmNew
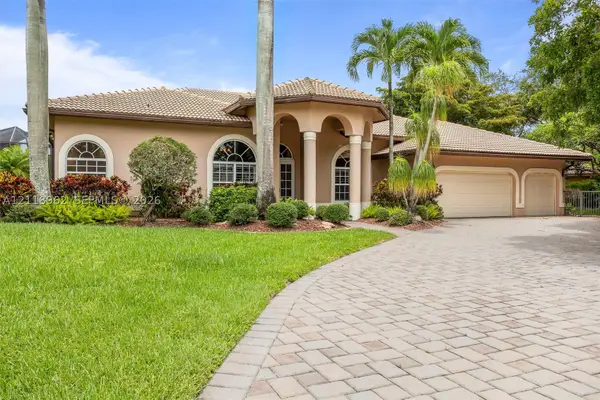 $1,199,000Active5 beds 3 baths2,887 sq. ft.
6611 NW 72nd Pl, Parkland, FL 33067
MLS# A12118962Listed by: LOKATION - Open Sun, 1am to 4pmNew
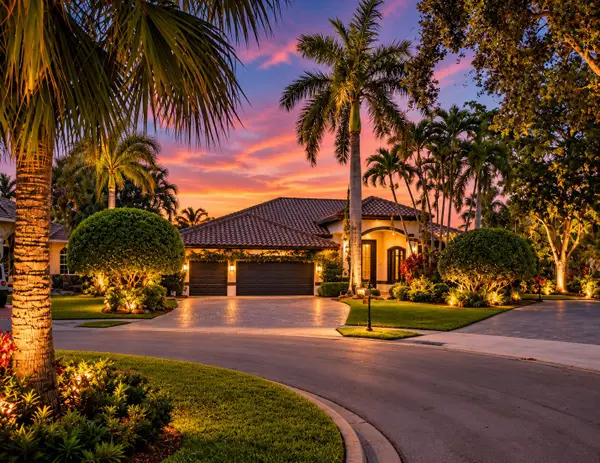 $1,299,999Active5 beds 3 baths3,106 sq. ft.
7079 NW 67th Terrace, Parkland, FL 33067
MLS# B26096911Listed by: ICON REALTY ADVISORS LLC - Open Sun, 1 to 3pmNew
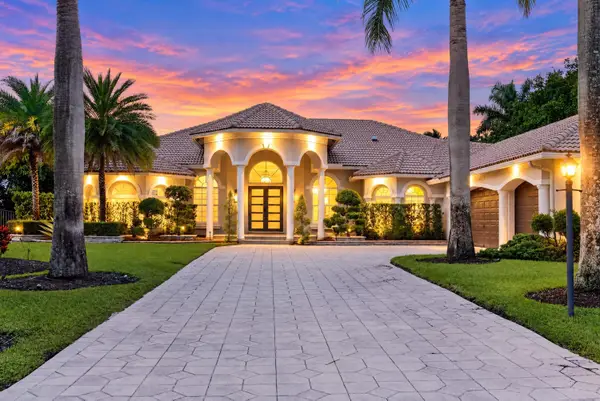 $1,649,900Active6 beds 5 baths3,954 sq. ft.
10215 NW 69th Manor, Parkland, FL 33076
MLS# B26096579Listed by: RE/MAX DIRECT - Open Sat, 11am to 2pmNew
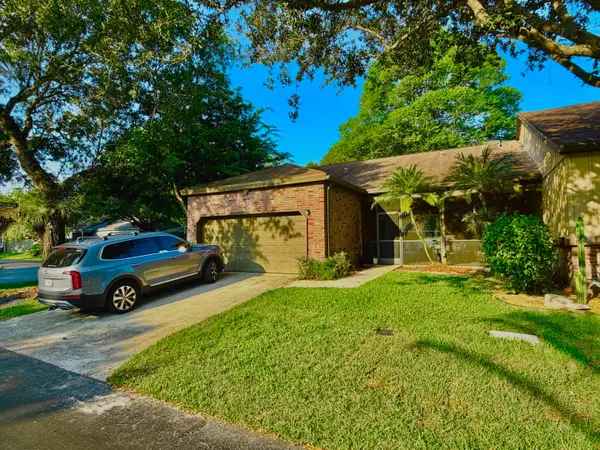 $549,000Active2 beds 2 baths1,408 sq. ft.
6603 Stratford Drive, Parkland, FL 33067
MLS# B26096049Listed by: UNITED REALTY GROUP INC. - New
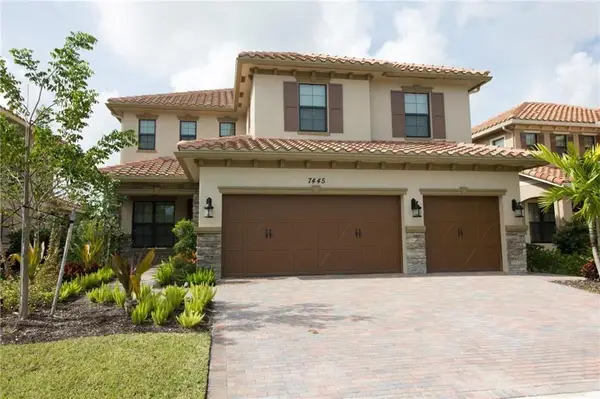 $1,250,000Active5 beds 4 baths3,004 sq. ft.
7445 NW 109th Way, Parkland, FL 33076
MLS# B26095909Listed by: VIA FLORIDA REALTY - New
 $899,000Active2 beds 2 baths1,988 sq. ft.
8121 Acadia Court, Parkland, FL 33067
MLS# B26095280Listed by: NEXTHOME ADVANCED REALTY


Protect your home and budget from life's surprises with an Assurant Home Warranty, backed by a partner that supports you through every step of homeownership. Explore Plans.
© 2026 Better Homes and Gardens Real Estate LLC. An Anywhere Real Estate company. All rights reserved. Better Homes and Gardens® Real Estate is a registered trademark owned by Meredith Operations Corporation, licensed to Better Homes and Gardens Real Estate LLC and used with permission. Better Homes and Gardens Real Estate LLC fully supports the principles of the Fair Housing Act and the Equal Opportunity Act. Listing information is deemed reliable but is not guaranteed accurate.
Each office is independently owned and operated.
Any services or products provided by third parties are not provided by, affiliated with or related to Better Homes and Gardens Real Estate LLC, or its affiliated companies.