
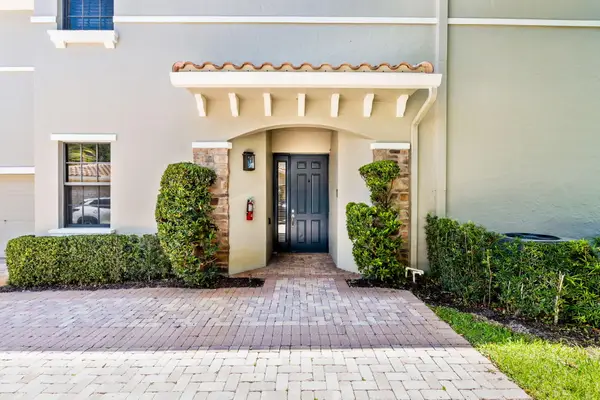
8025 NW 127th Lane #4-c, Parkland, FL 33076
Local realty services provided by:Better Homes and Gardens Real Estate Florida 1st
Upcoming open houses
- Sun, May 3112:00 pm - 04:00 pm
Listed by: derek p olivier
Office: one market real estate llc.
MLS#:B26032625
Source:RMLS
Price summary
- Price:$520,000
- Price per sq. ft.:$371.16
- Monthly HOA dues:$705
About this home
Nestled in the gated community of Heron Bay in Parkland, this corner coach home blends comfort with style. Step inside your foyer to an open layout with tile floors in the main living areas & warm bamboo in the bedrooms. The kitchen draws everyone in with features like white wood cabinetry with glass doors, granite counters, stainless steel appliances, bar seating, & a wine fridge for easy Sundays. The spacious primary offers a walk-in closet & relaxing water views. Enjoy mornings with coffee on your screened patio and evenings with sunset views over the lake. Heron Bay offers two resort-style clubhouses, pools, tennis & pickleball courts, fitness centers with locker rooms and saunas, racquetball & basketball courts, a splash park with tot lot, and so much more for a complete experience.
Contact an agent
Home facts
- Year built:2005
- Listing ID #:B26032625
- Added:1 day(s) ago
- Updated:May 27, 2026 at 10:36 AM
Rooms and interior
- Bedrooms:3
- Total bathrooms:2
- Full bathrooms:2
- Flooring:Tile, Wood
- Kitchen Description:Dishwasher, Disposal, Refrigerator
- Living area:1,401 sq. ft.
Heating and cooling
- Cooling:Ceiling Fans, Central Air, Electric
- Heating:Central, Electric
- Central air:Yes
Structure and exterior
- Roof:Barrel
- Year built:2005
- Building area:1,401 sq. ft.
- Construction Materials:Block
- Exterior Features:Patio, Screened, Tennis Courts
- Levels:1 Story
Schools
- High school:Marjory Stoneman Douglas
- Middle school:Westglades
- Elementary school:Park Trails
Utilities
- Water:Public
- Sewer:Public Sewer
Finances and disclosures
- Price:$520,000
- Price per sq. ft.:$371.16
- Tax amount:$8,761 (2025)
Features and amenities
- Appliances:Dishwasher, Disposal, Dryer, Refrigerator, Washer
- Laundry features:Dryer, Washer
- Pool features:Association, Pool, Spa Hot Tub
Parking
- Total parking spaces:3
- Parking description:Driveway, Garage, Guest
- Garage:Yes
- Garage spaces:1
New listings near 8025 NW 127th Lane #4-c
- New
 $1,080,000Active5 beds 4 baths3,188 sq. ft.
9871 Lakeview Lane, Parkland, FL 33076
MLS# B26033127Listed by: COLDWELL BANKER REALTY - New
 $850,000Active2.5 Acres
5680 Pinetree Rd, Parkland, FL 33067
MLS# A12024084Listed by: TRUSTEE REALTY INC. - New
 $2,950,000Active5 beds 5 baths4,017 sq. ft.
10280 S Barnsley Drive, Parkland, FL 33076
MLS# B26032938Listed by: HANSEN HOMES, LLC - New
 $750,000Active3 beds 2 baths1,663 sq. ft.
7543 Old Thyme Court #1c, Parkland, FL 33076
MLS# B26032706Listed by: COLDWELL BANKER REALTY - New
 $1,599,999Active5 beds 3 baths3,227 sq. ft.
6207 NW 72nd Way, Parkland, FL 33067
MLS# B26032700Listed by: COLDWELL BANKER REALTY - New
 $1,449,000Active5 beds 4 baths3,508 sq. ft.
8192 Canopy Terrace, Parkland, FL 33076
MLS# B26032552Listed by: TRAVERS MIRAN REALTY - New
 $1,639,000Active4 beds 4 baths2,895 sq. ft.
10135 Emerson Street, Parkland, FL 33076
MLS# B26032531Listed by: COLDWELL BANKER REALTY - New
 $665,000Active3 beds 2 baths1,663 sq. ft.
7531 Old Thyme Court, Parkland, FL 33076
MLS# B26032522Listed by: THE KEYES COMPANY - New
 $644,770Active3 beds 2 baths1,380 sq. ft.
6165 NW 77th Place, Parkland, FL 33067
MLS# B26032471Listed by: ARMEN REALTY INC


Protect your home and budget from life's surprises with an Assurant Home Warranty, backed by a partner that supports you through every step of homeownership. Explore Plans.
© 2026 Better Homes and Gardens Real Estate LLC. An Anywhere Real Estate company. All rights reserved. Better Homes and Gardens® Real Estate is a registered trademark owned by Meredith Operations Corporation, licensed to Better Homes and Gardens Real Estate LLC and used with permission. Better Homes and Gardens Real Estate LLC fully supports the principles of the Fair Housing Act and the Equal Opportunity Act. Listing information is deemed reliable but is not guaranteed accurate.
Each office is independently owned and operated.
Any services or products provided by third parties are not provided by, affiliated with or related to Better Homes and Gardens Real Estate LLC, or its affiliated companies.