
10434 Spring Tide Way, Parrish, FL 34219
Local realty services provided by:Better Homes and Gardens Real Estate Synergy
Listed by: karen nasello
Office: exp realty llc.
MLS#:A4709093
Source:MFRMLS
Price summary
- Price:$384,990
- Price per sq. ft.:$226.46
- Monthly HOA dues:$427
About this home
Welcome to Del Webb at Bayview in Parrish, Florida—where resort-style amenities and the best of Florida living come together! Located in this premier gated 55+ active adult community, this beautifully maintained, like-new Contour model offers a desirable water view with a peaceful natural backdrop.Step inside to discover an inviting open-concept, split-bedroom floor plan featuring stylish luxury vinyl plank flooring throughout the main living areas, with comfortable carpeting in the bedrooms. The versatile den makes a statement with a custom shiplap accent wall and built-in designer shelving, creating the perfect space for a home office, reading room, or hobby area. The spacious, well-appointed kitchen is designed for both everyday living and entertaining, showcasing crisp white Shaker-style cabinetry, abundant storage, a pantry, stainless steel appliances, elegant quartz countertops, a designer tile backsplash, and a breakfast bar with seating for up to four. The open layout seamlessly connects the kitchen and living areas, creating a bright and welcoming atmosphere. The generously sized primary suite offers a relaxing retreat with a large walk-in closet and an upgraded en-suite bath featuring a dual-sink vanity, tiled step-in shower with upgraded glass enclosure, private water closet, and linen storage. The second bedroom comfortably accommodates a queen-size bed and additional furnishings, providing a welcoming space for guests. Enjoy the Florida lifestyle from your oversized screened lanai, where tranquil water views and the surrounding natural setting create the perfect backdrop for morning coffee, evening relaxation, or entertaining friends. Additional features include a two-car garage, ceiling fans throughout, and window treatments, including a remote-controlled blind at the patio door. With its stylish finishes, peaceful setting, and like-new condition, this home is truly move-in ready! Enjoy an exceptional active adult lifestyle at Del Webb at Bayview, where resort-inspired amenities and a vibrant social calendar await. Residents can enjoy tennis, pickleball, bocce, a state-of-the-art fitness center, resort-style and lap pools, an on-site restaurant and bar, and a full-time Lifestyle Director coordinating an impressive variety of activities and events. The gated, golf-cart-friendly community makes it easy to connect with neighbors and enjoy everything this sought-after lifestyle has to offer. Conveniently located within reach of Bradenton, St. Petersburg, Sarasota, Tampa, and the beautiful Gulf Coast beaches, this home offers an outstanding opportunity to enjoy comfort, convenience, and an active Florida lifestyle. Come discover the home, the views, and the lifestyle you've been waiting for. Schedule your private showing today!...
Contact an agent
Home facts
- Year built:2023
- Subdivision & Development:DEL WEBB AT BAYVIEW PH II SUBPH A & B
- Listing ID #:A4709093
- Updated:October 12, 2026 at 11:03 PM
Rooms and interior
- Bedrooms:2
- Total bathrooms:2
- Full bathrooms:2
- Flooring:Carpet, Ceramic Tile, Luxury Vinyl
- Dining Description:Living Room/Dining Room Combo
- Kitchen Description:Dishwasher, Disposal, Microwave, Range, Refrigerator, Stone Counters
- Bedroom Description:Split Bedroom, Walk-In Closet(s)
- Living area:1,405 sq. ft.
Heating and cooling
- Cooling:Central Air
- Heating:Central, Natural Gas
- Central air:Yes
Structure and exterior
- Roof:Shingle
- Year built:2023
- Building area:1,405 sq. ft.
- Lot area:0.13 Acres
- Construction Materials:Block, Stucco
- Foundation Description:Slab
- Levels:1 Story
Schools
- High school:Parrish Community High
Utilities
- Water:Public, Water Connected
- Sewer:Public Sewer, Sewer Connected
Finances and disclosures
- Price:$384,990
- Price per sq. ft.:$226.46
- Tax amount:$6,738 (2025)
Features and amenities
- Appliances:Dishwasher, Disposal, Dryer, Irrigation Equipment, Microwave, Range, Refrigerator, Tankless Water Heater, Washer
- Laundry features:Dryer, Laundry Room, Washer
- Amenities:BB/HS Internet Available, Cable Available, Ceiling Fans(s), In Wall Pest System, Irrigation Equipment, Living Room/Dining Room Combo, Natural Gas Connected, Open Floorplan, Split Bedroom, Stone Counters, Walk-In Closet(s), Window Treatments
- Pool features:Public Pool
Parking
- Parking description:Attached Garage, Garage Door Opener
- Garage:Yes
- Garage spaces:2
 The information being provided by Stellar Mls is for the consumer's personal, non-commercial use and may not be used for any purpose other than to identify prospective properties consumer may be interested in purchasing. Any information relating to real estate for sale referenced on this web site comes from the Internet Data Exchange (IDX) program of the Stellar Mls. Better Homes and Gardens Real Estate Synergy is not a Multiple Listing Service (MLS), nor does it offer MLS access. This website is a service of Better Homes and Gardens Real Estate Synergy, a broker participant of Stellar Mls. This web site may reference real estate listing(s) held by a brokerage firm other than the broker and/or agent who owns this web site.
The accuracy of all information, regardless of source, including but not limited to open house information, square footages and lot sizes, is deemed reliable but not guaranteed and should be personally verified through personal inspection by and/or with the appropriate professionals. The data contained herein is copyrighted by Stellar Mls and is protected by all applicable copyright laws. Any unauthorized dissemination of this information is in violation of copyright laws and is strictly prohibited.
Properties in listings may have been sold or may no longer be available.
Copyright 2026 Stellar Mls. All rights reserved.
The information being provided by Stellar Mls is for the consumer's personal, non-commercial use and may not be used for any purpose other than to identify prospective properties consumer may be interested in purchasing. Any information relating to real estate for sale referenced on this web site comes from the Internet Data Exchange (IDX) program of the Stellar Mls. Better Homes and Gardens Real Estate Synergy is not a Multiple Listing Service (MLS), nor does it offer MLS access. This website is a service of Better Homes and Gardens Real Estate Synergy, a broker participant of Stellar Mls. This web site may reference real estate listing(s) held by a brokerage firm other than the broker and/or agent who owns this web site.
The accuracy of all information, regardless of source, including but not limited to open house information, square footages and lot sizes, is deemed reliable but not guaranteed and should be personally verified through personal inspection by and/or with the appropriate professionals. The data contained herein is copyrighted by Stellar Mls and is protected by all applicable copyright laws. Any unauthorized dissemination of this information is in violation of copyright laws and is strictly prohibited.
Properties in listings may have been sold or may no longer be available.
Copyright 2026 Stellar Mls. All rights reserved.New listings near 10434 Spring Tide Way
- Coming Soon
 $469,000Coming Soon5 beds 2 baths2,382 sq. ft.
6221 114th Avenue E, PARRISH, FL 34219
MLS# TB8556394Listed by: ORCHARD BROKERAGE, LLC - Coming Soon
 $780,000Coming Soon4 beds 3 baths2,466 sq. ft.
4618 Foxtail Drive, PARRISH, FL 34219
MLS# A4708028Listed by: OLD FLORIDA REALTY LLC - Coming Soon
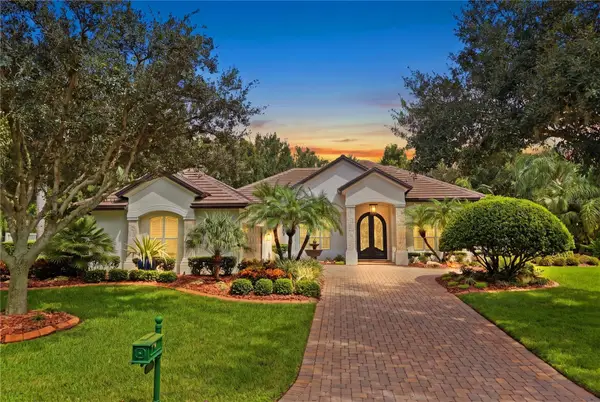 $1,580,000Coming Soon3 beds 3 baths3,075 sq. ft.
11432 Savannah Lakes Drive, PARRISH, FL 34219
MLS# A4706167Listed by: PREFERRED SHORE LLC - Coming Soon
 $189,000Coming Soon2 beds 2 baths984 sq. ft.
8304 Princess Court, PALMETTO, FL 34221
MLS# A4703514Listed by: DALTON WADE INC - New
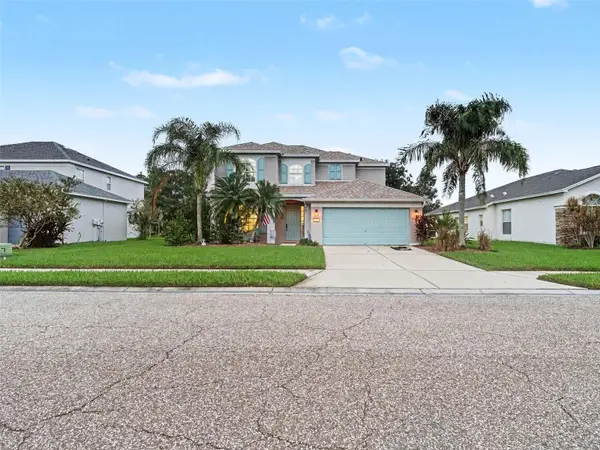 $390,000Active4 beds 4 baths2,574 sq. ft.
10007 58th Street E, PARRISH, FL 34219
MLS# TB8557126Listed by: MARK SPAIN REAL ESTATE - New
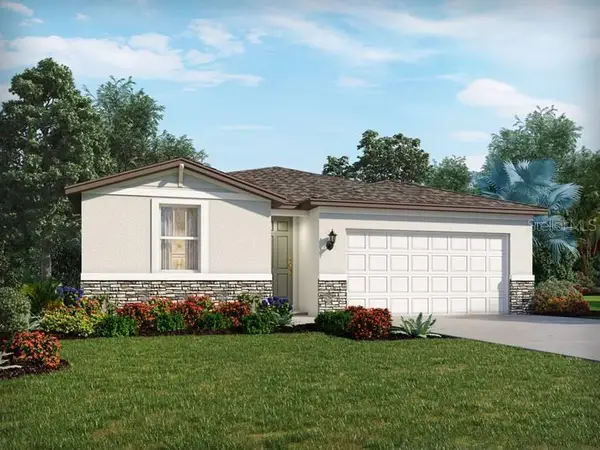 $365,970Active3 beds 2 baths1,491 sq. ft.
7838 Satterfield Terrace, PARRISH, FL 34219
MLS# TB8552084Listed by: MERITAGE HOMES OF FL REALTY - New
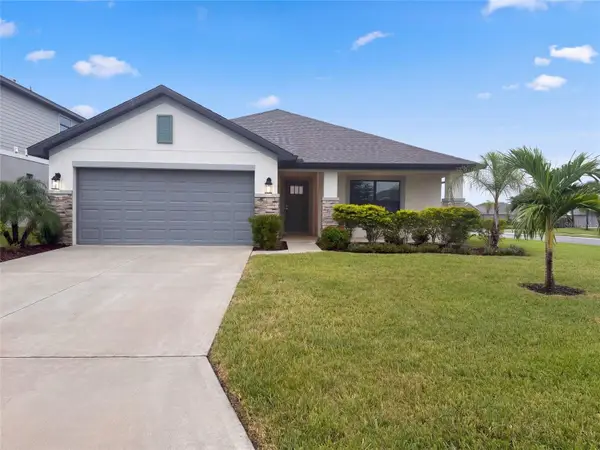 $400,000Active3 beds 2 baths1,970 sq. ft.
5938 164th Avenue E, PARRISH, FL 34219
MLS# O6449123Listed by: OPENDOOR BROKERAGE LLC - New
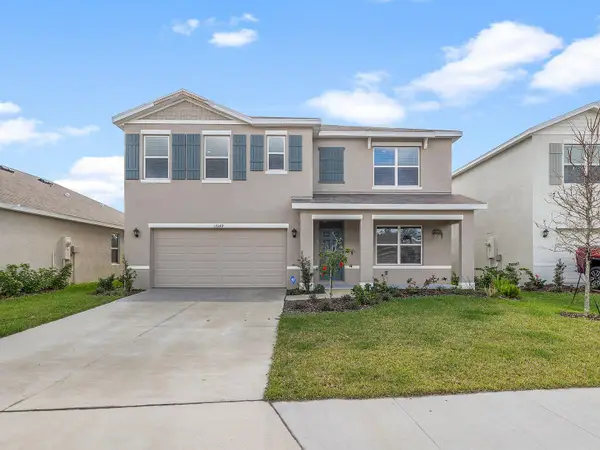 $459,000Active5 beds 3 baths2,594 sq. ft.
17249 Wheatberry Boulevard, PARRISH, FL 34219
MLS# A4709172Listed by: OLD FLORIDA REALTY LLC - New
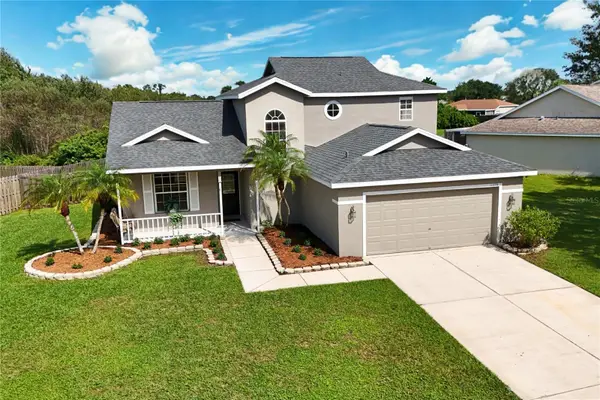 $379,900Active3 beds 3 baths2,024 sq. ft.
11779 Shirburn Circle, PARRISH, FL 34219
MLS# A4706714Listed by: PREFERRED SHORE LLC


Protect your home and budget from life's surprises with an Assurant Home Warranty, backed by a partner that supports you through every step of homeownership. Explore Plans.
© 2026 Better Homes and Gardens Real Estate LLC. An Anywhere Real Estate company. All rights reserved. Better Homes and Gardens® Real Estate is a registered trademark owned by Meredith Operations Corporation, licensed to Better Homes and Gardens Real Estate LLC and used with permission. Better Homes and Gardens Real Estate LLC fully supports the principles of the Fair Housing Act and the Equal Opportunity Act. Listing information is deemed reliable but is not guaranteed accurate.
Each office is independently owned and operated.
Any services or products provided by third parties are not provided by, affiliated with or related to Better Homes and Gardens Real Estate LLC, or its affiliated companies.