
10625 Falling Leaf Court, Parrish, FL 34219
Local realty services provided by:Better Homes and Gardens Real Estate Thomas Group
10625 Falling Leaf Court,Parrish, FL 34219
$750,000
- 4 Beds
- 4 Baths
- 3,000 sq. ft.
- Single family
- Active
Upcoming open houses
- Sun, Sep 2701:00 pm - 04:00 pm
Listed by: lissett pacheco
Office: coldwell banker realty
MLS#:A4705225
Source:MFRMLS
Price summary
- Price:$750,000
- Price per sq. ft.:$200.11
- Monthly HOA dues:$165
About this home
Welcome to 10625 Falling Leaf Court—an exceptional Florida Contemporary home by Neal Communities, set on a premium homesite in the gated Silverleaf community of Parrish, one of Southwest Florida’s fastest growing areas. Selected with a premium lot and located in Flood Zone X for added peace of mind, this thoughtfully upgraded 4-bedroom, 4 bath residence with bonus/flex room (full bedroom with closet) and dedicated media room offers approximately 3,000 sq ft of beautifully designed living space, a private pool and spa, panoramic screened outdoor living, and a desirable view oriented homesite.
The well-designed floor plan features a spacious primary suite with two walk in closets, two separate vanities, upgraded finishes, walk in shower, and private water closet. A private guest suite with its own bath, an additional bedroom, and a dedicated media room completes the main level. Upstairs, the bonus level includes a full bedroom with closet, Jack and Jill bath, and loft—ideal for guests, family, or extended living.
From the moment you enter, elevated finishes are immediately evident. The open concept layout showcases soaring 9'4" ceilings, an inviting gallery, spacious great room, dining area, and a gourmet kitchen designed for entertaining and everyday living. The kitchen features white shaker cabinetry with crown detailing, soft close doors and drawers, upgraded quartz countertops, a large island, stainless steel GE appliances including gas range and French door refrigerator, and a walk in pantry.
Upgraded wood look porcelain tile flooring extends throughout the main living areas—including the foyer, gallery, great room with pocket sliding doors, kitchen, media room, halls, primary bath, guest baths, and utility spaces—creating a cohesive, sophisticated feel. The home is further enhanced by 8' interior doors, upgraded cabinetry, quartz countertops, premium tile selections, and contemporary fixtures.
Outdoor living is a standout feature. The panoramic view screened enclosure, hurricane screens, private pool and spa, and premium homesite orientation all work together to maximize the expansive outlook. Whether hosting gatherings or enjoying a quiet evening by the pool, this is Florida living at its finest.
Additional highlights include plantation shutters, custom designed closets throughout, rain gutters, impact resistant glass on the second floor, upgraded lighting, and numerous electrical and technology enhancements including a generator hookup. The extended two car garage adds versatility, and the pre-installed outdoor kitchen package (gas, water, and electric connections) is ready for your custom build.
Silverleaf offers resort style amenities including a community pool and spa, clubhouse, fitness center, walking trails, parks, playgrounds, basketball courts, and beautifully maintained common areas.
This highly customized, move in ready Triumph model offers a premium homesite, extensive builder upgrades, private pool and spa, panoramic outdoor living, private guest accommodations, and flexible upstairs bonus space—bringing together comfort, design, and functionality in one exceptional property....
Contact an agent
Home facts
- Year built:2023
- Subdivision & Development:SILVERLEAF PH II & III
- Listing ID #:A4705225
- Added:1 day(s) ago
- Updated:September 23, 2026 at 12:53 PM
Rooms and interior
- Bedrooms:4
- Total bathrooms:4
- Full bathrooms:4
- Flooring:Carpet, Tile
- Dining Description:Eat In Kitchen, Living Room/Dining Room Combo
- Kitchen Description:Dishwasher, Eat-in Kitchen, Microwave, Refrigerator
- Bedroom Description:High Ceilings, Primary Bedroom Main Floor, Walk-In Closet(s)
- Living area:3,000 sq. ft.
Heating and cooling
- Cooling:Attic Fan, Central Air
- Heating:Electric, Natural Gas
- Central air:Yes
Structure and exterior
- Roof:Shingle
- Year built:2023
- Building area:3,000 sq. ft.
- Lot area:0.16 Acres
- Lot Features:Landscaped
- Architectural Style:Contemporary
- Construction Materials:Stucco
- Exterior Features:Outdoor Kitchen, Rain Gutters, Screened, Shade Shutter(s), Sidewalk
- Foundation Description:Slab
- Levels:2 Story
Schools
- High school:Parrish Community High
- Middle school:Buffalo Creek Middle
- Elementary school:Braden River Elementary
Utilities
- Water:Public, Water Connected
- Sewer:Public, Public Sewer
Finances and disclosures
- Price:$750,000
- Price per sq. ft.:$200.11
- Tax amount:$6,547 (2025)
Features and amenities
- Appliances:Dishwasher, Dryer, Gas Water Heater, Irrigation Equipment, Microwave, Refrigerator, Washer
- Laundry features:Dryer, Gas Dryer Hookup, Inside, Laundry Closet, Laundry Room, Washer, Washer Hookup
- Amenities:Basketball Court, Built-In Features, Cable Connected, Ceiling Fans(s), Clubhouse, Eat-in Kitchen, Fiber Optics, Fitness Center, Gated, High Ceilings, Irrigation Equipment, Living Room/Dining Room Combo, Natural Gas Connected, Open Floorplan, Phone Available, Playground, Pool, Primary Bedroom Main Floor, Recreation Facilities, Spa/Hot Tub, Thermostat, Trail(s), Walk-In Closet(s)
- Pool features:Gunite, Heated, In Ground, Pool, Pool Alarm, Private Pool, Screen Enclosure
Parking
- Parking description:Attached Garage
- Garage:Yes
- Garage spaces:2
 The information being provided by Stellar Mls is for the consumer's personal, non-commercial use and may not be used for any purpose other than to identify prospective properties consumer may be interested in purchasing. Any information relating to real estate for sale referenced on this web site comes from the Internet Data Exchange (IDX) program of the Stellar Mls. Better Homes and Gardens Real Estate Thomas Group is not a Multiple Listing Service (MLS), nor does it offer MLS access. This website is a service of Better Homes and Gardens Real Estate Thomas Group, a broker participant of Stellar Mls. This web site may reference real estate listing(s) held by a brokerage firm other than the broker and/or agent who owns this web site.
The accuracy of all information, regardless of source, including but not limited to open house information, square footages and lot sizes, is deemed reliable but not guaranteed and should be personally verified through personal inspection by and/or with the appropriate professionals. The data contained herein is copyrighted by Stellar Mls and is protected by all applicable copyright laws. Any unauthorized dissemination of this information is in violation of copyright laws and is strictly prohibited.
Properties in listings may have been sold or may no longer be available.
Copyright 2026 Stellar Mls. All rights reserved.
The information being provided by Stellar Mls is for the consumer's personal, non-commercial use and may not be used for any purpose other than to identify prospective properties consumer may be interested in purchasing. Any information relating to real estate for sale referenced on this web site comes from the Internet Data Exchange (IDX) program of the Stellar Mls. Better Homes and Gardens Real Estate Thomas Group is not a Multiple Listing Service (MLS), nor does it offer MLS access. This website is a service of Better Homes and Gardens Real Estate Thomas Group, a broker participant of Stellar Mls. This web site may reference real estate listing(s) held by a brokerage firm other than the broker and/or agent who owns this web site.
The accuracy of all information, regardless of source, including but not limited to open house information, square footages and lot sizes, is deemed reliable but not guaranteed and should be personally verified through personal inspection by and/or with the appropriate professionals. The data contained herein is copyrighted by Stellar Mls and is protected by all applicable copyright laws. Any unauthorized dissemination of this information is in violation of copyright laws and is strictly prohibited.
Properties in listings may have been sold or may no longer be available.
Copyright 2026 Stellar Mls. All rights reserved.New listings near 10625 Falling Leaf Court
- Coming Soon
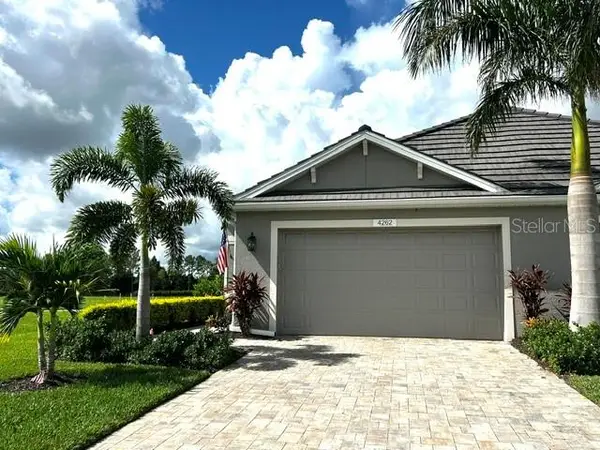 $435,000Coming Soon2 beds 2 baths1,575 sq. ft.
4262 Golden Creek Terrace, PARRISH, FL 34219
MLS# A4706456Listed by: SARASOTA PREMIER PROPERTIES - New
 $775,000Active4 beds 3 baths2,848 sq. ft.
12807 Wheatgrass Court, PARRISH, FL 34219
MLS# A4704836Listed by: THE KEYES COMPANY - SARASOTA - New
 $347,790Active3 beds 2 baths1,675 sq. ft.
10854 Curving Creek Loop, PARRISH, FL 34219
MLS# TB8551151Listed by: ASHTON WOODS FLORIDA REALTY LLC - New
 $351,490Active3 beds 2 baths1,769 sq. ft.
10861 Curving Creek Loop, PARRISH, FL 34219
MLS# TB8551280Listed by: ASHTON WOODS FLORIDA REALTY LLC 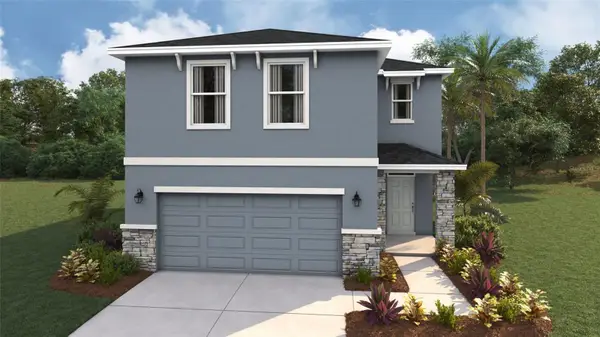 $369,000Pending4 beds 3 baths2,260 sq. ft.
8844 Clear View Street, PARRISH, FL 34219
MLS# A4706998Listed by: D.R. HORTON REALTY OF SARASOTA $385,000Pending4 beds 3 baths2,260 sq. ft.
1810 Hammock Trace Drive, PARRISH, FL 34219
MLS# A4707001Listed by: D.R. HORTON REALTY OF SARASOTA- New
 $363,080Active3 beds 2 baths1,491 sq. ft.
7842 Satterfield Terrace, PARRISH, FL 34219
MLS# TB8546252Listed by: MERITAGE HOMES OF FL REALTY 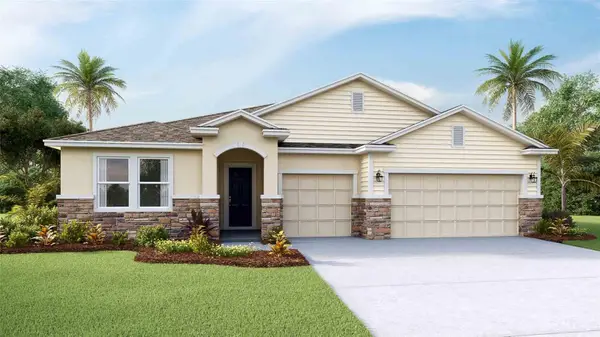 $500,000Pending4 beds 4 baths2,836 sq. ft.
17630 Whiskey Creek Trail, PARRISH, FL 34219
MLS# A4706969Listed by: D.R. HORTON REALTY OF SARASOTA $392,130Pending3 beds 2 baths1,816 sq. ft.
17283 Saltbush Trail, PARRISH, FL 34219
MLS# A4706972Listed by: D.R. HORTON REALTY OF SARASOTA


Protect your home and budget from life's surprises with an Assurant Home Warranty, backed by a partner that supports you through every step of homeownership. Explore Plans.
© 2026 Better Homes and Gardens Real Estate LLC. An Anywhere Real Estate company. All rights reserved. Better Homes and Gardens® Real Estate is a registered trademark owned by Meredith Operations Corporation, licensed to Better Homes and Gardens Real Estate LLC and used with permission. Better Homes and Gardens Real Estate LLC fully supports the principles of the Fair Housing Act and the Equal Opportunity Act. Listing information is deemed reliable but is not guaranteed accurate.
Each office is independently owned and operated.
Any services or products provided by third parties are not provided by, affiliated with or related to Better Homes and Gardens Real Estate LLC, or its affiliated companies.