
10641 Spring Tide Way, Parrish, FL 34219
Local realty services provided by:Better Homes and Gardens Real Estate Synergy
10641 Spring Tide Way,Parrish, FL 34219
$390,000
- 2 Beds
- 2 Baths
- 1,542 sq. ft.
- Single family
- Active
Listed by: chrissy brahler, dan brahler
Office: regal touch realty inc
MLS#:A4705119
Source:MFRMLS
Price summary
- Price:$390,000
- Price per sq. ft.:$183.27
- Monthly HOA dues:$492
About this home
Welcome to easy, resort-style Florida living in this beautifully appointed Kendrick villa in Del Webb BayView, one of Parrish’s premier 55+ active adult communities. With 2 bedrooms plus a den, 2 bathrooms, an open and inviting floor plan, and a peaceful conservation view, this home offers the perfect combination of comfort, style and low-maintenance living—giving you more time to enjoy everything this exceptional community has to offer.
Step inside and you’ll immediately appreciate the home’s bright, airy feel and thoughtfully designed open-concept layout. Luxury vinyl plank flooring flows throughout the main living areas, creating a warm, cohesive look that is both stylish and easy to maintain, while tile flooring provides durability in the bathrooms and laundry room. Ceiling fans and blinds are already in place throughout the home, making this villa truly move-in ready.
At the heart of the home, the kitchen is designed for both everyday living and entertaining. White soft-close cabinetry, quartz countertops, stainless steel appliances and a tile backsplash create a fresh, timeless look. Built-in corner Lazy Susans provide smart, convenient storage, while the open design keeps the kitchen connected to the dining and family room so you can enjoy conversations with guests while preparing dinner or entertaining friends.
The family room is filled with natural light and opens directly to the screened lanai and tranquil conservation setting beyond. An electric blind on the patio door provides privacy and light control at the touch of a button. Step outside and you’ll quickly discover one of the best places in the home—the screened lanai, where the peaceful natural backdrop creates the perfect setting for morning coffee, reading a good book, or winding down in the evening with your favorite drink.
The private primary suite offers a comfortable retreat, while the second bedroom is ideal for visiting family and friends. Both bathrooms feature upgraded cabinetry and countertops, adding another polished touch to the home. The laundry room includes an LG washer and dryer, and additional features include a natural gas tankless water heater, paver driveway and Kevlar impact screens for the windows and doors for added storm protection.
One of the biggest advantages of villa living in Del Webb BayView is the opportunity to spend less time worrying about exterior home maintenance and more time enjoying the Florida lifestyle. HOA fees include roof maintenance and replacement, exterior painting, lawn care and landscaping, plus high-speed internet and cable through Spectrum—taking many of the typical homeownership chores off your list.
And then there’s the lifestyle. Del Webb BayView is designed for active adult living, with an impressive array of resort-style amenities and countless opportunities to stay active, meet neighbors and enjoy the Florida sunshine. Whether your ideal day includes relaxing by the resort-style pool, playing pickleball or tennis, working out, joining a club or activity, or simply gathering with friends, there is always something to enjoy. The community’s convenient Parrish location also provides easy access to shopping, dining, medical facilities and the many attractions of Florida’s Gulf Coast.
If you’ve been looking for a home where you can lock the door, leave the maintenance behind and start enjoying more of the lifestyle you moved to Florida for, then 10641 Spring Tide Way is ready to welcome you home....
Contact an agent
Home facts
- Year built:2023
- Subdivision & Development:DEL WEBB AT BAYVIEW PH II SUBPH A & B
- Listing ID #:A4705119
- Added:8 day(s) ago
- Updated:September 19, 2026 at 10:22 PM
Rooms and interior
- Bedrooms:2
- Total bathrooms:2
- Full bathrooms:2
- Flooring:Ceramic Tile, Luxury Vinyl
- Dining Description:Living Room/Dining Room Combo
- Kitchen Description:Dishwasher, Disposal, Microwave, Range, Refrigerator, Solid Surface Counters
- Bedroom Description:High Ceilings, Primary Bedroom Main Floor, Split Bedroom, Walk-In Closet(s)
- Living area:1,542 sq. ft.
Heating and cooling
- Cooling:Central Air
- Heating:Central, Electric, Heat Pump
- Central air:Yes
Structure and exterior
- Roof:Shingle
- Year built:2023
- Building area:1,542 sq. ft.
- Lot area:0.11 Acres
- Lot Features:Landscaped, Level, Near Golf Course, Paved, Private, Sidewalk
- Architectural Style:Coastal
- Construction Materials:Block, Stucco
- Exterior Features:Covered Porch/Patio, Rain Gutters, Rear Porch, Screened, Shade Shutter(s), Sidewalk
- Foundation Description:Slab
- Levels:1 Story
Schools
- High school:Parrish Community High
- Middle school:Buffalo Creek Middle
- Elementary school:Barbara A. Harvey Elementary
Utilities
- Water:Public, Water Connected
- Sewer:Public, Public Sewer, Sewer Connected
Finances and disclosures
- Price:$390,000
- Price per sq. ft.:$183.27
- Tax amount:$4,386 (2025)
Features and amenities
- Appliances:Dishwasher, Disposal, Gas Water Heater, Irrigation Equipment, Microwave, Range, Refrigerator, Tankless Water Heater
- Laundry features:Electric Dryer Hookup, Gas Dryer Hookup, Inside, Laundry Room, Washer Hookup
- Amenities:BB/HS Internet Available, Cable Connected, Ceiling Fans(s), Clubhouse, Fence Restrictions, Fitness Center, Gated, High Ceilings, In Wall Pest System, Irrigation Equipment, Living Room/Dining Room Combo, Maintenance, Natural Gas Connected, Open Floorplan, Pickleball Court(s), Pool, Primary Bedroom Main Floor, Recreation Facilities, Security, Shuffleboard Court, Solid Surface Counters, Spa/Hot Tub, Split Bedroom, Tennis Court(s), Trail(s), Underground Utilities, Vehicle Restrictions, Walk-In Closet(s), Window Treatments
- Pool features:Pool, Public Pool
Parking
- Parking description:Attached Garage, Garage Door Opener
- Garage:Yes
- Garage spaces:2
 The information being provided by Stellar Mls is for the consumer's personal, non-commercial use and may not be used for any purpose other than to identify prospective properties consumer may be interested in purchasing. Any information relating to real estate for sale referenced on this web site comes from the Internet Data Exchange (IDX) program of the Stellar Mls. Better Homes and Gardens Real Estate Synergy is not a Multiple Listing Service (MLS), nor does it offer MLS access. This website is a service of Better Homes and Gardens Real Estate Synergy, a broker participant of Stellar Mls. This web site may reference real estate listing(s) held by a brokerage firm other than the broker and/or agent who owns this web site.
The accuracy of all information, regardless of source, including but not limited to open house information, square footages and lot sizes, is deemed reliable but not guaranteed and should be personally verified through personal inspection by and/or with the appropriate professionals. The data contained herein is copyrighted by Stellar Mls and is protected by all applicable copyright laws. Any unauthorized dissemination of this information is in violation of copyright laws and is strictly prohibited.
Properties in listings may have been sold or may no longer be available.
Copyright 2026 Stellar Mls. All rights reserved.
The information being provided by Stellar Mls is for the consumer's personal, non-commercial use and may not be used for any purpose other than to identify prospective properties consumer may be interested in purchasing. Any information relating to real estate for sale referenced on this web site comes from the Internet Data Exchange (IDX) program of the Stellar Mls. Better Homes and Gardens Real Estate Synergy is not a Multiple Listing Service (MLS), nor does it offer MLS access. This website is a service of Better Homes and Gardens Real Estate Synergy, a broker participant of Stellar Mls. This web site may reference real estate listing(s) held by a brokerage firm other than the broker and/or agent who owns this web site.
The accuracy of all information, regardless of source, including but not limited to open house information, square footages and lot sizes, is deemed reliable but not guaranteed and should be personally verified through personal inspection by and/or with the appropriate professionals. The data contained herein is copyrighted by Stellar Mls and is protected by all applicable copyright laws. Any unauthorized dissemination of this information is in violation of copyright laws and is strictly prohibited.
Properties in listings may have been sold or may no longer be available.
Copyright 2026 Stellar Mls. All rights reserved.New listings near 10641 Spring Tide Way
- Coming Soon
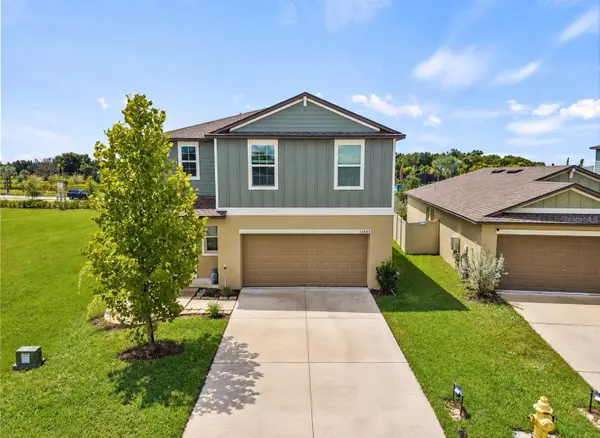 $367,000Coming Soon4 beds 3 baths1,866 sq. ft.
13603 Sunset Sapphire Court, PARRISH, FL 34219
MLS# A4705777Listed by: EXP REALTY LLC - New
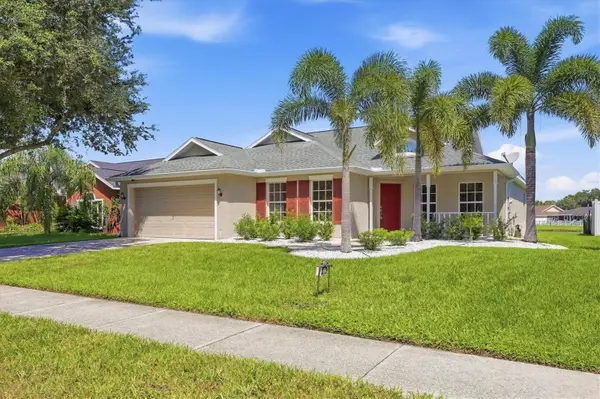 $394,900Active3 beds 2 baths2,104 sq. ft.
11842 Dunster Lane, PARRISH, FL 34219
MLS# R4912018Listed by: JEFF ALLEN REIS - New
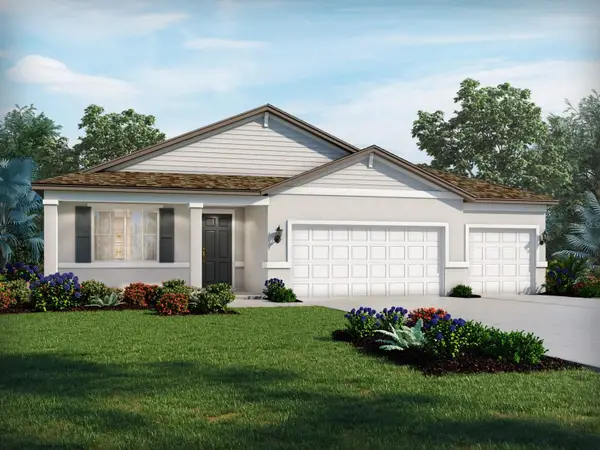 $519,921Active4 beds 3 baths2,486 sq. ft.
11430 Starling Song Place, PARRISH, FL 34219
MLS# TB8546426Listed by: MERITAGE HOMES OF FL REALTY - New
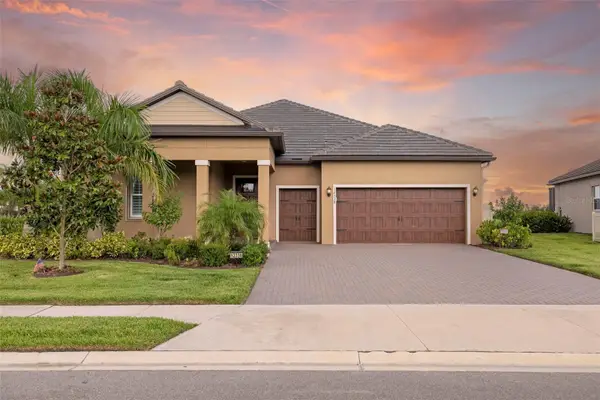 $519,000Active3 beds 3 baths2,350 sq. ft.
12338 Violet Jasper Drive, PARRISH, FL 34219
MLS# A4706016Listed by: RE/MAX ALLIANCE GROUP - New
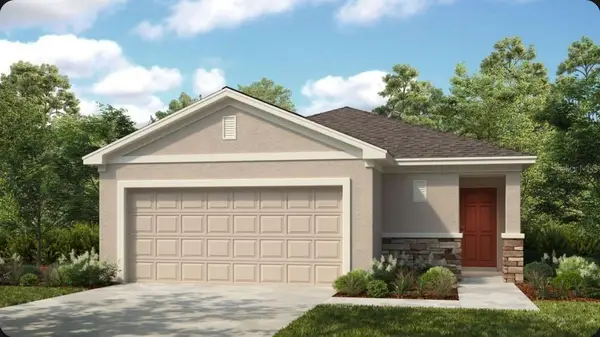 $289,554Active3 beds 2 baths1,603 sq. ft.
13713 Shellmore Avenue, PALMETTO, FL 34221
MLS# TB8550138Listed by: TAYLOR MORRISON REALTY OF FL - New
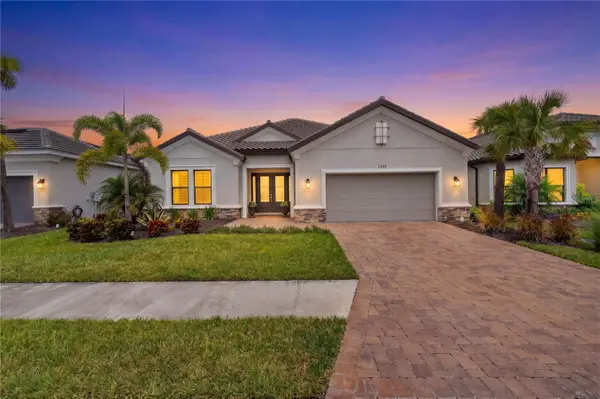 $950,000Active3 beds 3 baths2,896 sq. ft.
5508 Caserta Court, PALMETTO, FL 34221
MLS# TB8549394Listed by: COMPASS FLORIDA LLC - New
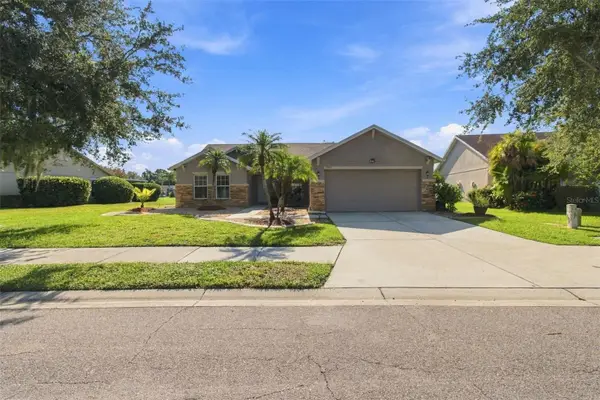 $410,000Active4 beds 2 baths1,792 sq. ft.
11415 Walden Loop, PARRISH, FL 34219
MLS# W7889553Listed by: RE/MAX ALLIANCE GROUP - Open Sun, 10am to 12pmNew
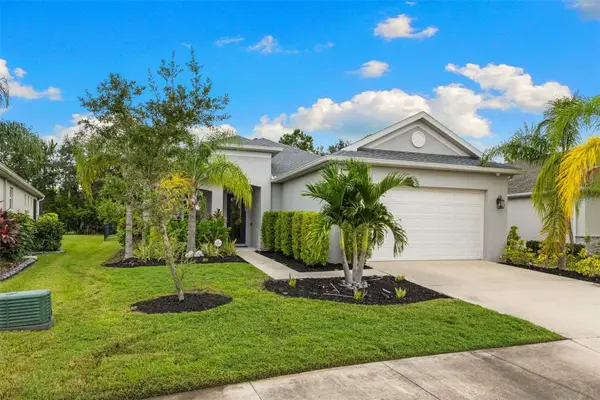 $450,000Active3 beds 2 baths1,521 sq. ft.
12743 Rainwashed Loop, PARRISH, FL 34219
MLS# A4706003Listed by: COMPASS FLORIDA LLC - Open Sat, 11am to 1pmNew
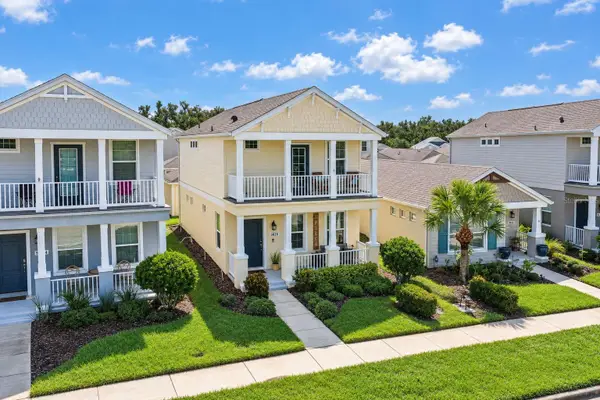 $387,999Active3 beds 3 baths1,680 sq. ft.
3820 Shimmering Oaks Drive, PARRISH, FL 34219
MLS# TB8548486Listed by: ENGEL & VOLKERS MADEIRA BEACH - New
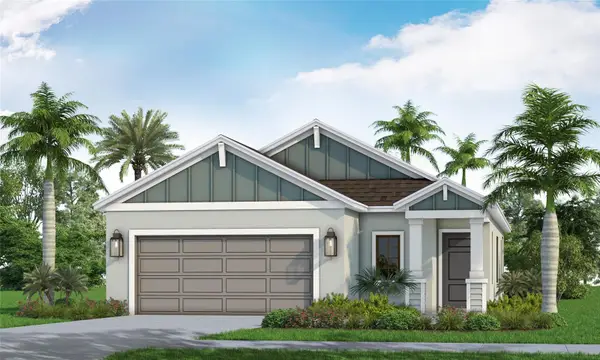 $385,990Active3 beds 2 baths1,407 sq. ft.
4327 Spoon Blade Drive, PARRISH, FL 34219
MLS# A4706549Listed by: NEAL COMMUNITIES REALTY, INC.


Protect your home and budget from life's surprises with an Assurant Home Warranty, backed by a partner that supports you through every step of homeownership. Explore Plans.
© 2026 Better Homes and Gardens Real Estate LLC. An Anywhere Real Estate company. All rights reserved. Better Homes and Gardens® Real Estate is a registered trademark owned by Meredith Operations Corporation, licensed to Better Homes and Gardens Real Estate LLC and used with permission. Better Homes and Gardens Real Estate LLC fully supports the principles of the Fair Housing Act and the Equal Opportunity Act. Listing information is deemed reliable but is not guaranteed accurate.
Each office is independently owned and operated.
Any services or products provided by third parties are not provided by, affiliated with or related to Better Homes and Gardens Real Estate LLC, or its affiliated companies.