
11477 52nd Court E, Parrish, FL 34219
Local realty services provided by:Better Homes and Gardens Real Estate Atchley Properties
11477 52nd Court E,Parrish, FL 34219
$285,000
- 2 Beds
- 2 Baths
- 1,499 sq. ft.
- Single family
- Active
Listed by: mugsie quinlan, tiffany barbee
Office: premier properties of srq llc.
MLS#:A4701633
Source:MFRMLS
Price summary
- Price:$285,000
- Price per sq. ft.:$125.72
- Monthly HOA dues:$106
About this home
As a resident of the Lexington community, you will enjoy a low monthly HOA that includes lawn care and exterior maintenance with a resort-style swimming pool and splash pad, walking trails, tennis and pickleball courts, basketball courts, playgrounds, and landscaped common areas. This end-unit villa has been lovingly updated and the recent improvements provide exceptional value and peace of mind! IMPACT RESISTANT windows (2026) with a transferable warranty, a new A/C system (2022), dishwasher (2022), microwave (2023), washer and dryer (2019), water heater (2017), updated bathroom fixtures, and a new villa roof installed by the association in 2023. Split floor plan with two bedrooms and a den plus a two car garage. Not to be overlooked-luxury LifeProof vinyl flooring, elegant crown molding, updated baseboards, custom blinds, and the striking Blue Nile granite breakfast bar. Enjoy Florida's year-round weather from the upgraded screened lanai, complete with privacy screening and an additional screen door. Do note the landscaped berm in the rear of the yard serving as both a noise barrier and privacy fence. Do schedule a tour as this villa has “all the things” and is priced to sell!...
Contact an agent
Home facts
- Year built:2005
- Subdivision & Development:LEXINGTON PH IV
- Listing ID #:A4701633
- Added:46 day(s) ago
- Updated:September 21, 2026 at 04:53 PM
Rooms and interior
- Bedrooms:2
- Total bathrooms:2
- Full bathrooms:2
- Flooring:Carpet, Ceramic Tile, Laminate
- Kitchen Description:Dishwasher, Microwave, Range, Refrigerator
- Bedroom Description:Primary Bedroom Main Floor
- Basement Description:Block
- Living area:1,499 sq. ft.
Heating and cooling
- Cooling:Central Air
- Heating:Central
- Central air:Yes
Structure and exterior
- Roof:Shingle
- Year built:2005
- Building area:1,499 sq. ft.
- Lot area:0.11 Acres
- Construction Materials:Block
- Exterior Features:Sidewalk
- Foundation Description:Block
- Levels:1 Story
Utilities
- Water:Public, Water Connected
- Sewer:Public Sewer, Sewer Connected
Finances and disclosures
- Price:$285,000
- Price per sq. ft.:$125.72
- Tax amount:$2,111 (2025)
Features and amenities
- Appliances:Dishwasher, Dryer, Microwave, Range, Refrigerator, Washer
- Laundry features:Dryer, Inside, Washer
- Amenities:Cable Available, Phone Available, Primary Bedroom Main Floor, Thermostat
- Pool features:Public Pool
Parking
- Parking description:Attached Garage
- Garage:Yes
- Garage spaces:2
 The information being provided by Stellar Mls is for the consumer's personal, non-commercial use and may not be used for any purpose other than to identify prospective properties consumer may be interested in purchasing. Any information relating to real estate for sale referenced on this web site comes from the Internet Data Exchange (IDX) program of the Stellar Mls. Better Homes and Gardens Real Estate Atchley Properties is not a Multiple Listing Service (MLS), nor does it offer MLS access. This website is a service of Better Homes and Gardens Real Estate Atchley Properties, a broker participant of Stellar Mls. This web site may reference real estate listing(s) held by a brokerage firm other than the broker and/or agent who owns this web site.
The accuracy of all information, regardless of source, including but not limited to open house information, square footages and lot sizes, is deemed reliable but not guaranteed and should be personally verified through personal inspection by and/or with the appropriate professionals. The data contained herein is copyrighted by Stellar Mls and is protected by all applicable copyright laws. Any unauthorized dissemination of this information is in violation of copyright laws and is strictly prohibited.
Properties in listings may have been sold or may no longer be available.
Copyright 2026 Stellar Mls. All rights reserved.
The information being provided by Stellar Mls is for the consumer's personal, non-commercial use and may not be used for any purpose other than to identify prospective properties consumer may be interested in purchasing. Any information relating to real estate for sale referenced on this web site comes from the Internet Data Exchange (IDX) program of the Stellar Mls. Better Homes and Gardens Real Estate Atchley Properties is not a Multiple Listing Service (MLS), nor does it offer MLS access. This website is a service of Better Homes and Gardens Real Estate Atchley Properties, a broker participant of Stellar Mls. This web site may reference real estate listing(s) held by a brokerage firm other than the broker and/or agent who owns this web site.
The accuracy of all information, regardless of source, including but not limited to open house information, square footages and lot sizes, is deemed reliable but not guaranteed and should be personally verified through personal inspection by and/or with the appropriate professionals. The data contained herein is copyrighted by Stellar Mls and is protected by all applicable copyright laws. Any unauthorized dissemination of this information is in violation of copyright laws and is strictly prohibited.
Properties in listings may have been sold or may no longer be available.
Copyright 2026 Stellar Mls. All rights reserved.New listings near 11477 52nd Court E
- Coming SoonOpen Sat, 11am to 2pm
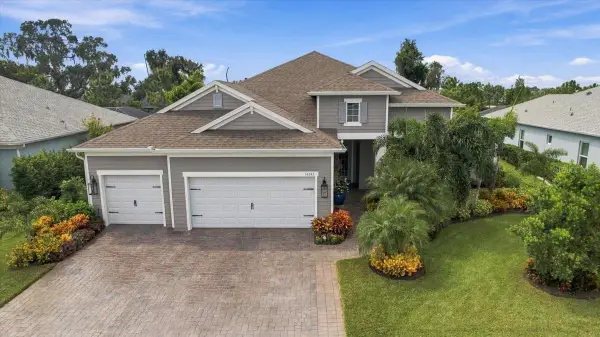 $899,900Coming Soon4 beds 3 baths2,914 sq. ft.
14245 Skipping Stone Loop, PARRISH, FL 34219
MLS# TB8550330Listed by: FUTURE HOME REALTY INC - New
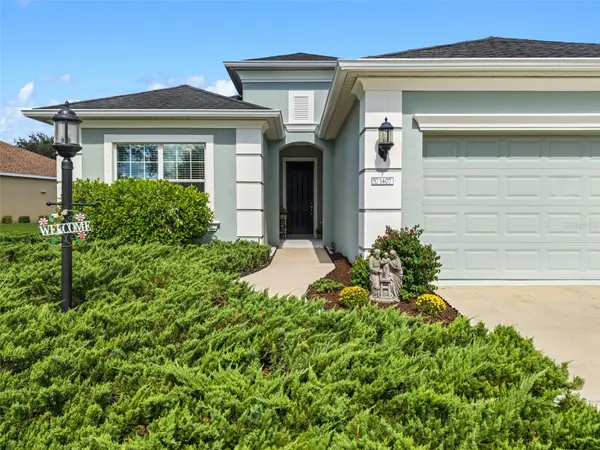 $449,000Active3 beds 2 baths2,130 sq. ft.
1407 Westover Avenue, PARRISH, FL 34219
MLS# A4706243Listed by: LESLIE WELLS REALTY, INC. 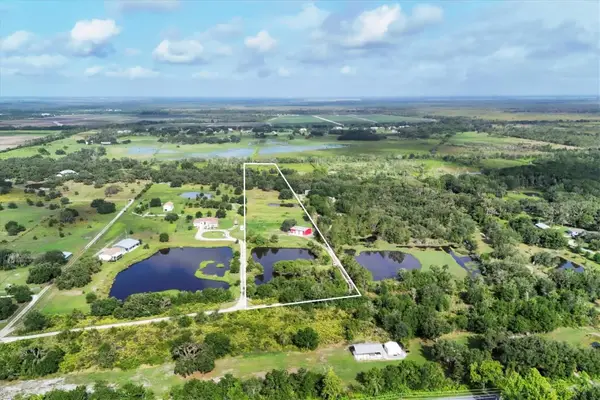 $499,850Active9.99 Acres
3035 Logue Road, MYAKKA CITY, FL 34251
MLS# A4655712Listed by: FINE PROPERTIES- New
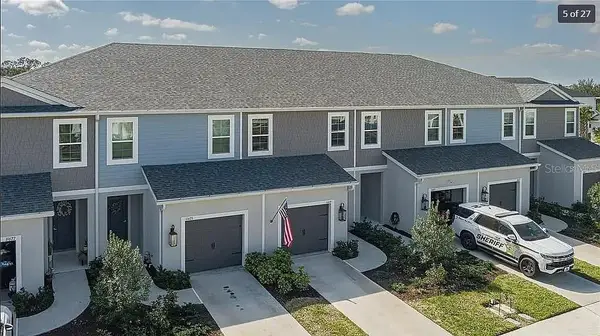 $265,000Active3 beds 3 baths1,822 sq. ft.
11619 Bluestone Court, PARRISH, FL 34219
MLS# A4706736Listed by: LESLIE WELLS REALTY, INC. - New
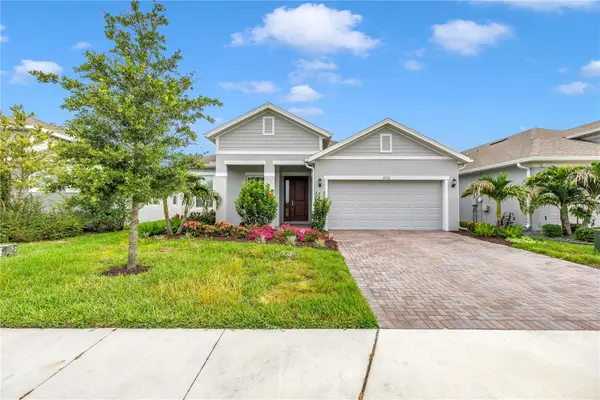 $459,900Active3 beds 2 baths1,966 sq. ft.
11332 Gallatin Trail, PARRISH, FL 34219
MLS# TB8550520Listed by: 1 PALM REALTY - New
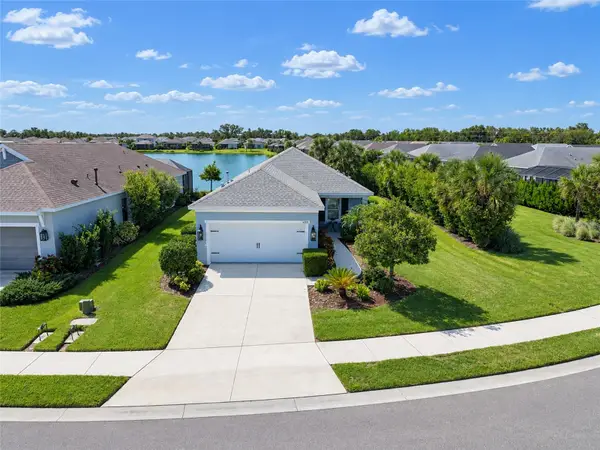 $395,000Active2 beds 2 baths1,490 sq. ft.
4715 Canoe Creek Avenue, PARRISH, FL 34219
MLS# A4706125Listed by: EXP REALTY LLC - New
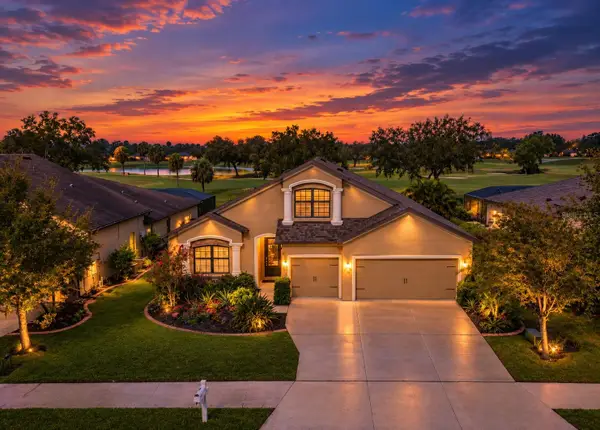 $559,000Active4 beds 3 baths2,931 sq. ft.
9123 Raes Creek Place, PALMETTO, FL 34221
MLS# TB8549323Listed by: LPT REALTY, LLC - New
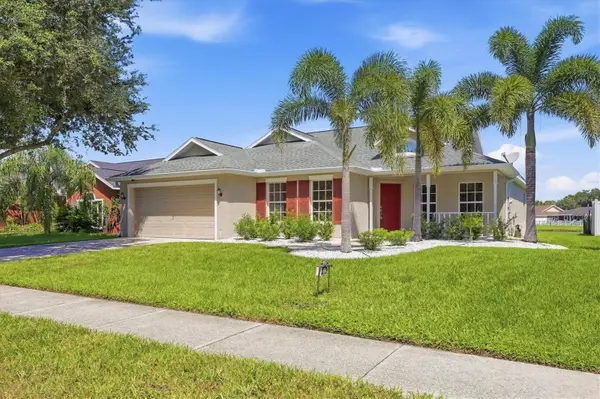 $394,900Active3 beds 2 baths2,104 sq. ft.
11842 Dunster Lane, PARRISH, FL 34219
MLS# R4912018Listed by: JEFF ALLEN REIS - New
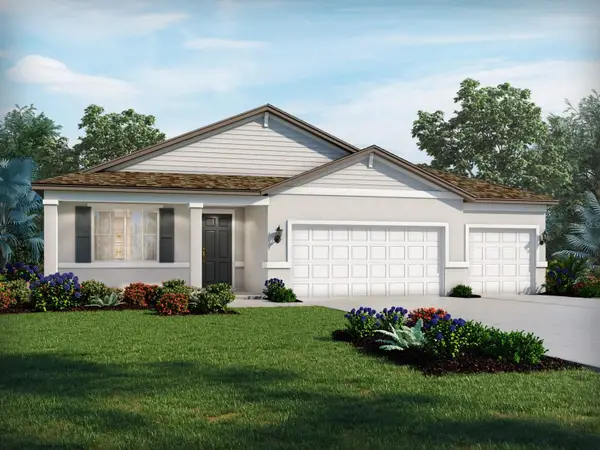 $519,921Active4 beds 3 baths2,486 sq. ft.
11430 Starling Song Place, PARRISH, FL 34219
MLS# TB8546426Listed by: MERITAGE HOMES OF FL REALTY - New
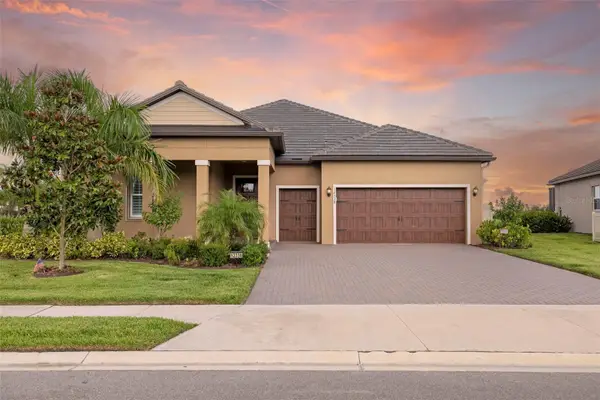 $519,000Active3 beds 3 baths2,350 sq. ft.
12338 Violet Jasper Drive, PARRISH, FL 34219
MLS# A4706016Listed by: RE/MAX ALLIANCE GROUP


Protect your home and budget from life's surprises with an Assurant Home Warranty, backed by a partner that supports you through every step of homeownership. Explore Plans.
© 2026 Better Homes and Gardens Real Estate LLC. An Anywhere Real Estate company. All rights reserved. Better Homes and Gardens® Real Estate is a registered trademark owned by Meredith Operations Corporation, licensed to Better Homes and Gardens Real Estate LLC and used with permission. Better Homes and Gardens Real Estate LLC fully supports the principles of the Fair Housing Act and the Equal Opportunity Act. Listing information is deemed reliable but is not guaranteed accurate.
Each office is independently owned and operated.
Any services or products provided by third parties are not provided by, affiliated with or related to Better Homes and Gardens Real Estate LLC, or its affiliated companies.