
11481 Summit Rock Court, Parrish, FL 34219
Local realty services provided by:Better Homes and Gardens Real Estate Thomas Group
Upcoming open houses
- Sun, Aug 3012:00 pm - 03:00 pm
Listed by: scott bromby
Office: bromby and company real estate
MLS#:A4704053
Source:MFRMLS
Price summary
- Price:$450,000
- Price per sq. ft.:$133.77
- Monthly HOA dues:$65
About this home
Absolutely beautiful, bright, and immaculate home in an established Parrish neighborhood that has an 80 foot wide lot with a treed preserve view. (.24 acre lot) This open floor plan is 2434 sq ft. and has 3 bedrooms, a den, two full baths, one half bath, and a 3 car garage. Tile and luxury vinyl throughout. NO CARPET. The 21 X 11.6 covered and screened lanai looks over the huge fenced yard with two outdoor paver deck areas as well. The decor in this home is impeccable. Every room has something special for your eyes to view, even the laundry room is beautiful. The eat-in kitchen is top notch with large island, quartz counters, stainless appliances, custom wood cabinetry, and overlooks the cozy family room. The primary suite has two walk-in closets, and is huge by today's standards measuring 19.5 ft. X 16 ft. It has a slider to the lanai, and plenty of windows for natural light. The primary bathroom has dual quartz vanities, wood cabinets, private toilet room, large shower and soaking tub. The neighborhood offers a community pool, playgrounds, and basketball court. There is NO CDD FEE, and the LOW HOA fee is only $65/ month, and also includes your irrigation water from the community lakes. Irrigating your lawn will not run up your water bill. This home is fully decorated and better than new with larger rooms, tasteful updates, fixtures, fans, window treatments, fenced yard and a new roof. Enjoy the benefits of an established neighborhood where you have mature trees, large yards, and space between the houses....
Contact an agent
Home facts
- Year built:2005
- Subdivision & Development:KINGSFIELD LAKES PH 3
- Listing ID #:A4704053
- Added:1 day(s) ago
- Updated:August 28, 2026 at 06:06 AM
Rooms and interior
- Bedrooms:3
- Total bathrooms:3
- Full bathrooms:2
- Half bathrooms:1
- Flooring:Ceramic Tile, Luxury Vinyl
- Dining Description:Eat In Kitchen, Living Room/Dining Room Combo
- Kitchen Description:Dishwasher, Disposal, Eat-in Kitchen, Kitchen/Family Room Combo, Microwave, Range, Refrigerator, Solid Wood Cabinets, Stone Counters
- Bedroom Description:Primary Bedroom Main Floor, Split Bedroom, Walk-In Closet(s)
- Living area:2,434 sq. ft.
Heating and cooling
- Cooling:Central Air
- Heating:Central, Electric, Heat Pump
- Central air:Yes
Structure and exterior
- Roof:Shingle
- Year built:2005
- Building area:2,434 sq. ft.
- Lot area:0.24 Acres
- Construction Materials:Block, Stucco
- Exterior Features:Covered Porch/Patio, Screened, Sidewalk
- Foundation Description:Slab
- Levels:1 Story
Schools
- High school:Parrish Community High
- Middle school:Buffalo Creek Middle
- Elementary school:Annie Lucy Williams Elementary
Utilities
- Water:Public
- Sewer:Public Sewer
Finances and disclosures
- Price:$450,000
- Price per sq. ft.:$133.77
- Tax amount:$2,894 (2025)
Features and amenities
- Appliances:Dishwasher, Disposal, Dryer, Electric Water Heater, Irrigation Equipment, Microwave, Range, Refrigerator, Washer
- Laundry features:Dryer, Inside, Laundry Room, Washer
- Amenities:BB/HS Internet Available, Cable Connected, Ceiling Fans(s), Eat-in Kitchen, Irrigation Equipment, Kitchen/Family Room Combo, Living Room/Dining Room Combo, Open Floorplan, Primary Bedroom Main Floor, Solid Wood Cabinets, Split Bedroom, Stone Counters, Walk-In Closet(s), Window Treatments
- Pool features:Public Pool
Parking
- Parking description:Attached Garage
- Garage:Yes
- Garage spaces:3
 The information being provided by Stellar Mls is for the consumer's personal, non-commercial use and may not be used for any purpose other than to identify prospective properties consumer may be interested in purchasing. Any information relating to real estate for sale referenced on this web site comes from the Internet Data Exchange (IDX) program of the Stellar Mls. Better Homes and Gardens Real Estate Thomas Group is not a Multiple Listing Service (MLS), nor does it offer MLS access. This website is a service of Better Homes and Gardens Real Estate Thomas Group, a broker participant of Stellar Mls. This web site may reference real estate listing(s) held by a brokerage firm other than the broker and/or agent who owns this web site.
The accuracy of all information, regardless of source, including but not limited to open house information, square footages and lot sizes, is deemed reliable but not guaranteed and should be personally verified through personal inspection by and/or with the appropriate professionals. The data contained herein is copyrighted by Stellar Mls and is protected by all applicable copyright laws. Any unauthorized dissemination of this information is in violation of copyright laws and is strictly prohibited.
Properties in listings may have been sold or may no longer be available.
Copyright 2026 Stellar Mls. All rights reserved.
The information being provided by Stellar Mls is for the consumer's personal, non-commercial use and may not be used for any purpose other than to identify prospective properties consumer may be interested in purchasing. Any information relating to real estate for sale referenced on this web site comes from the Internet Data Exchange (IDX) program of the Stellar Mls. Better Homes and Gardens Real Estate Thomas Group is not a Multiple Listing Service (MLS), nor does it offer MLS access. This website is a service of Better Homes and Gardens Real Estate Thomas Group, a broker participant of Stellar Mls. This web site may reference real estate listing(s) held by a brokerage firm other than the broker and/or agent who owns this web site.
The accuracy of all information, regardless of source, including but not limited to open house information, square footages and lot sizes, is deemed reliable but not guaranteed and should be personally verified through personal inspection by and/or with the appropriate professionals. The data contained herein is copyrighted by Stellar Mls and is protected by all applicable copyright laws. Any unauthorized dissemination of this information is in violation of copyright laws and is strictly prohibited.
Properties in listings may have been sold or may no longer be available.
Copyright 2026 Stellar Mls. All rights reserved.New listings near 11481 Summit Rock Court
- Coming Soon
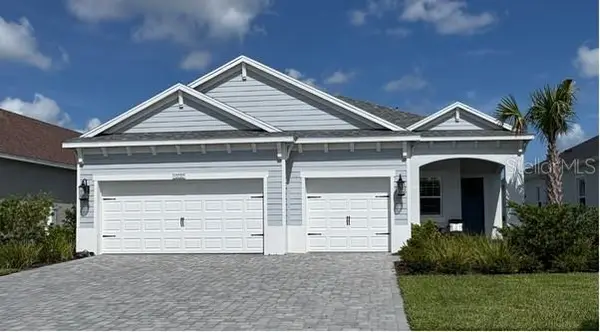 $699,900Coming Soon3 beds 3 baths2,431 sq. ft.
10037 Hammock Brook Drive, PARRISH, FL 34219
MLS# A4703670Listed by: CHARLES RUTENBERG REALTY INC - Coming Soon
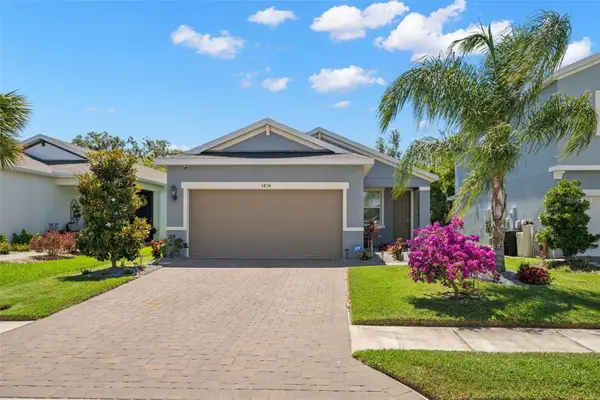 $335,000Coming Soon3 beds 2 baths1,505 sq. ft.
5834 Bungalow Grove Court, PALMETTO, FL 34221
MLS# A4703130Listed by: KELLER WILLIAMS ON THE WATER - New
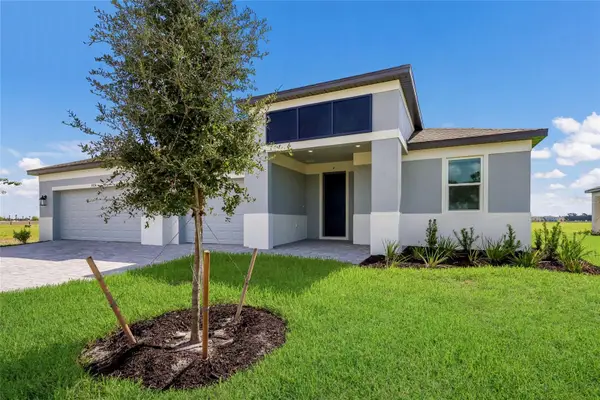 $969,999Active4 beds 4 baths3,858 sq. ft.
8924 Deep Horizon Loop, PARRISH, FL 34219
MLS# A4704248Listed by: FINE PROPERTIES - New
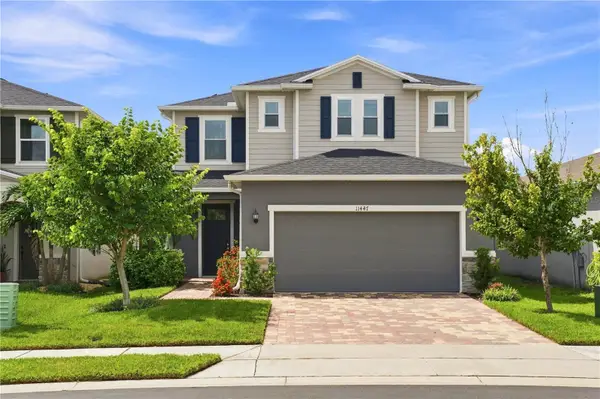 $449,000Active3 beds 3 baths2,391 sq. ft.
11447 Gallatin Trail, PARRISH, FL 34219
MLS# A4704297Listed by: COLDWELL BANKER REALTY - Open Sun, 1 to 4pmNew
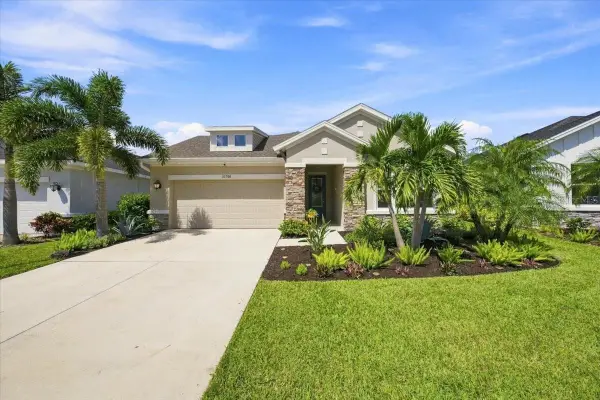 $625,000Active4 beds 3 baths2,417 sq. ft.
11756 Richmond Trail, PARRISH, FL 34219
MLS# TB8542143Listed by: SMITH & ASSOCIATES REAL ESTATE - New
 $349,000Active4 beds 2 baths1,604 sq. ft.
9820 50th Street Circle E, PARRISH, FL 34219
MLS# TB8543044Listed by: FLAT FEE MLS REALTY - New
 $329,000Active3 beds 2 baths1,603 sq. ft.
9316 Chiswell Trail, PALMETTO, FL 34221
MLS# TB8543240Listed by: TAYLOR MORRISON REALTY OF FL - New
 $489,999Active4 beds 3 baths2,628 sq. ft.
8708 Canard Cove, PALMETTO, FL 34221
MLS# A4704263Listed by: COLDWELL BANKER REALTY - New
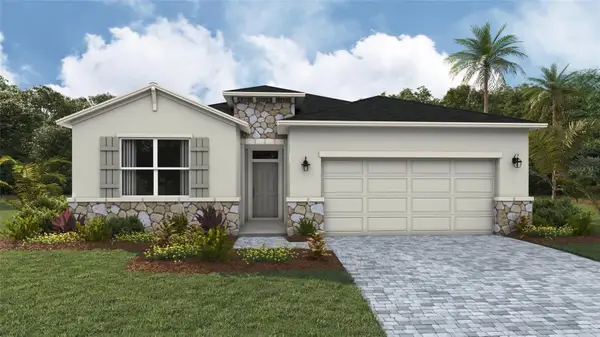 $410,990Active4 beds 2 baths2,034 sq. ft.
17282 Saltbush Trail, PARRISH, FL 34219
MLS# A4704251Listed by: D.R. HORTON REALTY OF SARASOTA


Protect your home and budget from life's surprises with an Assurant Home Warranty, backed by a partner that supports you through every step of homeownership. Explore Plans.
© 2026 Better Homes and Gardens Real Estate LLC. An Anywhere Real Estate company. All rights reserved. Better Homes and Gardens® Real Estate is a registered trademark owned by Meredith Operations Corporation, licensed to Better Homes and Gardens Real Estate LLC and used with permission. Better Homes and Gardens Real Estate LLC fully supports the principles of the Fair Housing Act and the Equal Opportunity Act. Listing information is deemed reliable but is not guaranteed accurate.
Each office is independently owned and operated.
Any services or products provided by third parties are not provided by, affiliated with or related to Better Homes and Gardens Real Estate LLC, or its affiliated companies.