
11756 Richmond Trail, Parrish, FL 34219
Local realty services provided by:Better Homes and Gardens Real Estate Atchley Properties
11756 Richmond Trail,Parrish, FL 34219
$625,000
- 4 Beds
- 3 Baths
- 2,417 sq. ft.
- Single family
- Active
Upcoming open houses
- Sun, Aug 3001:00 pm - 04:00 pm
Listed by: jordan sargent, wesley sargent
Office: smith & associates real estate
MLS#:TB8542143
Source:MFRMLS
Price summary
- Price:$625,000
- Price per sq. ft.:$191.07
- Monthly HOA dues:$9.25
About this home
WHY WAIT TO BUILD—and then spend months adding everything that makes a house feel like home? Welcome to 11756 Richmond Trail, where the coveted North River Ranch lifestyle meets a beautifully designed David Weekley Captiva with its own PRIVATE RESORT-STYLE BACKYARD already waiting for you.
From the moment you arrive, this home feels peaceful, polished and exceptionally well cared for. Offering 4 bedrooms, 3 full bathrooms, a DEDICATED OFFICE, 3-CAR TANDEM GARAGE and HEATED SALTWATER POOL, the Captiva floor plan delivers the space and flexibility today’s buyers are searching for while maintaining an easy, open flow throughout the home.
Step inside and your eye is immediately drawn through the main living space to the sliding glass doors and sparkling pool beyond. Toward the front of the home, two additional bedrooms share a full bathroom, creating a true split floor plan layout and offering comfortable accommodations for family or guests. Nearby, French doors open to a versatile den/office flex space—ideal for working from home, homework, hobbies or a quiet retreat.
Across the hall, a fourth bedroom features its own FULL EN-SUITE BATHROOM—an ideal setup for overnight guests, multigenerational living or anyone wanting a little additional privacy. At the heart of the home, the kitchen, dining and living spaces come together in an open-concept layout filled with natural light and views of the outdoor living area, creating an effortless connection between indoors and out.
Privately positioned toward the rear of the home, the primary suite feels like a retreat of its own. The oversized bedroom leads into a LUXURIOUS PRIMARY BATHROOM and EXPANSIVE WALK-IN CLOSET, offering a beautifully appointed space to unwind and plenty of room for truly customized storage.
And then there’s the backyard.
Designed as your own private oasis, the HEATED SALTWATER POOL features a SUN SHELF, BUBBLER AND WATER FEATURE, all surrounded by an EXPANSIVE SCREENED ENCLOSURE and generous covered lanai with plenty of room for dining, lounging and entertaining. Enhanced landscaping creates an additional layer of privacy and tranquility, making this a space designed to enjoy Florida living year-round.
Unlike many new-construction options, so much of the work has already been done. The homeowners have invested extensively beyond the original build with the POOL AND SCREEN ENCLOSURE, ENHANCED LANDSCAPING, FENCING, UPGRADED BEDROOM AND PRIMARY CLOSET FLOORING, WINDOW TREATMENTS, WATER SOFTENER, EPOXY GARAGE FLOORING, ADDITIONAL LIGHTING AND ELECTRICAL UPGRADES, CEILING FANS, GUTTER IMPROVEMENTS, SECURITY FEATURES and more—allowing the next owner to simply move in and enjoy.
Beyond the front door is everything that has made North River Ranch one of Parrish’s most sought-after master-planned communities. With THREE AMENITY CAMPUSES, resort-style pools and water features, water slides, miles of trails, dedicated dog parks, gathering spaces, year-round community events and a lifestyle team, North River Ranch was designed around more than beautiful homes—it was designed around connection, activity and everyday living.
11756 Richmond Trail offers something increasingly difficult to replicate: a thoughtfully designed David Weekley home, a true backyard retreat and the North River Ranch lifestyle—with the upgrades already completed and the only thing left to do is make it yours....
Contact an agent
Home facts
- Year built:2023
- Subdivision & Development:MORGANS GLEN PH IA, IB, IC, IIA & IIB
- Listing ID #:TB8542143
- Added:1 day(s) ago
- Updated:August 28, 2026 at 02:53 AM
Rooms and interior
- Bedrooms:4
- Total bathrooms:3
- Full bathrooms:3
- Flooring:Ceramic Tile, Luxury Vinyl, Tile
- Dining Description:Eat In Kitchen, Living Room/Dining Room Combo
- Kitchen Description:Built-In Oven, Dishwasher, Disposal, Eat-in Kitchen, Exhaust Fan, Freezer, Ice Maker, Kitchen/Family Room Combo, Microwave, Range, Range Hood, Refrigerator, Stone Counters, Water Filtration System, Water Softener
- Bedroom Description:Primary Bedroom Main Floor, Split Bedroom, Walk-In Closet(s)
- Living area:2,417 sq. ft.
Heating and cooling
- Cooling:Central Air, Humidity Control
- Heating:Central, Electric, Exhaust Fan
- Central air:Yes
Structure and exterior
- Roof:Shingle
- Year built:2023
- Building area:2,417 sq. ft.
- Lot area:0.17 Acres
- Lot Features:Landscaped, Level, Paved, Sidewalk
- Architectural Style:Florida, Traditional
- Construction Materials:Block, Concrete, Stucco
- Exterior Features:Covered Porch/Patio, Lighting, Rain Gutters, Rear Porch, Screened, Sidewalk, Sprinkler Metered
- Foundation Description:Slab
- Levels:1 Story
Schools
- High school:Parrish Community High
- Middle school:Buffalo Creek Middle
- Elementary school:Barbara A. Harvey Elementary
Utilities
- Water:Public, Water Available, Water Connected
- Sewer:Public, Public Sewer, Sewer Available, Sewer Connected
Finances and disclosures
- Price:$625,000
- Price per sq. ft.:$191.07
- Tax amount:$8,202 (2025)
Features and amenities
- Appliances:Built-in Oven, Dehumidifier, Dishwasher, Disposal, Dryer, Electric Water Heater, Exhaust Fan, Freezer, Ice Maker, Irrigation Equipment, Microwave, Range, Range Hood, Refrigerator, Washer, Water Filtration System, Water Softener
- Laundry features:Dryer, Electric Dryer Hookup, Inside, Laundry Room, Washer, Washer Hookup
- Amenities:BB/HS Internet Available, Cable Available, Cable Connected, Ceiling Fans(s), Clubhouse, Dehumidifier, Eat-in Kitchen, Electricity Available, Fence Restrictions, Fiber Optics, Fitness Center, Gated, In Wall Pest System, Irrigation Equipment, Kitchen/Family Room Combo, Living Room/Dining Room Combo, Open Floorplan, Pickleball Court(s), Playground, Pool, Primary Bedroom Main Floor, Recreation Facilities, Split Bedroom, Stone Counters, Thermostat, Trail(s), Underground Utilities, Vehicle Restrictions, Walk-In Closet(s), Window Treatments
- Pool features:Gunite, Heated, In Ground, Pool, Pool Alarm, Private Pool, Salt Water, Screen Enclosure, Self Cleaning
Parking
- Parking description:Attached Garage, Driveway, Garage Door Opener, Golf Cart Parking, Tandem
- Garage:Yes
- Garage spaces:3
 The information being provided by Stellar Mls is for the consumer's personal, non-commercial use and may not be used for any purpose other than to identify prospective properties consumer may be interested in purchasing. Any information relating to real estate for sale referenced on this web site comes from the Internet Data Exchange (IDX) program of the Stellar Mls. Better Homes and Gardens Real Estate Atchley Properties is not a Multiple Listing Service (MLS), nor does it offer MLS access. This website is a service of Better Homes and Gardens Real Estate Atchley Properties, a broker participant of Stellar Mls. This web site may reference real estate listing(s) held by a brokerage firm other than the broker and/or agent who owns this web site.
The accuracy of all information, regardless of source, including but not limited to open house information, square footages and lot sizes, is deemed reliable but not guaranteed and should be personally verified through personal inspection by and/or with the appropriate professionals. The data contained herein is copyrighted by Stellar Mls and is protected by all applicable copyright laws. Any unauthorized dissemination of this information is in violation of copyright laws and is strictly prohibited.
Properties in listings may have been sold or may no longer be available.
Copyright 2026 Stellar Mls. All rights reserved.
The information being provided by Stellar Mls is for the consumer's personal, non-commercial use and may not be used for any purpose other than to identify prospective properties consumer may be interested in purchasing. Any information relating to real estate for sale referenced on this web site comes from the Internet Data Exchange (IDX) program of the Stellar Mls. Better Homes and Gardens Real Estate Atchley Properties is not a Multiple Listing Service (MLS), nor does it offer MLS access. This website is a service of Better Homes and Gardens Real Estate Atchley Properties, a broker participant of Stellar Mls. This web site may reference real estate listing(s) held by a brokerage firm other than the broker and/or agent who owns this web site.
The accuracy of all information, regardless of source, including but not limited to open house information, square footages and lot sizes, is deemed reliable but not guaranteed and should be personally verified through personal inspection by and/or with the appropriate professionals. The data contained herein is copyrighted by Stellar Mls and is protected by all applicable copyright laws. Any unauthorized dissemination of this information is in violation of copyright laws and is strictly prohibited.
Properties in listings may have been sold or may no longer be available.
Copyright 2026 Stellar Mls. All rights reserved.New listings near 11756 Richmond Trail
- Coming Soon
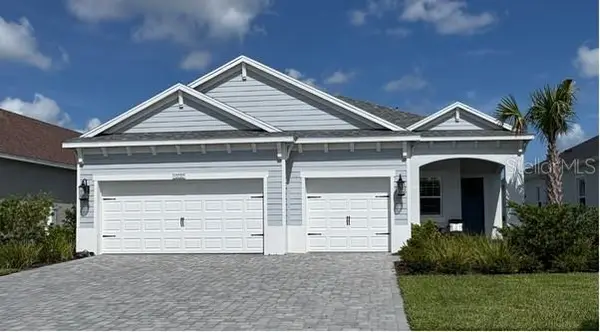 $699,900Coming Soon3 beds 3 baths2,431 sq. ft.
10037 Hammock Brook Drive, PARRISH, FL 34219
MLS# A4703670Listed by: CHARLES RUTENBERG REALTY INC - Coming Soon
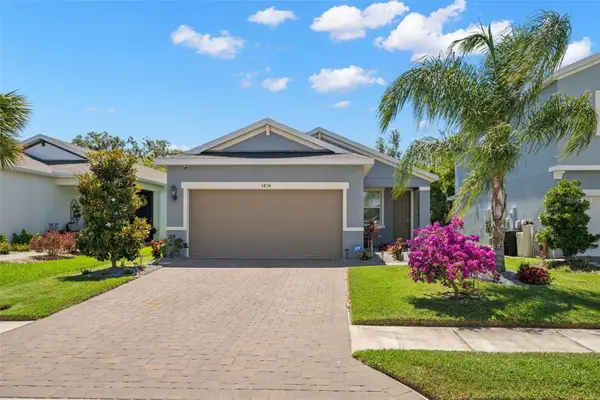 $335,000Coming Soon3 beds 2 baths1,505 sq. ft.
5834 Bungalow Grove Court, PALMETTO, FL 34221
MLS# A4703130Listed by: KELLER WILLIAMS ON THE WATER - New
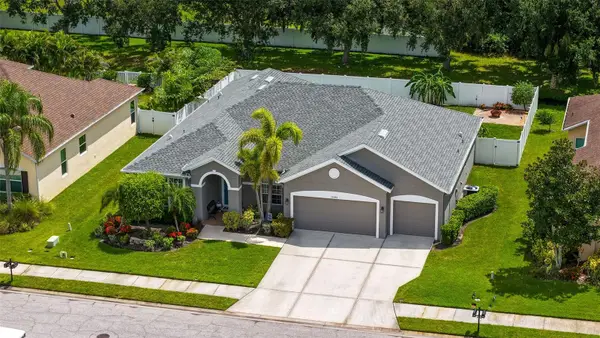 $450,000Active3 beds 3 baths2,434 sq. ft.
11481 Summit Rock Court, PARRISH, FL 34219
MLS# A4704053Listed by: BROMBY AND COMPANY REAL ESTATE - New
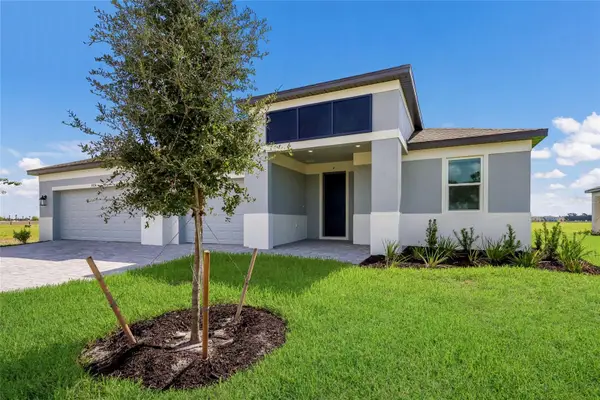 $969,999Active4 beds 4 baths3,858 sq. ft.
8924 Deep Horizon Loop, PARRISH, FL 34219
MLS# A4704248Listed by: FINE PROPERTIES - New
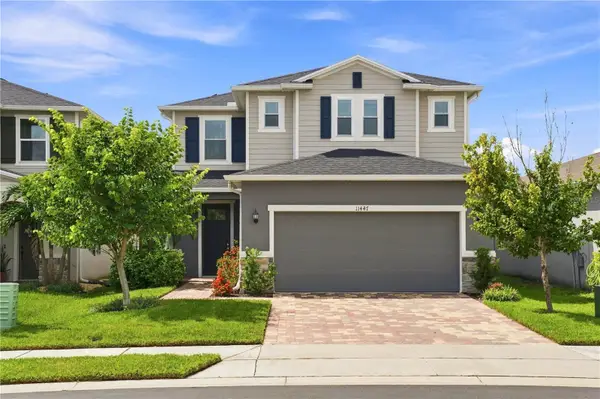 $449,000Active3 beds 3 baths2,391 sq. ft.
11447 Gallatin Trail, PARRISH, FL 34219
MLS# A4704297Listed by: COLDWELL BANKER REALTY - New
 $349,000Active4 beds 2 baths1,604 sq. ft.
9820 50th Street Circle E, PARRISH, FL 34219
MLS# TB8543044Listed by: FLAT FEE MLS REALTY - New
 $329,000Active3 beds 2 baths1,603 sq. ft.
9316 Chiswell Trail, PALMETTO, FL 34221
MLS# TB8543240Listed by: TAYLOR MORRISON REALTY OF FL - New
 $489,999Active4 beds 3 baths2,628 sq. ft.
8708 Canard Cove, PALMETTO, FL 34221
MLS# A4704263Listed by: COLDWELL BANKER REALTY - New
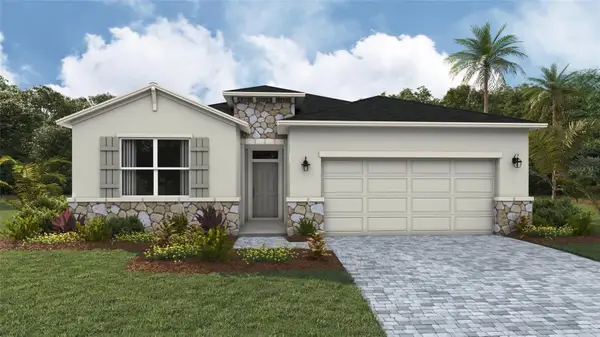 $410,990Active4 beds 2 baths2,034 sq. ft.
17282 Saltbush Trail, PARRISH, FL 34219
MLS# A4704251Listed by: D.R. HORTON REALTY OF SARASOTA


Protect your home and budget from life's surprises with an Assurant Home Warranty, backed by a partner that supports you through every step of homeownership. Explore Plans.
© 2026 Better Homes and Gardens Real Estate LLC. An Anywhere Real Estate company. All rights reserved. Better Homes and Gardens® Real Estate is a registered trademark owned by Meredith Operations Corporation, licensed to Better Homes and Gardens Real Estate LLC and used with permission. Better Homes and Gardens Real Estate LLC fully supports the principles of the Fair Housing Act and the Equal Opportunity Act. Listing information is deemed reliable but is not guaranteed accurate.
Each office is independently owned and operated.
Any services or products provided by third parties are not provided by, affiliated with or related to Better Homes and Gardens Real Estate LLC, or its affiliated companies.