
11758 Hidden Forest Loop, Parrish, FL 34219
Local realty services provided by:Better Homes and Gardens Real Estate Atchley Properties
11758 Hidden Forest Loop,Parrish, FL 34219
$510,000
- 4 Beds
- 2 Baths
- - sq. ft.
- Single family
- Sold
Listed by: vicki eddings
Office: fine properties
MLS#:A4699036
Source:MFRMLS
Sorry, we are unable to map this address
Price summary
- Price:$510,000
- Monthly HOA dues:$9
About this home
Space, privacy, and style come together effortlessly in this 2,404 sq. ft. home offering privacy from every room. From the moment you step inside, the layout reveals its purpose: two separate living areas, one formal and one relaxed, giving you room to entertain and room to unwind without either space feeling cramped or compromised, extra high ceilings highlight the openness of the home. The essentials are taken care of for you: roof (2023), HVAC (2021), garage door (2020), pool resurfaced (2022), fence (2023) and brand new refrigerator, stove, and microwave and garage door opener (2026). The formal living with glass sliders and dining room greet you first, with clear views out to the pool area and beyond to the tree-filled fenced back yard. Follow the flow and you'll reach the heart of the home - a well-equipped kitchen with wood cabinetry, and stainless steel appliances, positioned to serve both the casual dining nook complete with aquarium windows and the second living area with an expanse of sliding glass doors just past the breakfast bar. It's a layout built for real life — quiet mornings, busy dinners, and everything in between. The split-bedroom design places the primary suite apart from guest wing with 3 secondary bedrooms, one of which opens directly to the pool and lanai through sliding glass doors — a nice touch for guests or multigenerational living. Also, in the guest wing there is a separate open space ready to serve as a den, office, playroom or craft area. Arched doorways and built-in niches appear throughout, adding a level of detail not always found in newer builds. Furnishings optional. Outside, the backyard offers a heated pool, landscaped lanai made for Florida evenings and the preserve behind the home will give you hours of nature watching. Beyond the welcoming gated entrance to Forest Creek you’ll find a wonderland of amenities; grounds include an 18-acre lake with a pier and gazebos, walking trails, clubhouse, fitness center, community pool and spa, playgrounds, a basketball court, and two dog parks. Meet your friends at the community center or take a short drive to one of the many new fine dining options Parrish has to offer. Easy access to Lakewood Ranch, Bradenton & Sarasota, I75 and 3 airports. Come take a look!...
Contact an agent
Home facts
- Year built:2007
- Subdivision & Development:FOREST CREEK PH I & IIA
- Listing ID #:A4699036
- Added:55 day(s) ago
- Updated:September 21, 2026 at 07:58 AM
Rooms and interior
- Bedrooms:4
- Total bathrooms:2
- Full bathrooms:2
- Flooring:Carpet, Ceramic Tile, Laminate
- Dining Description:Breakfast Room, Living Room/Dining Room Combo
- Kitchen Description:Convection Oven, Dishwasher, Disposal, Kitchen/Family Room Combo, Range, Refrigerator, Solid Surface Counters, Solid Wood Cabinets
- Bedroom Description:Primary Bedroom Main Floor, Split Bedroom, Walk-In Closet(s)
Heating and cooling
- Cooling:Central Air
- Heating:Central, Electric, Heat Pump
- Central air:Yes
Structure and exterior
- Roof:Shingle
- Year built:2007
- Lot Features:Greenbelt, Paved, Sidewalk
- Construction Materials:Block, Stucco
- Exterior Features:Covered Porch/Patio, Enclosed, Lighting, Patio, Porch, Private Mailbox, Rain Gutters, Screened, Sidewalk
- Foundation Description:Slab
- Levels:1 Story
Schools
- High school:Lakewood Ranch High
- Middle school:Buffalo Creek Middle
- Elementary school:Annie Lucy Williams Elementary
Utilities
- Water:Public
- Sewer:Public Sewer
Finances and disclosures
- Price:$510,000
- Tax amount:$6,996 (2025)
Features and amenities
- Appliances:Convection Oven, Dishwasher, Disposal, Dryer, Electric Water Heater, Irrigation Equipment, Range, Refrigerator, Washer
- Laundry features:Dryer, Inside, Washer
- Amenities:Basketball Court, Cable Connected, Ceiling Fans(s), Clubhouse, Fiber Optics, Fitness Center, Gated, Irrigation Equipment, Kitchen/Family Room Combo, Living Room/Dining Room Combo, Open Floorplan, Playground, Pool, Primary Bedroom Main Floor, Recreation Facilities, Solid Surface Counters, Solid Wood Cabinets, Spa/Hot Tub, Split Bedroom, Underground Utilities, Walk-In Closet(s), Window Treatments
- Pool features:Gunite, Heated, In Ground, Pool, Private Pool, Screen Enclosure
Parking
- Parking description:Attached Garage
- Garage:Yes
- Garage spaces:2
 The information being provided by Stellar Mls is for the consumer's personal, non-commercial use and may not be used for any purpose other than to identify prospective properties consumer may be interested in purchasing. Any information relating to real estate for sale referenced on this web site comes from the Internet Data Exchange (IDX) program of the Stellar Mls. Better Homes and Gardens Real Estate Atchley Properties is not a Multiple Listing Service (MLS), nor does it offer MLS access. This website is a service of Better Homes and Gardens Real Estate Atchley Properties, a broker participant of Stellar Mls. This web site may reference real estate listing(s) held by a brokerage firm other than the broker and/or agent who owns this web site.
The accuracy of all information, regardless of source, including but not limited to open house information, square footages and lot sizes, is deemed reliable but not guaranteed and should be personally verified through personal inspection by and/or with the appropriate professionals. The data contained herein is copyrighted by Stellar Mls and is protected by all applicable copyright laws. Any unauthorized dissemination of this information is in violation of copyright laws and is strictly prohibited.
Properties in listings may have been sold or may no longer be available.
Copyright 2026 Stellar Mls. All rights reserved.
The information being provided by Stellar Mls is for the consumer's personal, non-commercial use and may not be used for any purpose other than to identify prospective properties consumer may be interested in purchasing. Any information relating to real estate for sale referenced on this web site comes from the Internet Data Exchange (IDX) program of the Stellar Mls. Better Homes and Gardens Real Estate Atchley Properties is not a Multiple Listing Service (MLS), nor does it offer MLS access. This website is a service of Better Homes and Gardens Real Estate Atchley Properties, a broker participant of Stellar Mls. This web site may reference real estate listing(s) held by a brokerage firm other than the broker and/or agent who owns this web site.
The accuracy of all information, regardless of source, including but not limited to open house information, square footages and lot sizes, is deemed reliable but not guaranteed and should be personally verified through personal inspection by and/or with the appropriate professionals. The data contained herein is copyrighted by Stellar Mls and is protected by all applicable copyright laws. Any unauthorized dissemination of this information is in violation of copyright laws and is strictly prohibited.
Properties in listings may have been sold or may no longer be available.
Copyright 2026 Stellar Mls. All rights reserved.New listings near 11758 Hidden Forest Loop
- Coming SoonOpen Sat, 11am to 2pm
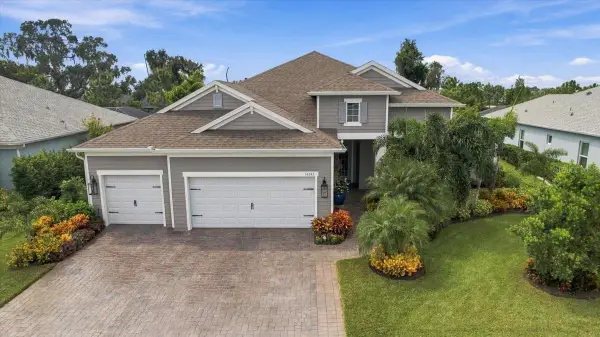 $899,900Coming Soon4 beds 3 baths2,914 sq. ft.
14245 Skipping Stone Loop, PARRISH, FL 34219
MLS# TB8550330Listed by: FUTURE HOME REALTY INC - New
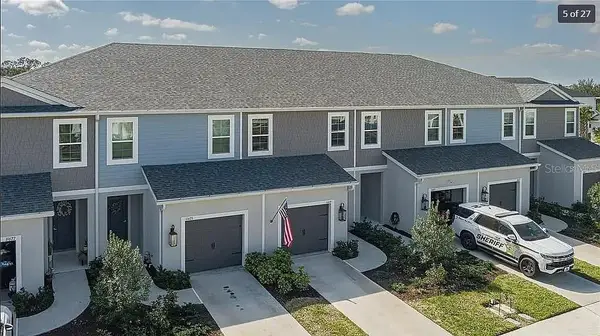 $265,000Active3 beds 3 baths1,822 sq. ft.
11619 Bluestone Court, PARRISH, FL 34219
MLS# A4706736Listed by: LESLIE WELLS REALTY, INC. - New
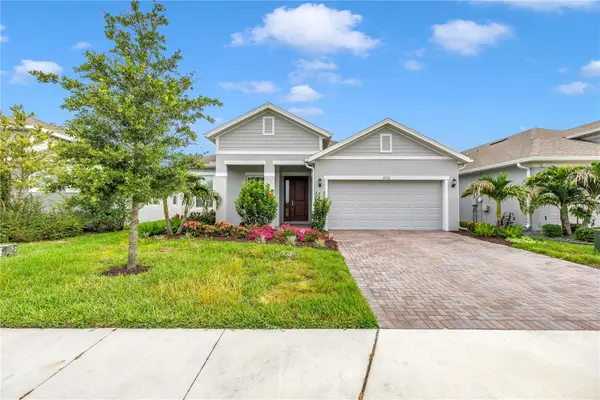 $459,900Active3 beds 2 baths1,966 sq. ft.
11332 Gallatin Trail, PARRISH, FL 34219
MLS# TB8550520Listed by: 1 PALM REALTY - New
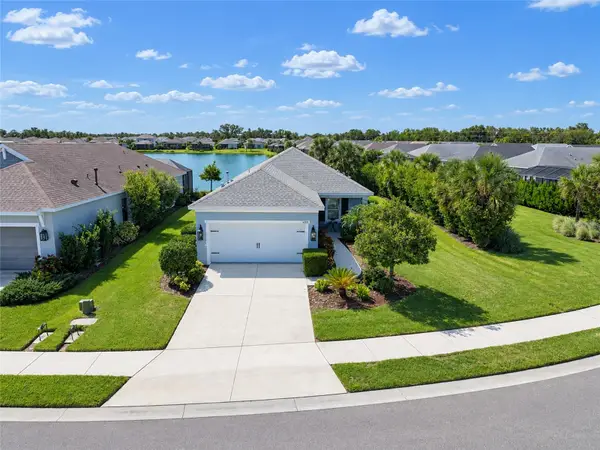 $395,000Active2 beds 2 baths1,490 sq. ft.
4715 Canoe Creek Avenue, PARRISH, FL 34219
MLS# A4706125Listed by: EXP REALTY LLC - New
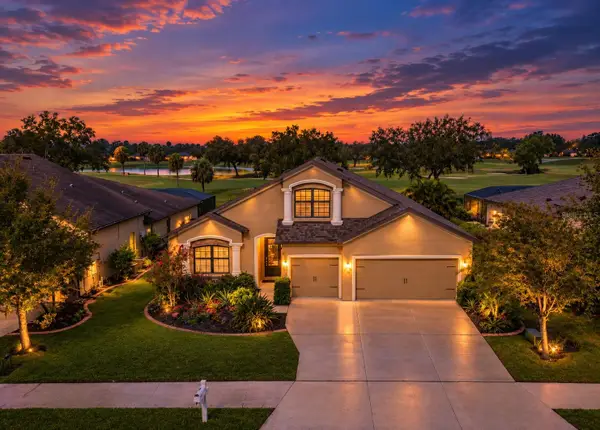 $559,000Active4 beds 3 baths2,931 sq. ft.
9123 Raes Creek Place, PALMETTO, FL 34221
MLS# TB8549323Listed by: LPT REALTY, LLC - New
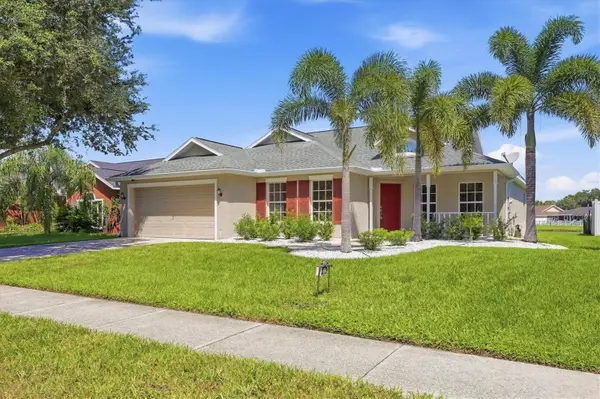 $394,900Active3 beds 2 baths2,104 sq. ft.
11842 Dunster Lane, PARRISH, FL 34219
MLS# R4912018Listed by: JEFF ALLEN REIS - New
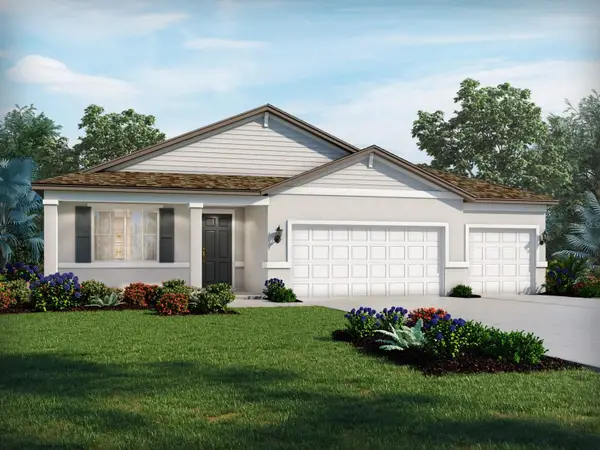 $519,921Active4 beds 3 baths2,486 sq. ft.
11430 Starling Song Place, PARRISH, FL 34219
MLS# TB8546426Listed by: MERITAGE HOMES OF FL REALTY - New
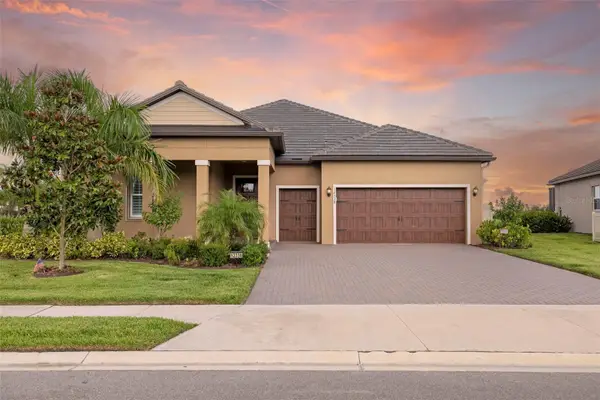 $519,000Active3 beds 3 baths2,350 sq. ft.
12338 Violet Jasper Drive, PARRISH, FL 34219
MLS# A4706016Listed by: RE/MAX ALLIANCE GROUP - New
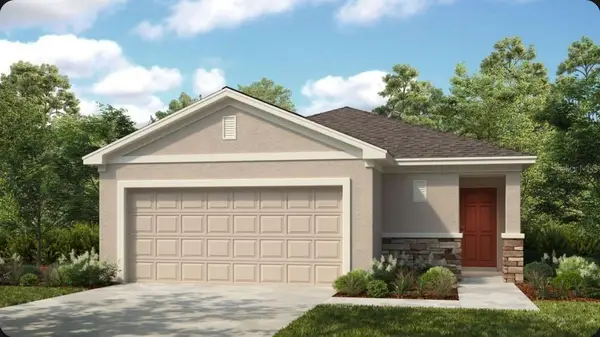 $289,554Active3 beds 2 baths1,603 sq. ft.
13713 Shellmore Avenue, PALMETTO, FL 34221
MLS# TB8550138Listed by: TAYLOR MORRISON REALTY OF FL - New
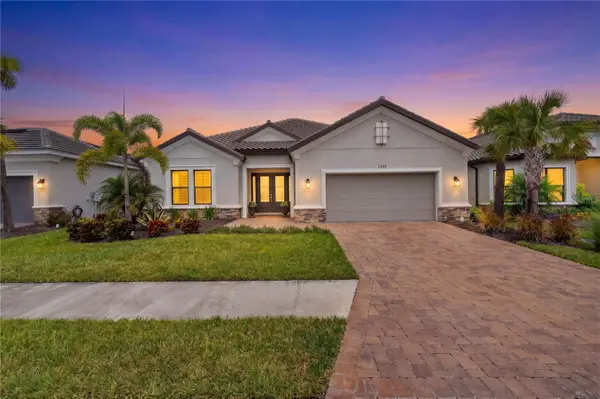 $950,000Active3 beds 3 baths2,896 sq. ft.
5508 Caserta Court, PALMETTO, FL 34221
MLS# TB8549394Listed by: COMPASS FLORIDA LLC


Protect your home and budget from life's surprises with an Assurant Home Warranty, backed by a partner that supports you through every step of homeownership. Explore Plans.
© 2026 Better Homes and Gardens Real Estate LLC. An Anywhere Real Estate company. All rights reserved. Better Homes and Gardens® Real Estate is a registered trademark owned by Meredith Operations Corporation, licensed to Better Homes and Gardens Real Estate LLC and used with permission. Better Homes and Gardens Real Estate LLC fully supports the principles of the Fair Housing Act and the Equal Opportunity Act. Listing information is deemed reliable but is not guaranteed accurate.
Each office is independently owned and operated.
Any services or products provided by third parties are not provided by, affiliated with or related to Better Homes and Gardens Real Estate LLC, or its affiliated companies.