
12220 Violet Jasper Drive, Parrish, FL 34219
Local realty services provided by:Better Homes and Gardens Real Estate Synergy
Listed by: jennifer fieo
Office: re/max realty unlimited
MLS#:TB8550712
Source:MFRMLS
Price summary
- Price:$469,500
- Price per sq. ft.:$124.14
- Monthly HOA dues:$183
About this home
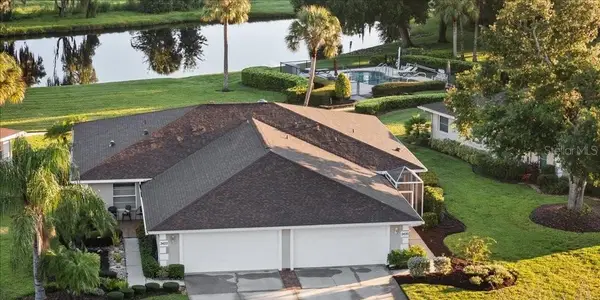
WHY WAIT FOR NEW CONSTRUCTION WHEN THIS TWO-YEAR-OLD HOME ALREADY HAS IT ALL? Move-in ready and beautifully upgraded, this impressive 3-bedroom, 3-bath + flex room EVENTIDE model by Lennar Homes with a 3-car garage is located in Medley at Prosperity Lakes, a highly desirable 55+ resort-style community. From the moment you arrive, the attention to detail stands out with a sealed paver driveway, custom landscaping and decorative glass front door. Inside, a tray ceiling in the foyer introduces a bright, open-concept design enhanced by 8-foot doors, ceramic tile throughout the main living and wet areas, and elegant crown molding. The spacious great room showcases spectacular Florida sunrises, creating a beautiful backdrop for everyday living and entertaining. The gourmet kitchen is a showpiece, featuring crisp white cabinetry accented with nickel hardware and crown molding, quartz countertops, designer tile backsplash, wall ovens, cooktop with range hood and pendant lighting over the breakfast bar. Crown molding continues through the kitchen and living areas, while a stylish pendant fixture defines the adjacent dining space. Abundant cabinetry and generous counter space make the kitchen equally suited for casual meals and entertaining. A thoughtfully designed drop station adds everyday convenience with white cabinetry, quartz countertops and a double charging station. The spacious laundry room continues the home's clean, cohesive design with white cabinetry, abundant storage and a washer and dryer that convey. The private primary suite offers a relaxing retreat with crown molding, an elegant tray ceiling accented with additional crown molding and a generous walk-in closet. The spa-inspired primary bath features quartz countertops, separate his-and-her vanities, nickel-finish lighting, a garden soaking tub and an oversized walk-in shower finished with classic white subway tile and a built-in bench seat.
Two additional bedrooms provide excellent flexibility, including a front guest suite with its own en-suite bath and walk-in closet—ideal for overnight guests or extended stays. Both secondary bathrooms feature quartz countertops and convenient tub/shower combinations with white subway tile, continuing the home's polished finishes throughout. The additional flex room is perfectly suited for a home office, den or hobby room. Outdoor living is designed for year-round Florida enjoyment. The covered lanai features an OUTDOOR KITCHEN and MOTORIZED SCREEN SHADES, creating a comfortable extension of the interior living space for entertaining, dining or relaxing. Beyond the lanai, the beautifully landscaped and fenced backyard provides a private setting to enjoy the Florida sunshine and spectacular morning sunrises. Hurricane-impact windows provide additional protection and peace of mind, while the insulated 3-car garage offers exceptional versatility with a large dedicated office/storage room featuring its own mini-split HVAC system. Additional upgrades include a water softener and ceiling fans throughout. A handsome slate tile roof completes the home's upscale exterior. Residents of Medley at Prosperity Lakes enjoy a low-maintenance active-adult lifestyle with lawn care and internet included, along with resort-style amenities. The clubhouse is open and features a resort-style pool, pickelball courts, fitness center, café and activities director, providing plenty of opportunities to stay active, socialize and enjoy the community lifestyle....
Contact an agent
Home facts
- Year built:2024
- Subdivision & Development:PROSPERITY LAKES - ACTIVE ADULT
- Listing ID #:TB8550712
- Added:1 day(s) ago
- Updated:September 22, 2026 at 07:14 PM
Rooms and interior
- Bedrooms:3
- Total bathrooms:3
- Full bathrooms:3
- Flooring:Carpet, Ceramic Tile
- Kitchen Description:Dishwasher, Disposal, Kitchen/Family Room Combo, Microwave, Range, Range Hood, Refrigerator, Stone Counters
- Bedroom Description:Split Bedroom, Walk-In Closet(s)
- Basement Description:Block
- Living area:2,611 sq. ft.
Heating and cooling
- Cooling:Central Air
- Heating:Central, Electric, Natural Gas
- Central air:Yes
Structure and exterior
- Roof:Shingle
- Year built:2024
- Building area:2,611 sq. ft.
- Lot area:0.16 Acres
- Lot Features:Landscaped, Paved, Sidewalk
- Architectural Style:Contemporary, Ranch
- Construction Materials:Block, Stucco
- Exterior Features:Covered Porch/Patio, Lighting, Outdoor Grill, Outdoor Kitchen, Rear Porch, Screened
- Foundation Description:Block, Slab
- Levels:1 Story
Utilities
- Water:Public, Water Connected
- Sewer:Public Sewer, Sewer Connected
Finances and disclosures
- Price:$469,500
- Price per sq. ft.:$124.14
- Tax amount:$8,224 (2025)
Features and amenities
- Appliances:Dishwasher, Disposal, Dryer, Irrigation Equipment, Microwave, Range, Range Hood, Refrigerator, Washer
- Laundry features:Dryer, Electric Dryer Hookup, Inside, Laundry Room, Washer, Washer Hookup
- Amenities:BB/HS Internet Available, Cable Available, Cable TV, Ceiling Fans(s), Clubhouse, Crown Molding, Fence Restrictions, Fiber Optics, In Wall Pest System, Irrigation Equipment, Kitchen/Family Room Combo, Natural Gas Connected, Open Floorplan, Phone Available, Pickleball Court(s), Playground, Pool, Split Bedroom, Stone Counters, Thermostat, Tray Ceiling(s), Underground Utilities, Walk-In Closet(s)
- Pool features:Pool, Public Pool
Parking
- Parking description:Attached Garage, Driveway, Garage Door Opener
- Garage:Yes
- Garage spaces:3
 The information being provided by Stellar Mls is for the consumer's personal, non-commercial use and may not be used for any purpose other than to identify prospective properties consumer may be interested in purchasing. Any information relating to real estate for sale referenced on this web site comes from the Internet Data Exchange (IDX) program of the Stellar Mls. Better Homes and Gardens Real Estate Synergy is not a Multiple Listing Service (MLS), nor does it offer MLS access. This website is a service of Better Homes and Gardens Real Estate Synergy, a broker participant of Stellar Mls. This web site may reference real estate listing(s) held by a brokerage firm other than the broker and/or agent who owns this web site.
The accuracy of all information, regardless of source, including but not limited to open house information, square footages and lot sizes, is deemed reliable but not guaranteed and should be personally verified through personal inspection by and/or with the appropriate professionals. The data contained herein is copyrighted by Stellar Mls and is protected by all applicable copyright laws. Any unauthorized dissemination of this information is in violation of copyright laws and is strictly prohibited.
Properties in listings may have been sold or may no longer be available.
Copyright 2026 Stellar Mls. All rights reserved.
The information being provided by Stellar Mls is for the consumer's personal, non-commercial use and may not be used for any purpose other than to identify prospective properties consumer may be interested in purchasing. Any information relating to real estate for sale referenced on this web site comes from the Internet Data Exchange (IDX) program of the Stellar Mls. Better Homes and Gardens Real Estate Synergy is not a Multiple Listing Service (MLS), nor does it offer MLS access. This website is a service of Better Homes and Gardens Real Estate Synergy, a broker participant of Stellar Mls. This web site may reference real estate listing(s) held by a brokerage firm other than the broker and/or agent who owns this web site.
The accuracy of all information, regardless of source, including but not limited to open house information, square footages and lot sizes, is deemed reliable but not guaranteed and should be personally verified through personal inspection by and/or with the appropriate professionals. The data contained herein is copyrighted by Stellar Mls and is protected by all applicable copyright laws. Any unauthorized dissemination of this information is in violation of copyright laws and is strictly prohibited.
Properties in listings may have been sold or may no longer be available.
Copyright 2026 Stellar Mls. All rights reserved.New listings near 12220 Violet Jasper Drive
- New
 $363,080Active3 beds 2 baths1,491 sq. ft.
7842 Satterfield Terrace, PARRISH, FL 34219
MLS# TB8546252Listed by: MERITAGE HOMES OF FL REALTY 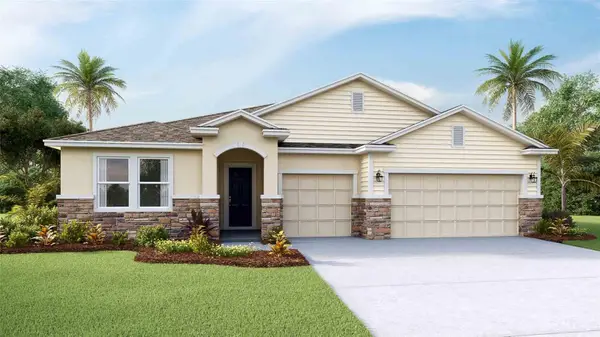 $500,000Pending4 beds 4 baths2,836 sq. ft.
17630 Whiskey Creek Trail, PARRISH, FL 34219
MLS# A4706969Listed by: D.R. HORTON REALTY OF SARASOTA $392,130Pending3 beds 2 baths1,816 sq. ft.
17283 Saltbush Trail, PARRISH, FL 34219
MLS# A4706972Listed by: D.R. HORTON REALTY OF SARASOTA- New
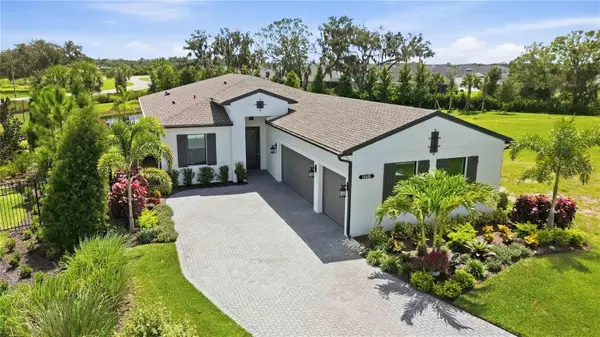 $650,000Active3 beds 3 baths2,117 sq. ft.
14449 Hammock Oak Street, PARRISH, FL 34219
MLS# A4706899Listed by: ALLISON JAMES ESTATES & HOMES - New
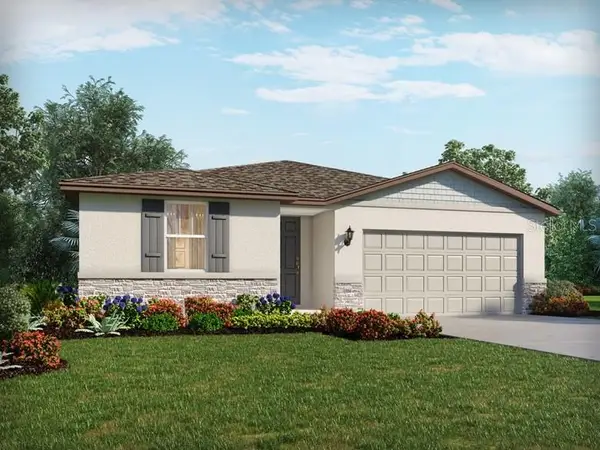 $374,050Active4 beds 3 baths1,988 sq. ft.
7725 Satterfield Terrace, PARRISH, FL 34219
MLS# TB8546253Listed by: MERITAGE HOMES OF FL REALTY - New
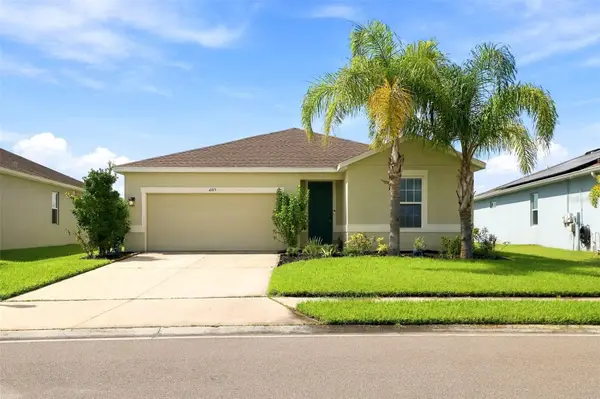 $350,000Active3 beds 2 baths1,515 sq. ft.
6015 114th Drive E, PARRISH, FL 34219
MLS# A4706940Listed by: FIDATA REAL ESTATE LLC - New
 $500,000Active3 beds 2 baths1,971 sq. ft.
7707 120th Avenue E, PARRISH, FL 34219
MLS# A4706787Listed by: EXIT KING REALTY - New
 $465,000Active5 beds 3 baths2,453 sq. ft.
7653 Depot Loop, PARRISH, FL 34219
MLS# TB8550745Listed by: PREFERRED SHORE LLC - New
 $349,900Active3 beds 2 baths1,744 sq. ft.
4560 Summerlake Circle, PARRISH, FL 34219
MLS# A4706881Listed by: PREMIERE PLUS REALTY COMPANY - New
 $340,000Active2 beds 2 baths1,428 sq. ft.
2420 Wilderness Boulevard W, PARRISH, FL 34219
MLS# A4706853Listed by: COLDWELL BANKER REALTY


Protect your home and budget from life's surprises with an Assurant Home Warranty, backed by a partner that supports you through every step of homeownership. Explore Plans.
© 2026 Better Homes and Gardens Real Estate LLC. An Anywhere Real Estate company. All rights reserved. Better Homes and Gardens® Real Estate is a registered trademark owned by Meredith Operations Corporation, licensed to Better Homes and Gardens Real Estate LLC and used with permission. Better Homes and Gardens Real Estate LLC fully supports the principles of the Fair Housing Act and the Equal Opportunity Act. Listing information is deemed reliable but is not guaranteed accurate.
Each office is independently owned and operated.
Any services or products provided by third parties are not provided by, affiliated with or related to Better Homes and Gardens Real Estate LLC, or its affiliated companies.