
12355 Stonegate Trail, Parrish, FL 34219
Local realty services provided by:Better Homes and Gardens Real Estate Lifestyles Realty
12355 Stonegate Trail,Parrish, FL 34219
$1,100,000
- 3 Beds
- 3 Baths
- 2,843 sq. ft.
- Single family
- Active
Listed by: christopher plummer
Office: smith & associates real estate
MLS#:TB8555938
Source:MFRMLS
Price summary
- Price:$1,100,000
- Price per sq. ft.:$247.19
- Monthly HOA dues:$217
About this home
THE FINISHED LUXURY LIFESTYLE YOU'VE BEEN WAITING FOR | $1,100,000 SOLD TURNKEY!!
Welcome to 12355 Stonegate Trail — a remarkable Medallion Home in the prestigious gated community of River Preserve Estates.
The Santa Maria 2 delivers an exceptional combination of sophistication, comfort and livability, with approximately 2,841 square feet of beautifully finished living space, three bedrooms, three full baths, an impressive extended bonus/media room and a distinctive three-car courtyard garage.
But what truly sets this residence apart is the setting. Positioned on a beautiful and exceptionally private homesite, the property opens to a peaceful pond backdrop and an incredible outdoor living environment. Step through the expansive living areas and out to your screened lanai, where the heated pool and private outdoor retreat create the perfect setting for long Florida afternoons, sunset cocktails and effortless entertaining.
This is the kind of home where the lines between indoor and outdoor living naturally disappear.
Inside, the Santa Maria 2 floor plan is exceptionally well conceived. The open living spaces are spacious without feeling overwhelming, creating an atmosphere that is equally comfortable for quiet evenings at home or entertaining a house full of friends. The chef-inspired kitchen becomes the heart of the residence, flowing naturally into the main living and dining areas.
The extended bonus/media room provides an additional dimension rarely found in a home of this size. Use it as a private theater, home office, game room, library, fitness space or simply a quiet retreat—the choice is yours.
The private owner's suite is designed as a true retreat, while the additional bedrooms and baths provide generous accommodations for family and guests. Every element of the home reflects the thoughtful design and craftsmanship expected from Medallion Home.
And then there is the garage. The three-car courtyard configuration provides exceptional curb appeal while giving you the space today's luxury buyer expects for vehicles, golf carts, toys and Florida living.
Outside, however, is where this home truly comes alive.
Imagine beginning your morning beside the pool with coffee overlooking the water. Afternoons spent under the covered lanai. Friends gathering for dinner as the Florida evening settles in. A swim after sunset. No renovation project. No waiting for a builder. No imagining what the finished product could look like.
It is already here.
River Preserve Estates offers a private gated setting while keeping you conveniently connected to everything that makes the Parrish lifestyle so desirable. And with Medallion Home's reputation for quality and design, this residence represents an opportunity to enjoy the best of newer luxury construction without the uncertainty, inconvenience or wait associated with building from the ground up.
At $1,100,000, 12355 Stonegate Trail represents a rare opportunity to step directly into a finished Florida lifestyle—beautifully designed, privately situated and ready to be enjoyed.
Some homes simply check the boxes. Others make you want to stay.
This is one of those homes.
All information deemed reliable but should be verified by buyer. Small List of Excluded Items in Attachments Can be Purchased Separately....
Contact an agent
Home facts
- Year built:2025
- Subdivision & Development:THE RIVER PRESERVE ESTATES
- Listing ID #:TB8555938
- Added:1 day(s) ago
- Updated:October 08, 2026 at 02:05 PM
Rooms and interior
- Bedrooms:3
- Total bathrooms:3
- Full bathrooms:3
- Flooring:Tile, Travertine
- Kitchen Description:Built-In Oven, Convection Oven, Cooktop, Dishwasher, Disposal, Exhaust Fan, Microwave, Refrigerator
- Bedroom Description:High Ceilings
- Living area:2,843 sq. ft.
Heating and cooling
- Cooling:Central Air
- Heating:Central
- Central air:Yes
Structure and exterior
- Roof:Tile
- Year built:2025
- Building area:2,843 sq. ft.
- Lot area:0.29 Acres
- Lot Features:Cleared, Level, Near Golf Course, Paved, Private, Sidewalk
- Construction Materials:Block, Stucco
- Exterior Features:Covered Porch/Patio, Deck, Enclosed, Front Porch, Patio, Rear Porch, Screened, Sprinkler Metered
- Foundation Description:Slab
- Levels:1 Story
Schools
- High school:Parrish Community High
- Middle school:Buffalo Creek Middle
- Elementary school:Annie Lucy Williams Elementary
Utilities
- Water:Public
- Sewer:Public, Public Sewer, Sewer Connected
Finances and disclosures
- Price:$1,100,000
- Price per sq. ft.:$247.19
- Tax amount:$14,000 (2025)
Features and amenities
- Appliances:Built-in Oven, Convection Oven, Cooktop, Dishwasher, Disposal, Dryer, Exhaust Fan, Irrigation Equipment, Microwave, Refrigerator, Washer
- Laundry features:Dryer, Laundry Room, Washer
- Amenities:BB/HS Internet Available, Cable Available, Ceiling Fans(s), Fiber Optics, High Ceilings, Irrigation Equipment, Natural Gas Connected
- Pool features:Fiber Optic Lighting, Heated, In Ground, Pool/Deck, Private Pool, Salt Water, Screen Enclosure, Tile
Parking
- Parking description:Attached Garage, Driveway, Garage Door Opener, Golf Cart Parking, Ground Level
- Garage:Yes
 The information being provided by Stellar Mls is for the consumer's personal, non-commercial use and may not be used for any purpose other than to identify prospective properties consumer may be interested in purchasing. Any information relating to real estate for sale referenced on this web site comes from the Internet Data Exchange (IDX) program of the Stellar Mls. Better Homes and Gardens Real Estate Lifestyles Realty is not a Multiple Listing Service (MLS), nor does it offer MLS access. This website is a service of Better Homes and Gardens Real Estate Lifestyles Realty, a broker participant of Stellar Mls. This web site may reference real estate listing(s) held by a brokerage firm other than the broker and/or agent who owns this web site.
The accuracy of all information, regardless of source, including but not limited to open house information, square footages and lot sizes, is deemed reliable but not guaranteed and should be personally verified through personal inspection by and/or with the appropriate professionals. The data contained herein is copyrighted by Stellar Mls and is protected by all applicable copyright laws. Any unauthorized dissemination of this information is in violation of copyright laws and is strictly prohibited.
Properties in listings may have been sold or may no longer be available.
Copyright 2026 Stellar Mls. All rights reserved.
The information being provided by Stellar Mls is for the consumer's personal, non-commercial use and may not be used for any purpose other than to identify prospective properties consumer may be interested in purchasing. Any information relating to real estate for sale referenced on this web site comes from the Internet Data Exchange (IDX) program of the Stellar Mls. Better Homes and Gardens Real Estate Lifestyles Realty is not a Multiple Listing Service (MLS), nor does it offer MLS access. This website is a service of Better Homes and Gardens Real Estate Lifestyles Realty, a broker participant of Stellar Mls. This web site may reference real estate listing(s) held by a brokerage firm other than the broker and/or agent who owns this web site.
The accuracy of all information, regardless of source, including but not limited to open house information, square footages and lot sizes, is deemed reliable but not guaranteed and should be personally verified through personal inspection by and/or with the appropriate professionals. The data contained herein is copyrighted by Stellar Mls and is protected by all applicable copyright laws. Any unauthorized dissemination of this information is in violation of copyright laws and is strictly prohibited.
Properties in listings may have been sold or may no longer be available.
Copyright 2026 Stellar Mls. All rights reserved.New listings near 12355 Stonegate Trail
- Coming Soon
 $639,900Coming Soon3 beds 2 baths2,221 sq. ft.
3306 Little Country Road, PARRISH, FL 34219
MLS# A4708798Listed by: PREFERRED SHORE LLC - Coming Soon
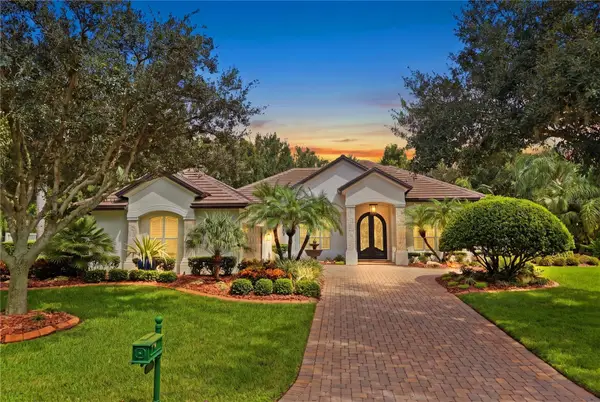 $1,580,000Coming Soon3 beds 3 baths3,075 sq. ft.
11432 Savannah Lakes Drive, PARRISH, FL 34219
MLS# A4706167Listed by: PREFERRED SHORE LLC - Coming Soon
 $189,000Coming Soon2 beds 2 baths984 sq. ft.
8304 Princess Court, PALMETTO, FL 34221
MLS# A4703514Listed by: DALTON WADE INC - New
 $574,999Active4 beds 4 baths2,681 sq. ft.
14218 Sawmill Street, PARRISH, FL 34219
MLS# TB8556223Listed by: TAYLOR MORRISON REALTY OF FL - New
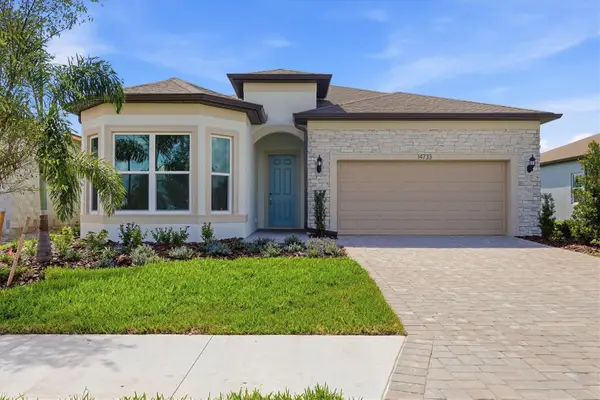 $569,000Active3 beds 2 baths1,943 sq. ft.
14733 Sunset Crest Lane, PARRISH, FL 34219
MLS# A4708278Listed by: PREMIER SOTHEBY'S INTERNATIONAL REALTY - New
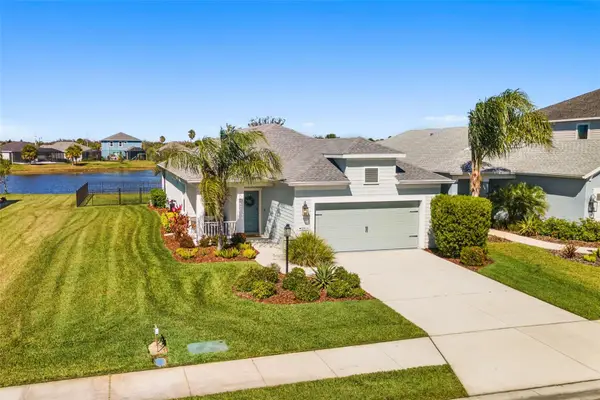 $419,000Active3 beds 2 baths1,766 sq. ft.
10934 Sand Pine Lane, PARRISH, FL 34219
MLS# A4708813Listed by: BRIGHT REALTY - New
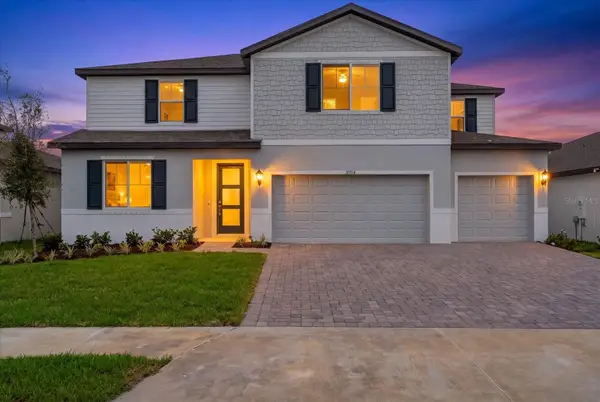 $617,080Active5 beds 5 baths3,807 sq. ft.
10514 Abundance Grove Way, PARRISH, FL 34219
MLS# A4708833Listed by: REALTY ONE GROUP MVP - New
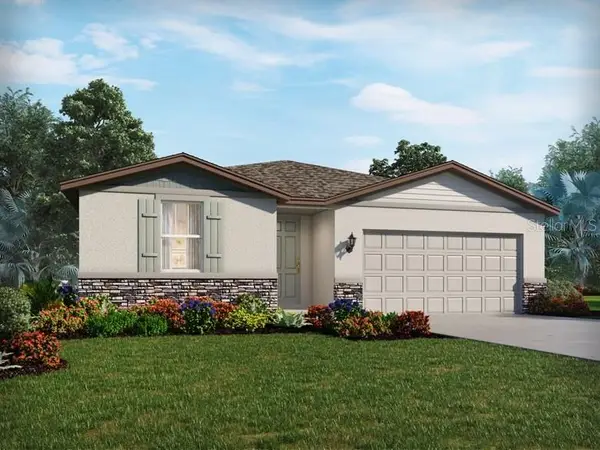 $394,000Active4 beds 2 baths1,840 sq. ft.
7851 Satterfield Terrace, PARRISH, FL 34219
MLS# TB8550576Listed by: MERITAGE HOMES OF FL REALTY - New
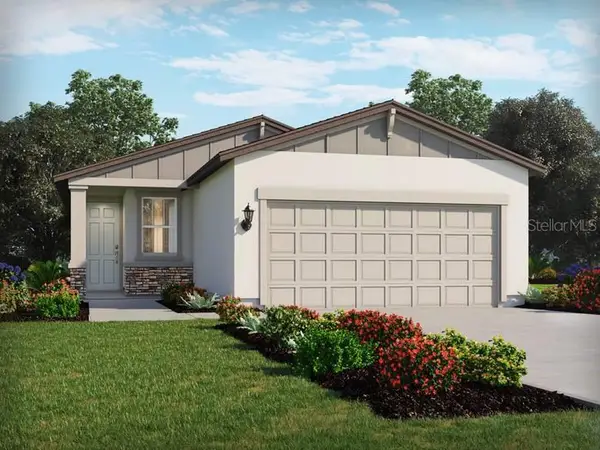 $343,070Active4 beds 2 baths1,687 sq. ft.
13827 Owen Preserve Run, PARRISH, FL 34219
MLS# TB8550577Listed by: MERITAGE HOMES OF FL REALTY


Protect your home and budget from life's surprises with an Assurant Home Warranty, backed by a partner that supports you through every step of homeownership. Explore Plans.
© 2026 Better Homes and Gardens Real Estate LLC. An Anywhere Real Estate company. All rights reserved. Better Homes and Gardens® Real Estate is a registered trademark owned by Meredith Operations Corporation, licensed to Better Homes and Gardens Real Estate LLC and used with permission. Better Homes and Gardens Real Estate LLC fully supports the principles of the Fair Housing Act and the Equal Opportunity Act. Listing information is deemed reliable but is not guaranteed accurate.
Each office is independently owned and operated.
Any services or products provided by third parties are not provided by, affiliated with or related to Better Homes and Gardens Real Estate LLC, or its affiliated companies.