
12903 49th Lane E, Parrish, FL 34219
Local realty services provided by:Better Homes and Gardens Real Estate Atchley Properties
12903 49th Lane E,Parrish, FL 34219
$549,900
- 3 Beds
- 3 Baths
- 2,651 sq. ft.
- Single family
- Pending
Listed by: matthew sharp, pa
Office: kw suncoast
MLS#:A4694569
Source:MFRMLS
Price summary
- Price:$549,900
- Price per sq. ft.:$144.44
- Monthly HOA dues:$91.67
About this home
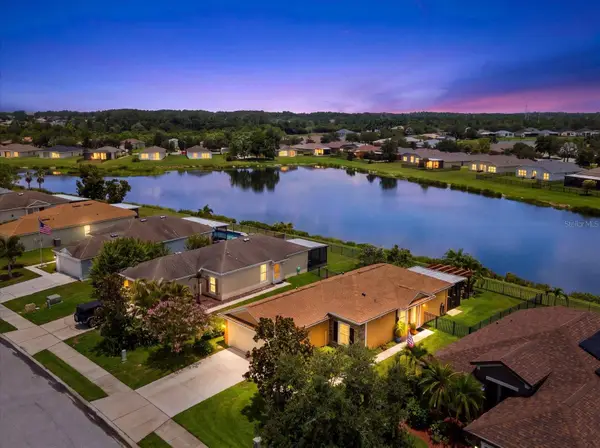
GORGEOUS GAMBLE CREEK POOL RETREAT!!! Crowned by a NEW ROOF INSTALLED IN 2025 and nestled within the sought-after community of Gamble Creek Estates, this impeccably maintained residence delivers space, flexibility, and private Florida lifestyle living. From the moment you arrive, the stately curb appeal commands attention, with mature landscaping, an expansive driveway, and an impressive THREE-CAR GARAGE CONFIGURATION offering room for vehicles, storage, hobbies, or a private home gym.
Traverse the threshold, and you are welcomed into a bright, inviting floor plan where soaring ceilings, architectural arches, neutral finishes, and abundant natural light create an atmosphere that feels both spacious and comfortable. A dedicated dining area provides the perfect setting for hosting holidays or gathering with guests, while the expansive main living area serves as the heart of the home, featuring a dramatic tray ceiling and an effortless connection to the outdoor entertaining space.
The kitchen remains connected to the living and dining areas alike, offering rich wood cabinetry, granite countertops, stainless steel appliances, a stylish backsplash, and an extended breakfast bar with seating — ideal for quiet mornings at home or entertaining with ease.
The primary suite is a true private retreat, generously sized and filled with natural light while offering direct access to the outdoor oasis. The en suite bath provides a spa-like escape with dual vanities, a soaking tub, a separate walk-in shower, and abundant closet space. Additional guest accommodations are comfortably arranged, while the dedicated BONUS ROOM/OFFICE provides flexibility for working from home, hobbies, or overflow guest space.
The true showstopper awaits just beyond the sliding glass doors. The SCREENED-IN POOL and expansive covered lanai create a resort-style setting designed for year-round enjoyment. One can sit sipping on a cup of their favorite brew whilst enjoying the peace and privacy of the surrounding greenery, cool off with an afternoon swim, or gather with guests as the evening settles in. The FULLY FENCED BACKYARD extends beyond the pool enclosure, providing additional green space and coveted privacy.
Gamble Creek Estates offers the peaceful appeal of an established Parrish community while keeping life's conveniences close at hand. From Publix at The Shops at Silverleaf and Creekside Commons — home to Lowe’s, HomeGoods, Aldi, Marshalls, and Ulta — to local dining favorites such as C&K Smoke House BBQ, Butterfield’s Family Restaurant, and Ferraro’s Italian Grille, one need not venture far for shopping or a quality meal. With easy access to US-301 and I-75, Sarasota, St. Petersburg, and Tampa are readily accessible, while days with your toes in the sand await at Bean Point, Manatee Public Beach, Coquina Beach, or Siesta Key Beach.
Why wait through the uncertainty and added expense of building when an immaculately maintained, move-in-ready pool home with a NEW ROOF, THREE-CAR GARAGE CONFIGURATION, PRIVATE SCREENED POOL, FULLY FENCED BACKYARD, AND DEDICATED OFFICE SPACE is available today? Opportunities such as this are fleeting. CALL TODAY TO SCHEDULE YOUR PRIVATE SHOWING!...
Contact an agent
Home facts
- Year built:2013
- Subdivision & Development:GAMBLE CREEK ESTATES
- Listing ID #:A4694569
- Added:70 day(s) ago
- Updated:August 07, 2026 at 10:10 AM
Rooms and interior
- Bedrooms:3
- Total bathrooms:3
- Full bathrooms:3
- Flooring:Carpet, Ceramic Tile, Tile
- Dining Description:Breakfast Room, Eat In Kitchen, Formal Dining Room
- Kitchen Description:Dishwasher, Disposal, Eat-in Kitchen, Microwave, Range, Refrigerator, Solid Wood Cabinets
- Bedroom Description:High Ceilings, Primary Bedroom Main Floor, Split Bedroom, Walk-In Closet(s)
- Living area:2,651 sq. ft.
Heating and cooling
- Cooling:Central Air
- Heating:Central, Electric
- Central air:Yes
Structure and exterior
- Roof:Shingle
- Year built:2013
- Building area:2,651 sq. ft.
- Lot area:0.3 Acres
- Lot Features:Landscaped, Level, Near Golf Course, Paved, Sidewalk, Unincorporated
- Architectural Style:Florida, Ranch
- Construction Materials:Block, Stucco
- Exterior Features:Awning(s), Covered Porch/Patio, Deck, Patio, Porch, Private Mailbox, Rain Gutters, Rear Porch, Screened, Sidewalk, Tennis Court(s)
- Foundation Description:Slab
- Levels:1 Story
Schools
- High school:Parrish Community High
- Middle school:Buffalo Creek Middle
- Elementary school:Annie Lucy Williams Elementary
Utilities
- Water:Public, Water Connected
- Sewer:Public, Public Sewer, Sewer Connected
Finances and disclosures
- Price:$549,900
- Price per sq. ft.:$144.44
- Tax amount:$4,159 (2025)
Features and amenities
- Appliances:Dishwasher, Disposal, Dryer, Electric Water Heater, Irrigation Equipment, Microwave, Range, Refrigerator, Washer
- Laundry features:Dryer, Inside, Laundry Room, Washer
- Amenities:BB/HS Internet Available, Basketball Court, Cable Available, Ceiling Fans(s), Eat-in Kitchen, Fence Restrictions, High Ceilings, Irrigation Equipment, Open Floorplan, Phone Available, Playground, Primary Bedroom Main Floor, Solid Wood Cabinets, Split Bedroom, Tennis Court(s), Thermostat, Tray Ceiling(s), Underground Utilities, Vehicle Restrictions, Walk-In Closet(s), Window Treatments
- Pool features:Child Safety Fence, Gunite, In Ground, Pool/Deck, Private Pool, Screen Enclosure
Parking
- Parking description:Attached Garage, Covered, Driveway, Garage, Garage Door Opener, Garage Faces Side, Golf Cart Parking, Ground Level, Oversized, Parking Pad, Workshop in Garage
- Garage:Yes
- Garage spaces:3
 The information being provided by Stellar Mls is for the consumer's personal, non-commercial use and may not be used for any purpose other than to identify prospective properties consumer may be interested in purchasing. Any information relating to real estate for sale referenced on this web site comes from the Internet Data Exchange (IDX) program of the Stellar Mls. Better Homes and Gardens Real Estate Atchley Properties is not a Multiple Listing Service (MLS), nor does it offer MLS access. This website is a service of Better Homes and Gardens Real Estate Atchley Properties, a broker participant of Stellar Mls. This web site may reference real estate listing(s) held by a brokerage firm other than the broker and/or agent who owns this web site.
The accuracy of all information, regardless of source, including but not limited to open house information, square footages and lot sizes, is deemed reliable but not guaranteed and should be personally verified through personal inspection by and/or with the appropriate professionals. The data contained herein is copyrighted by Stellar Mls and is protected by all applicable copyright laws. Any unauthorized dissemination of this information is in violation of copyright laws and is strictly prohibited.
Properties in listings may have been sold or may no longer be available.
Copyright 2026 Stellar Mls. All rights reserved.
The information being provided by Stellar Mls is for the consumer's personal, non-commercial use and may not be used for any purpose other than to identify prospective properties consumer may be interested in purchasing. Any information relating to real estate for sale referenced on this web site comes from the Internet Data Exchange (IDX) program of the Stellar Mls. Better Homes and Gardens Real Estate Atchley Properties is not a Multiple Listing Service (MLS), nor does it offer MLS access. This website is a service of Better Homes and Gardens Real Estate Atchley Properties, a broker participant of Stellar Mls. This web site may reference real estate listing(s) held by a brokerage firm other than the broker and/or agent who owns this web site.
The accuracy of all information, regardless of source, including but not limited to open house information, square footages and lot sizes, is deemed reliable but not guaranteed and should be personally verified through personal inspection by and/or with the appropriate professionals. The data contained herein is copyrighted by Stellar Mls and is protected by all applicable copyright laws. Any unauthorized dissemination of this information is in violation of copyright laws and is strictly prohibited.
Properties in listings may have been sold or may no longer be available.
Copyright 2026 Stellar Mls. All rights reserved.New listings near 12903 49th Lane E
- New
 $339,000Active3 beds 2 baths1,270 sq. ft.
5020 98th Avenue E, PARRISH, FL 34219
MLS# TB8531420Listed by: PREFERRED SHORE REAL ESTATE - New
 $299,000Active9.33 Acres
2102 411th Street E, MYAKKA CITY, FL 34251
MLS# A4702323Listed by: COLDWELL BANKER REALTY - New
 $405,000Active4 beds 3 baths2,164 sq. ft.
5435 Bungalow Grove Court, PALMETTO, FL 34221
MLS# TB8536028Listed by: REALTY HUB - New
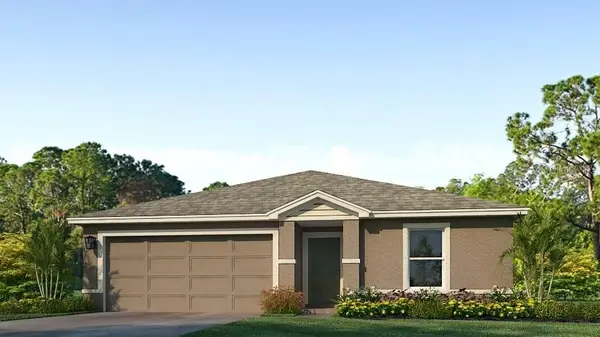 $366,990Active5 beds 2 baths1,708 sq. ft.
1142 Bourbon Avenue, PARRISH, FL 34219
MLS# A4702291Listed by: D.R. HORTON REALTY OF SARASOTA - New
 $332,990Active3 beds 2 baths1,328 sq. ft.
17794 Wheat Stack Court, PARRISH, FL 34219
MLS# A4702293Listed by: D.R. HORTON REALTY OF SARASOTA - New
 $522,990Active5 beds 4 baths3,278 sq. ft.
10436 Woodland Garden Way, PARRISH, FL 34219
MLS# A4702287Listed by: D.R. HORTON REALTY OF SARASOTA 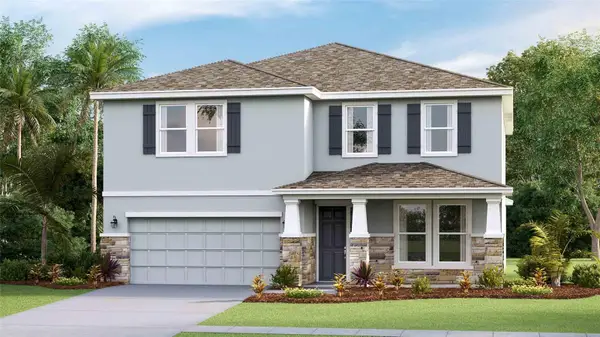 $485,000Pending4 beds 3 baths3,313 sq. ft.
11917 Kingsley Trail, PARRISH, FL 34219
MLS# A4688956Listed by: D.R. HORTON REALTY OF SARASOTA- New
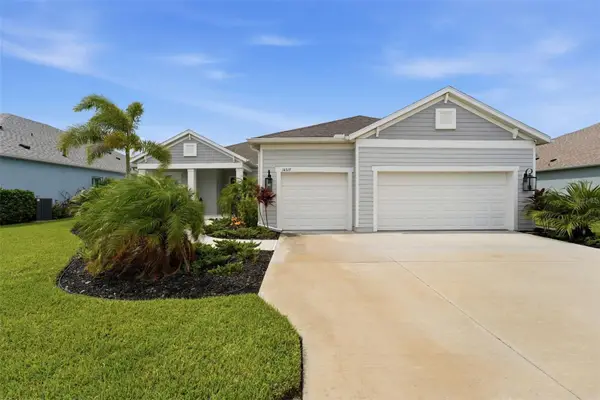 $849,000Active4 beds 3 baths2,708 sq. ft.
14319 Skipping Stone Loop, PARRISH, FL 34219
MLS# A4701907Listed by: KW SUNCOAST - Open Sat, 11am to 1pmNew
 $369,000Active3 beds 2 baths1,694 sq. ft.
7017 Feather River Place, PARRISH, FL 34219
MLS# TB8533606Listed by: DALTON WADE INC - New
 $369,900Active3 beds 2 baths1,700 sq. ft.
7117 50th Avenue Circle E, PALMETTO, FL 34221
MLS# A4702025Listed by: KW SUNCOAST


Protect your home and budget from life's surprises with an Assurant Home Warranty, backed by a partner that supports you through every step of homeownership. Explore Plans.
© 2026 Better Homes and Gardens Real Estate LLC. An Anywhere Real Estate company. All rights reserved. Better Homes and Gardens® Real Estate is a registered trademark owned by Meredith Operations Corporation, licensed to Better Homes and Gardens Real Estate LLC and used with permission. Better Homes and Gardens Real Estate LLC fully supports the principles of the Fair Housing Act and the Equal Opportunity Act. Listing information is deemed reliable but is not guaranteed accurate.
Each office is independently owned and operated.
Any services or products provided by third parties are not provided by, affiliated with or related to Better Homes and Gardens Real Estate LLC, or its affiliated companies.