
13214 Oxeye Lane, Parrish, FL 34219
Local realty services provided by:Better Homes and Gardens Real Estate Synergy
Listed by: candace merry
Office: mattamy real estate services
MLS#:TB8515143
Source:MFRMLS
Price summary
- Price:$473,845
- Price per sq. ft.:$167.97
About this home
The Gateway is a thoughtfully designed single-story home offering just over 2,200 square feet of well-planned living space, ideal for both everyday living and entertaining. With 3 bedrooms, 2 full baths, a convenient powder room, flex room, and a 2-car garage, this home blends spacious comfort with smart functionality.
As you walk down the foyer, the executive kitchen features an oversized kitchen island that immediately draws your attention. With a breakfast bar that seats up to seven, it becomes the true heart of the home—perfect for gathering, serving, or casual dining. The kitchen also boasts abundant cabinet storage, a walk-in pantry, and ample counter space for all your small appliances and cooking essentials. It also features built in wall oven and microwave with gas cooktop and vent hood. The kitchen opens directly to the dining area, which easily accommodates a round or square table, and the adjacent great room provides an open, airy layout with plenty of wall space for a large entertainment setup.
The owner’s suite is situated just off the great room, offering a private retreat complete with a spacious walk-in closet featuring vented shelving. The en suite bath includes a raised dual-sink vanity, glass-enclosed upgraded super shower, and a linen closet for extra storage. Bedrooms 2 and 3 are located at the front of the home near the foyer and share a full hallway bathroom, making them perfect for family, guests, or a home office.
The flex room adds even more versatility to the floor plan and includes a walk-in closet, making it a great option for a fourth bedroom, study, or hobby room. A centrally located powder room near the main living area adds convenience while keeping full baths private.
Located in the vibrant, master-planned community of Crosswind Ranch in Parrish, the Gateway also provides access to future resort-style amenities including a pool, cabana, pickleball courts, tot lot, paw park, and scenic walking trails—offering the perfect balance of comfort, style, and community living....
Contact an agent
Home facts
- Year built:2026
- Subdivision & Development:CROSSWIND RANCH
- Listing ID #:TB8515143
- Added:64 day(s) ago
- Updated:August 07, 2026 at 10:10 AM
Rooms and interior
- Bedrooms:3
- Total bathrooms:3
- Full bathrooms:2
- Half bathrooms:1
- Flooring:Tile
- Dining Description:Eat In Kitchen
- Kitchen Description:Built-In Oven, Dishwasher, Eat-in Kitchen, Microwave, Range, Refrigerator, Solid Surface Counters
- Bedroom Description:Primary Bedroom Main Floor, Walk-In Closet(s)
- Living area:2,209 sq. ft.
Heating and cooling
- Cooling:Central Air
- Heating:Central, Electric
- Central air:Yes
Structure and exterior
- Roof:Shingle
- Year built:2026
- Building area:2,209 sq. ft.
- Lot area:0.13 Acres
- Lot Features:Level, Paved, Sidewalk
- Construction Materials:Block, Cement Siding, Stucco
- Exterior Features:Covered Porch/Patio, Rain Gutters, Rear Porch, Sidewalk
- Foundation Description:Slab
- Levels:1 Story
Utilities
- Water:Public, Water Connected
- Sewer:Public, Public Sewer
Finances and disclosures
- Price:$473,845
- Price per sq. ft.:$167.97
Features and amenities
- Appliances:Built-in Oven, Dishwasher, Dryer, Gas Water Heater, Irrigation Equipment, Microwave, Range, Refrigerator, Washer
- Laundry features:Dryer, Gas Dryer Hookup, Inside, Laundry Room, Washer, Washer Hookup
- Amenities:Cable Available, Eat-in Kitchen, Fence Restrictions, In Wall Pest System, Irrigation Equipment, Natural Gas Connected, Open Floorplan, Pest Guard System, Phone Available, Pickleball Court(s), Playground, Pool, Primary Bedroom Main Floor, Smart Home, Solid Surface Counters, Thermostat, Underground Utilities, Walk-In Closet(s)
- Pool features:Pool, Public Pool
Parking
- Parking description:Attached Garage, Garage Door Opener
- Garage:Yes
- Garage spaces:2
 The information being provided by Stellar Mls is for the consumer's personal, non-commercial use and may not be used for any purpose other than to identify prospective properties consumer may be interested in purchasing. Any information relating to real estate for sale referenced on this web site comes from the Internet Data Exchange (IDX) program of the Stellar Mls. Better Homes and Gardens Real Estate Synergy is not a Multiple Listing Service (MLS), nor does it offer MLS access. This website is a service of Better Homes and Gardens Real Estate Synergy, a broker participant of Stellar Mls. This web site may reference real estate listing(s) held by a brokerage firm other than the broker and/or agent who owns this web site.
The accuracy of all information, regardless of source, including but not limited to open house information, square footages and lot sizes, is deemed reliable but not guaranteed and should be personally verified through personal inspection by and/or with the appropriate professionals. The data contained herein is copyrighted by Stellar Mls and is protected by all applicable copyright laws. Any unauthorized dissemination of this information is in violation of copyright laws and is strictly prohibited.
Properties in listings may have been sold or may no longer be available.
Copyright 2026 Stellar Mls. All rights reserved.
The information being provided by Stellar Mls is for the consumer's personal, non-commercial use and may not be used for any purpose other than to identify prospective properties consumer may be interested in purchasing. Any information relating to real estate for sale referenced on this web site comes from the Internet Data Exchange (IDX) program of the Stellar Mls. Better Homes and Gardens Real Estate Synergy is not a Multiple Listing Service (MLS), nor does it offer MLS access. This website is a service of Better Homes and Gardens Real Estate Synergy, a broker participant of Stellar Mls. This web site may reference real estate listing(s) held by a brokerage firm other than the broker and/or agent who owns this web site.
The accuracy of all information, regardless of source, including but not limited to open house information, square footages and lot sizes, is deemed reliable but not guaranteed and should be personally verified through personal inspection by and/or with the appropriate professionals. The data contained herein is copyrighted by Stellar Mls and is protected by all applicable copyright laws. Any unauthorized dissemination of this information is in violation of copyright laws and is strictly prohibited.
Properties in listings may have been sold or may no longer be available.
Copyright 2026 Stellar Mls. All rights reserved.New listings near 13214 Oxeye Lane
- New
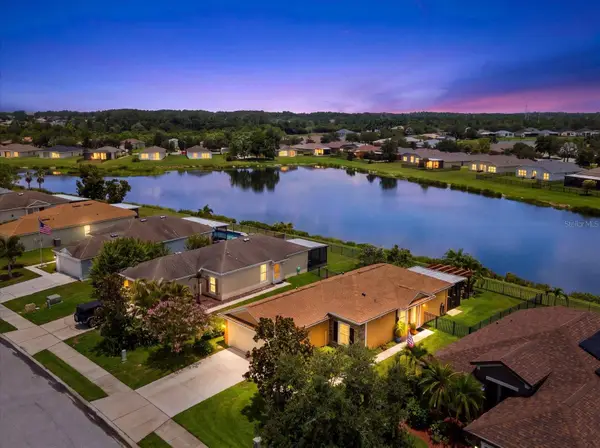 $339,000Active3 beds 2 baths1,270 sq. ft.
5020 98th Avenue E, PARRISH, FL 34219
MLS# TB8531420Listed by: PREFERRED SHORE REAL ESTATE - New
 $299,000Active9.33 Acres
2102 411th Street E, MYAKKA CITY, FL 34251
MLS# A4702323Listed by: COLDWELL BANKER REALTY - New
 $405,000Active4 beds 3 baths2,164 sq. ft.
5435 Bungalow Grove Court, PALMETTO, FL 34221
MLS# TB8536028Listed by: REALTY HUB - New
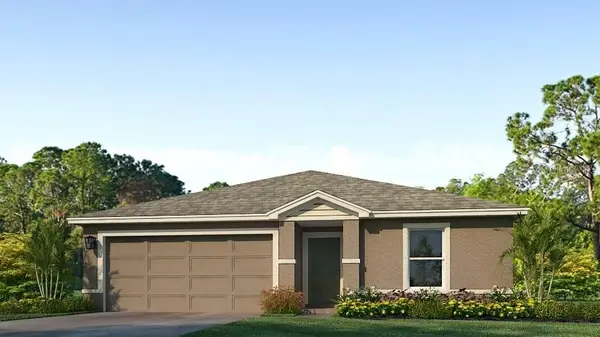 $366,990Active5 beds 2 baths1,708 sq. ft.
1142 Bourbon Avenue, PARRISH, FL 34219
MLS# A4702291Listed by: D.R. HORTON REALTY OF SARASOTA - New
 $332,990Active3 beds 2 baths1,328 sq. ft.
17794 Wheat Stack Court, PARRISH, FL 34219
MLS# A4702293Listed by: D.R. HORTON REALTY OF SARASOTA - New
 $522,990Active5 beds 4 baths3,278 sq. ft.
10436 Woodland Garden Way, PARRISH, FL 34219
MLS# A4702287Listed by: D.R. HORTON REALTY OF SARASOTA 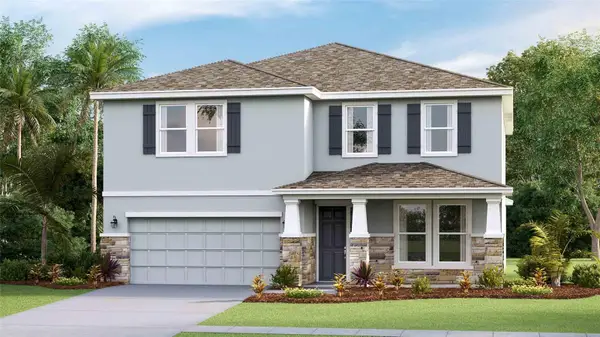 $485,000Pending4 beds 3 baths3,313 sq. ft.
11917 Kingsley Trail, PARRISH, FL 34219
MLS# A4688956Listed by: D.R. HORTON REALTY OF SARASOTA- New
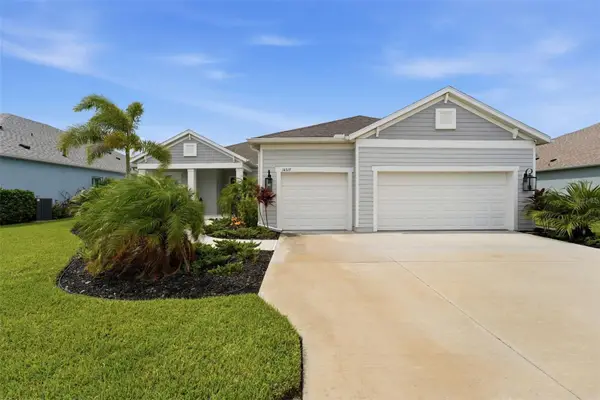 $849,000Active4 beds 3 baths2,708 sq. ft.
14319 Skipping Stone Loop, PARRISH, FL 34219
MLS# A4701907Listed by: KW SUNCOAST - Open Sat, 11am to 1pmNew
 $369,000Active3 beds 2 baths1,694 sq. ft.
7017 Feather River Place, PARRISH, FL 34219
MLS# TB8533606Listed by: DALTON WADE INC - New
 $369,900Active3 beds 2 baths1,700 sq. ft.
7117 50th Avenue Circle E, PALMETTO, FL 34221
MLS# A4702025Listed by: KW SUNCOAST


Protect your home and budget from life's surprises with an Assurant Home Warranty, backed by a partner that supports you through every step of homeownership. Explore Plans.
© 2026 Better Homes and Gardens Real Estate LLC. An Anywhere Real Estate company. All rights reserved. Better Homes and Gardens® Real Estate is a registered trademark owned by Meredith Operations Corporation, licensed to Better Homes and Gardens Real Estate LLC and used with permission. Better Homes and Gardens Real Estate LLC fully supports the principles of the Fair Housing Act and the Equal Opportunity Act. Listing information is deemed reliable but is not guaranteed accurate.
Each office is independently owned and operated.
Any services or products provided by third parties are not provided by, affiliated with or related to Better Homes and Gardens Real Estate LLC, or its affiliated companies.