
14421 Daystar Court, Parrish, FL 34219
Local realty services provided by:Better Homes and Gardens Real Estate Synergy
14421 Daystar Court,Parrish, FL 34219
$636,370
- 2 Beds
- 3 Baths
- 2,269 sq. ft.
- Single family
- Active
Listed by: jacque gendron
Office: pulte realty of west florida llc.
MLS#:TB8521907
Source:MFRMLS
Price summary
- Price:$636,370
- Price per sq. ft.:$207.08
- Monthly HOA dues:$278
About this home
Experience a new level of retirement living at Del Webb Sunchase in Parrish, FL. Picture a meticulously designed, resort-style residence with state-of-the-art amenities and engaging social spaces where lifelong connections are made. You’ll enjoy close proximity to world-class beaches, easy access to Lakewood Ranch, Sarasota, St Pete and Tampa, lush landscapes, and convenient living all in one.
Designed for effortless entertaining and everyday luxury, this stunning Stardom floor plan features an open-concept layout that flows beautifully to a spacious covered lanai through a pocket sliding glass door—perfect for indoor/outdoor living. At the heart of the home is a chef-inspired gourmet kitchen with an oversized island, upgraded faucet, single bowl granite sink, frost cabinetry, 3cm quartz countertops, and 3”x12” tiled backsplash. Stainless steel appliances by Whirlpool, include a built-in oven and microwave, cooktop with woody canopy hood, refrigerator and dishwasher, elevate the space, making hosting family and friends a breeze.
Retreat to the elegant Owner’s suite with walk-in closet and spa-like bath featuring dual sinks and a super walk-in shower. A generous secondary bedroom also offers a walk-in closet and private luxury bath. Luxury vinyl plank flooring runs throughout the living areas and bedrooms and 12”x24” tile floor in the baths and laundry room, create a modern, cohesive look.
Thoughtful touches abound, including laundry room with utility sink, an enclosed flex room for work or hobbies, and a spacious 3-car garage with epoxy flooring. Enhanced with LED lighting and floor outlet in the gathering room, black fixtures and hardware, faux wood blinds, glass insert at front door and Smart Home features with video doorbell, this home delivers comfort, style, and functionality in every detail.
Enjoy peace of mind with Pulte’s transferable, 10-year Limited Structural Warranty that covers materials and workmanship in the 1st year, workability of plumbing, electrical, HVAC, and other mechanical systems through the 2nd year, various types of water infiltration and internal leaks through the 5th year, and the structural integrity of the home through the 10th year. Plus, we’re currently offering limited-time incentives and below-market rates!...
Contact an agent
Home facts
- Year built:2026
- Subdivision & Development:DEL WEBB SUNCHASE PH 1
- Listing ID #:TB8521907
- Added:44 day(s) ago
- Updated:August 23, 2026 at 05:33 PM
Rooms and interior
- Bedrooms:2
- Total bathrooms:3
- Full bathrooms:2
- Half bathrooms:1
- Flooring:Luxury Vinyl, Tile
- Dining Description:Eat In Kitchen
- Kitchen Description:Built-In Oven, Cooktop, Dishwasher, Disposal, Eat-in Kitchen, Microwave, Range Hood, Refrigerator, Solid Surface Counters
- Bedroom Description:Primary Bedroom Main Floor, Walk-In Closet(s)
- Living area:2,269 sq. ft.
Heating and cooling
- Cooling:Central Air
- Heating:Heat Pump
- Central air:Yes
Structure and exterior
- Roof:Shingle
- Year built:2026
- Building area:2,269 sq. ft.
- Lot area:0.17 Acres
- Lot Features:Landscaped, Paved, Sidewalk
- Architectural Style:Florida
- Construction Materials:Stucco
- Exterior Features:Covered Porch/Patio, Rain Gutters, Rear Porch
- Foundation Description:Slab
- Levels:1 Story
Utilities
- Water:Water Connected
- Sewer:Private Sewer, Sewer Connected
Finances and disclosures
- Price:$636,370
- Price per sq. ft.:$207.08
- Tax amount:$2,330 (2025)
Features and amenities
- Appliances:Built-in Oven, Cooktop, Dishwasher, Disposal, Gas Water Heater, Irrigation Equipment, Microwave, Range Hood, Refrigerator
- Laundry features:Inside, Laundry Room
- Amenities:Built-In Features, Cable Connected, Cable TV, Clubhouse, Eat-in Kitchen, Fence Restrictions, Fitness Center, Gated, In Wall Pest System, Irrigation Equipment, Open Floorplan, Pickleball Court(s), Pool, Primary Bedroom Main Floor, Smart Home, Solid Surface Counters, Spa/Hot Tub, Thermostat, Trail(s), Tray Ceiling(s), Underground Utilities, Walk-In Closet(s)
- Pool features:Pool, Public Pool
- Smart home:Yes
Parking
- Parking description:Attached Garage, Driveway, Garage Door Opener
- Garage:Yes
- Garage spaces:2
 The information being provided by Stellar Mls is for the consumer's personal, non-commercial use and may not be used for any purpose other than to identify prospective properties consumer may be interested in purchasing. Any information relating to real estate for sale referenced on this web site comes from the Internet Data Exchange (IDX) program of the Stellar Mls. Better Homes and Gardens Real Estate Synergy is not a Multiple Listing Service (MLS), nor does it offer MLS access. This website is a service of Better Homes and Gardens Real Estate Synergy, a broker participant of Stellar Mls. This web site may reference real estate listing(s) held by a brokerage firm other than the broker and/or agent who owns this web site.
The accuracy of all information, regardless of source, including but not limited to open house information, square footages and lot sizes, is deemed reliable but not guaranteed and should be personally verified through personal inspection by and/or with the appropriate professionals. The data contained herein is copyrighted by Stellar Mls and is protected by all applicable copyright laws. Any unauthorized dissemination of this information is in violation of copyright laws and is strictly prohibited.
Properties in listings may have been sold or may no longer be available.
Copyright 2026 Stellar Mls. All rights reserved.
The information being provided by Stellar Mls is for the consumer's personal, non-commercial use and may not be used for any purpose other than to identify prospective properties consumer may be interested in purchasing. Any information relating to real estate for sale referenced on this web site comes from the Internet Data Exchange (IDX) program of the Stellar Mls. Better Homes and Gardens Real Estate Synergy is not a Multiple Listing Service (MLS), nor does it offer MLS access. This website is a service of Better Homes and Gardens Real Estate Synergy, a broker participant of Stellar Mls. This web site may reference real estate listing(s) held by a brokerage firm other than the broker and/or agent who owns this web site.
The accuracy of all information, regardless of source, including but not limited to open house information, square footages and lot sizes, is deemed reliable but not guaranteed and should be personally verified through personal inspection by and/or with the appropriate professionals. The data contained herein is copyrighted by Stellar Mls and is protected by all applicable copyright laws. Any unauthorized dissemination of this information is in violation of copyright laws and is strictly prohibited.
Properties in listings may have been sold or may no longer be available.
Copyright 2026 Stellar Mls. All rights reserved.New listings near 14421 Daystar Court
- Coming Soon
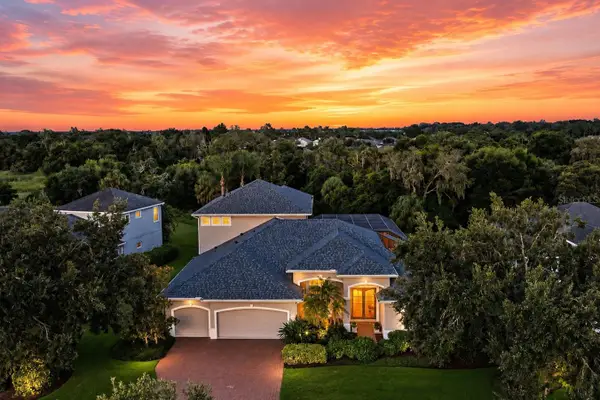 $864,000Coming Soon5 beds 4 baths3,974 sq. ft.
1568 Hickory View Circle, PARRISH, FL 34219
MLS# A4703750Listed by: FINE PROPERTIES - Coming Soon
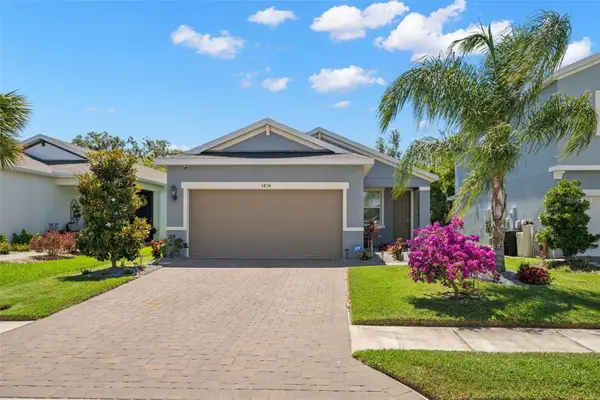 $335,000Coming Soon3 beds 2 baths1,505 sq. ft.
5834 Bungalow Grove Court, PALMETTO, FL 34221
MLS# A4703130Listed by: KELLER WILLIAMS ON THE WATER - New
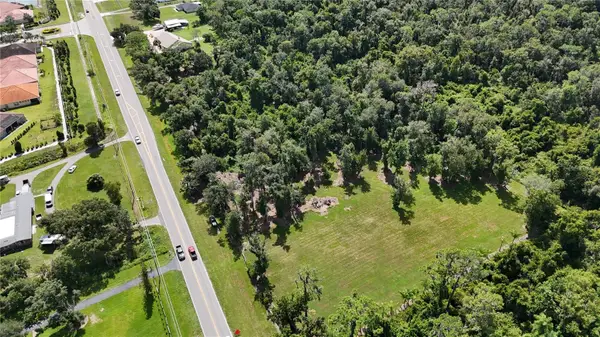 $630,000Active5 Acres
12275 County Road 675, PARRISH, FL 34219
MLS# A4703781Listed by: REALTY ONE GROUP MVP - New
 $554,900Active3 beds 3 baths2,016 sq. ft.
10916 37th Avenue E, PALMETTO, FL 34221
MLS# TB8541529Listed by: PERRY HOMES 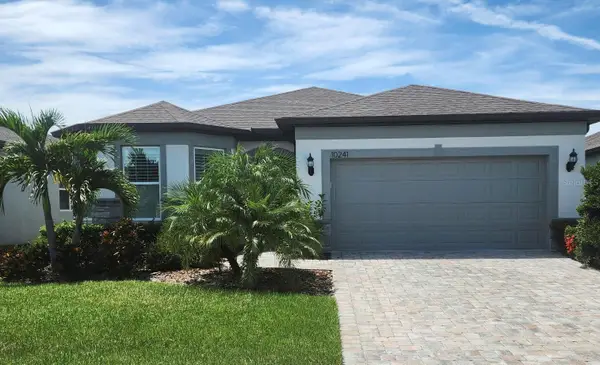 $565,000Pending2 beds 2 baths2,049 sq. ft.
10241 Coastal Shores Drive, PARRISH, FL 34219
MLS# A4703772Listed by: PREMIER PROPERTIES OF SRQ LLC- New
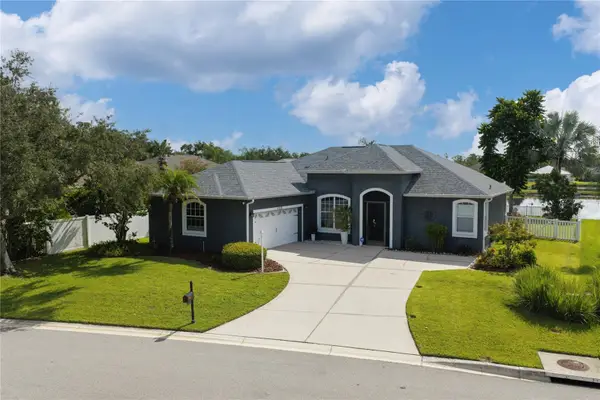 $367,500Active3 beds 2 baths1,709 sq. ft.
3020 124th Avenue E, PARRISH, FL 34219
MLS# A4703765Listed by: SARABAY REAL ESTATE INC - New
 $1,076,032Active4 beds 4 baths3,922 sq. ft.
10735 Spring Sapling Circle, PARRISH, FL 34219
MLS# TB8541412Listed by: HOMES BY WESTBAY REALTY - New
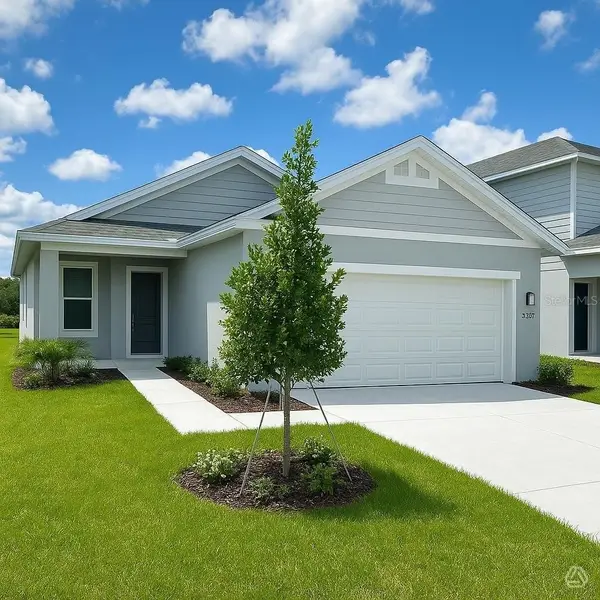 $318,055Active3 beds 2 baths1,400 sq. ft.
13005 Sassafras Trail, PARRISH, FL 34219
MLS# A4703694Listed by: NEAL COMMUNITIES REALTY, INC. - New
 $349,900Active3 beds 2 baths1,311 sq. ft.
4134 Deep Creek Terrace, PARRISH, FL 34219
MLS# TB8540821Listed by: EXP REALTY LLC - New
 $1,055,437Active3 beds 3 baths3,481 sq. ft.
10711 Spring Sapling Circle, PARRISH, FL 34219
MLS# TB8541289Listed by: HOMES BY WESTBAY REALTY


Protect your home and budget from life's surprises with an Assurant Home Warranty, backed by a partner that supports you through every step of homeownership. Explore Plans.
© 2026 Better Homes and Gardens Real Estate LLC. An Anywhere Real Estate company. All rights reserved. Better Homes and Gardens® Real Estate is a registered trademark owned by Meredith Operations Corporation, licensed to Better Homes and Gardens Real Estate LLC and used with permission. Better Homes and Gardens Real Estate LLC fully supports the principles of the Fair Housing Act and the Equal Opportunity Act. Listing information is deemed reliable but is not guaranteed accurate.
Each office is independently owned and operated.
Any services or products provided by third parties are not provided by, affiliated with or related to Better Homes and Gardens Real Estate LLC, or its affiliated companies.