
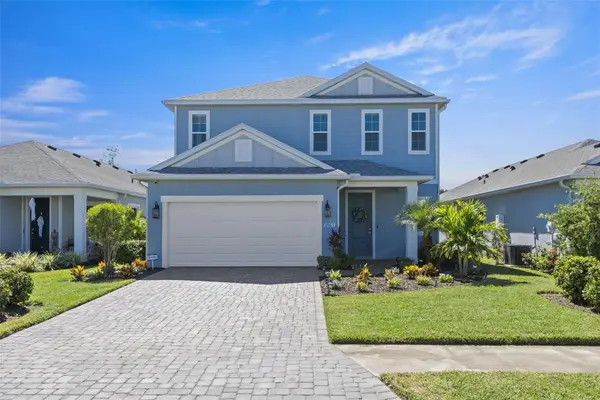
1628 148th Terrace E, Parrish, FL 34219
Local realty services provided by:Better Homes and Gardens Real Estate Lifestyles Realty
Upcoming open houses
- Sat, Oct 2410:00 am - 01:00 pm
- Sun, Oct 2501:00 pm - 03:00 pm
Listed by: danielle dustman, jennifer young
Office: innovate real estate
MLS#:A4710035
Source:MFRMLS
Price summary
- Price:$1,449,000
- Price per sq. ft.:$243.16
- Monthly HOA dues:$131.67
About this home
Luxury with a clear purpose: SPACE to work, PRIVACY to unwind, and TECHNOLOGY that makes everyday living more convenient. Located in the desirable Twin Rivers community of Parrish, this stunning three-year-old Johnson Homes residence at 1628 148th Terrace E seamlessly blends an open floor plan, elegant crown molding, and thoughtfully designed custom details throughout. The garage capacity is a defining feature. An oversized three-car garage (21'x38') is paired with a separate, huge two-car tandem garage (18'x47') capable of accommodating an RV or boat. Epoxy flooring and extensive storage complete a setup with room for daily drivers, recreational vehicles, and the equipment that comes with an active lifestyle. Equally compelling is the home’s energy infrastructure. A rooftop Tesla solar system and four Tesla Powerwalls combine solar generation with substantial battery backup, helping manage utility costs and supporting continuity during outages. The seller reports being able to live without utility power for up to two weeks using the system. Hurricane-impact windows throughout further complement these features. For those who work from home, a dedicated office with built-ins provides an established workspace, supported by Ubiquiti network control. Smart lighting, a smart faucet, smart smoke detection, and connected appliance and water-heater controls extend convenience throughout the home. The kitchen pairs an open layout with drawers throughout for easy access. Crown molding, accent walls, and detailed door trim bring definition to the living spaces, while a separate media room offers a dedicated place to relax. Built-in closet storage, dual showers, a central bathroom cabinet, and hot-water recirculation reflect the same attention to everyday comfort. A large lot provides space and privacy, with lanai privacy blinds adding seclusion. From its exceptional garage space to its integrated technology and refined finishes, this home brings thoughtful design to every aspect of daily living. Schedule a private showing to experience it for yourself....
Contact an agent
Home facts
- Year built:2023
- Subdivision & Development:TWIN RIVERS PH V-A4
- Listing ID #:A4710035
- Added:2 day(s) ago
- Updated:October 22, 2026 at 09:19 PM
Rooms and interior
- Bedrooms:3
- Total bathrooms:3
- Full bathrooms:3
- Flooring:Carpet, Tile
- Dining Description:Living Room/Dining Room Combo
- Kitchen Description:Built-In Oven, Dishwasher, Disposal, Kitchen/Family Room Combo, Microwave, Range, Refrigerator, Solid Surface Counters, Stone Counters
- Bedroom Description:High Ceilings, Primary Bedroom Main Floor, Split Bedroom, Walk-In Closet(s)
- Living area:3,478 sq. ft.
Heating and cooling
- Cooling:Central Air
- Heating:Central, Electric, Solar
- Central air:Yes
Structure and exterior
- Roof:Shingle
- Year built:2023
- Building area:3,478 sq. ft.
- Lot area:0.54 Acres
- Lot Features:Corner Lot
- Construction Materials:Block, Stone, Stucco
- Exterior Features:Rain Gutters, Screened
- Foundation Description:Slab
- Levels:1 Story
Schools
- High school:Parrish Community High
- Middle school:Buffalo Creek Middle
- Elementary school:Annie Lucy Williams Elementary
Utilities
- Water:Public, Water Connected
- Sewer:Public Sewer
Finances and disclosures
- Price:$1,449,000
- Price per sq. ft.:$243.16
- Tax amount:$10,743 (2025)
Features and amenities
- Appliances:Built-in Oven, Dishwasher, Disposal, Dryer, Irrigation Equipment, Microwave, Range, Refrigerator, Solar Hot Water, Washer
- Laundry features:Dryer, Inside, Laundry Room, Washer
- Amenities:BB/HS Internet Available, Built-In Features, Cable Available, Ceiling Fans(s), Coffered Ceiling(s), Crown Molding, Fiber Optics, High Ceilings, Irrigation Equipment, Kitchen/Family Room Combo, Living Room/Dining Room Combo, Open Floorplan, Phone Available, Primary Bedroom Main Floor, Smart Home, Solid Surface Counters, Split Bedroom, Stone Counters, Thermostat, Underground Utilities, Walk-In Closet(s), Window Treatments
- Pool features:Chlorine Free, Gunite, Heated, In Ground, Private Pool, Salt Water, Screen Enclosure, Sweep
Parking
- Parking description:Attached Garage, Boat, Garage, Garage Faces Side, Oversized, RV Access/Parking, Rv Garage
- Garage:Yes
- Garage spaces:5
 The information being provided by Stellar Mls is for the consumer's personal, non-commercial use and may not be used for any purpose other than to identify prospective properties consumer may be interested in purchasing. Any information relating to real estate for sale referenced on this web site comes from the Internet Data Exchange (IDX) program of the Stellar Mls. Better Homes and Gardens Real Estate Lifestyles Realty is not a Multiple Listing Service (MLS), nor does it offer MLS access. This website is a service of Better Homes and Gardens Real Estate Lifestyles Realty, a broker participant of Stellar Mls. This web site may reference real estate listing(s) held by a brokerage firm other than the broker and/or agent who owns this web site.
The accuracy of all information, regardless of source, including but not limited to open house information, square footages and lot sizes, is deemed reliable but not guaranteed and should be personally verified through personal inspection by and/or with the appropriate professionals. The data contained herein is copyrighted by Stellar Mls and is protected by all applicable copyright laws. Any unauthorized dissemination of this information is in violation of copyright laws and is strictly prohibited.
Properties in listings may have been sold or may no longer be available.
Copyright 2026 Stellar Mls. All rights reserved.
New listings near 1628 148th Terrace E
- Coming Soon
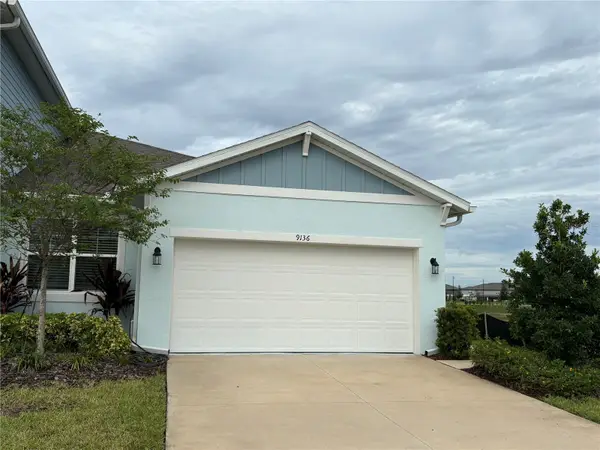 $317,000Coming Soon3 beds 2 baths1,444 sq. ft.
9136 Gulf Haven Drive, PARRISH, FL 34219
MLS# A4710225Listed by: CHARLES RUTENBERG REALTY INC - Coming Soon
 $555,000Coming Soon3 beds 3 baths2,192 sq. ft.
11959 Richmond Trail, PARRISH, FL 34219
MLS# TB8560019Listed by: REAL BROKER, LLC - Coming Soon
 $460,000Coming Soon3 beds 3 baths2,043 sq. ft.
9262 Gulf Haven Drive, PARRISH, FL 34219
MLS# L4965865Listed by: WATERS REAL ESTATE GROUP - Coming Soon
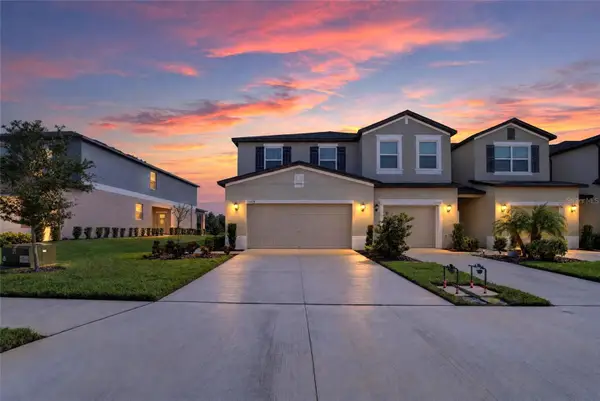 $280,000Coming Soon4 beds 3 baths2,158 sq. ft.
12428 Crystal Jade Way, PARRISH, FL 34219
MLS# TB8558489Listed by: 27NORTH REALTY - Coming Soon
 $469,000Coming Soon5 beds 2 baths2,382 sq. ft.
6221 114th Avenue E, PARRISH, FL 34219
MLS# TB8556394Listed by: ORCHARD BROKERAGE, LLC - Coming Soon
 $780,000Coming Soon4 beds 3 baths2,466 sq. ft.
4618 Foxtail Drive, PARRISH, FL 34219
MLS# A4708028Listed by: OLD FLORIDA REALTY LLC - Coming Soon
 $189,000Coming Soon2 beds 2 baths984 sq. ft.
8304 Princess Court, PALMETTO, FL 34221
MLS# A4703514Listed by: DALTON WADE INC - New
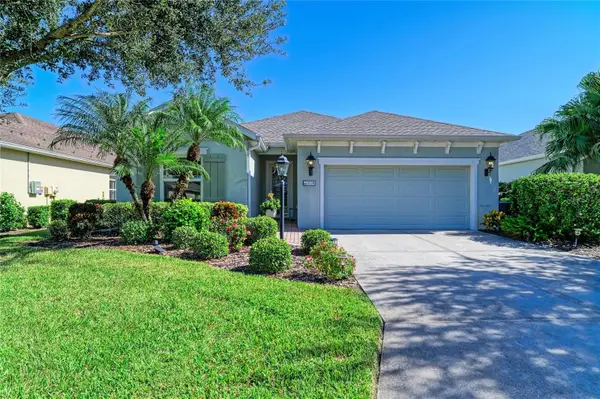 $420,000Active2 beds 2 baths1,574 sq. ft.
11728 Fennemore Way, PARRISH, FL 34219
MLS# A4710029Listed by: FINE PROPERTIES - New
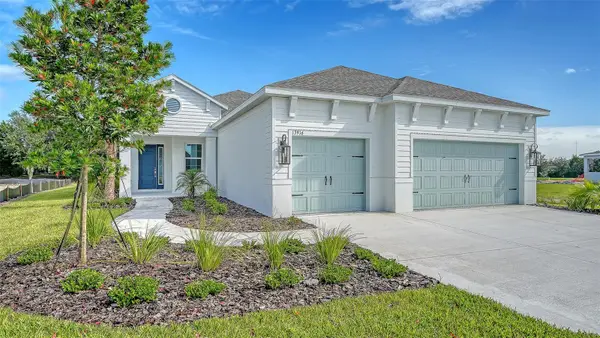 $621,990Active3 beds 3 baths2,309 sq. ft.
13916 Painted Loop, PARRISH, FL 34219
MLS# A4710516Listed by: NEAL COMMUNITIES REALTY, INC. - New
 $564,500Active4 beds 3 baths2,431 sq. ft.
9961 Cross River Trail, PARRISH, FL 34219
MLS# A4709816Listed by: LPT REALTY, LLC


Protect your home and budget from life's surprises with an Assurant Home Warranty, backed by a partner that supports you through every step of homeownership. Explore Plans.
© 2026 Better Homes and Gardens Real Estate LLC. An Anywhere Real Estate company. All rights reserved. Better Homes and Gardens® Real Estate is a registered trademark owned by Meredith Operations Corporation, licensed to Better Homes and Gardens Real Estate LLC and used with permission. Better Homes and Gardens Real Estate LLC fully supports the principles of the Fair Housing Act and the Equal Opportunity Act. Listing information is deemed reliable but is not guaranteed accurate.
Each office is independently owned and operated.
Any services or products provided by third parties are not provided by, affiliated with or related to Better Homes and Gardens Real Estate LLC, or its affiliated companies.