
18115 Howling Wolf Run, Parrish, FL 34219
Local realty services provided by:Better Homes and Gardens Real Estate Lifestyles Realty
Upcoming open houses
- Sun, Nov 0811:00 am - 02:00 pm
Listed by: jeffrey maust, david lovitch
Office: keller williams south shore
MLS#:TB8556744
Source:MFRMLS
Price summary
- Price:$520,000
- Price per sq. ft.:$169.38
- Monthly HOA dues:$133.33
About this home
Located in the desirable Foxbrook neighborhood on an acre of land, this spacious home offers an open-concept layout, abundant natural light, and plenty of room to enjoy the Florida lifestyle! From the moment you enter, you'll appreciate the inviting living spaces, vaulted ceilings, and flexible floor plan designed for both everyday living and entertaining.
The kitchen features light cabinetry, stainless steel appliances, generous counter space, and a breakfast bar overlooking the main living area. The adjoining formal dining room and living spaces provide an open, comfortable setting for gathering with friends and family. An additional dinette with an arched window offers even more flexibility.
The primary suite features a spacious bedroom, walk-in closet, and an en-suite bathroom complete with dual sinks, a soaking tub, and a separate walk-in shower. The second bedroom offers comfortable living space, natural light, and room for bedroom furnishings, making it a welcoming option for guests or additional household members. The third bedroom provides versatility with its generous layout and can easily serve as a guest bedroom, home office, hobby room, or creative workspace. Both secondary bedrooms offer flexibility to accommodate a variety of needs.
The secondary bathroom features a tub and shower combination and offers convenient access from the pool area, making it easy to transition between indoor living and outdoor activities without walking through the main living spaces.
Step outside to your own Florida retreat! Situated on just over one acre, the property offers generous outdoor space to enjoy. The screened-in pool and expansive covered lanai provide plenty of room for relaxing, outdoor dining, and entertaining. Enjoy peaceful water views beyond the pool enclosure, while the fenced backyard offers additional space for outdoor activities.
Additional highlights include an interior laundry room with upper cabinetry and a utility sink, plus a spacious three-car garage offering ample room for vehicles, storage, and recreational equipment.
Whether you're relaxing by the pool, enjoying the open living spaces, or taking advantage of the expansive property, this home offers a wonderful combination of comfort, functionality, and Florida living....
Contact an agent
Home facts
- Year built:2002
- Subdivision & Development:FOXBROOK PH I
- Listing ID #:TB8556744
- Added:21 day(s) ago
- Updated:November 05, 2026 at 05:41 PM
Rooms and interior
- Bedrooms:3
- Total bathrooms:2
- Full bathrooms:2
- Flooring:Ceramic Tile, Vinyl
- Dining Description:Eat In Kitchen, Formal Dining Room, Living Room/Dining Room Combo
- Kitchen Description:Dishwasher, Eat-in Kitchen, Kitchen/Family Room Combo, Microwave, Range, Refrigerator, Solid Surface Counters, Solid Wood Cabinets
- Bedroom Description:High Ceilings, Walk-In Closet(s)
- Living area:1,986 sq. ft.
Heating and cooling
- Cooling:Central Air
- Heating:Central
- Central air:Yes
Structure and exterior
- Roof:Shingle
- Year built:2002
- Building area:1,986 sq. ft.
- Lot area:1 Acres
- Lot Features:Level
- Architectural Style:Contemporary
- Construction Materials:Block, Stucco
- Exterior Features:Covered Porch/Patio, Front Porch, Rear Porch, Screened
- Foundation Description:Slab
- Levels:1 Story
Utilities
- Water:Public
- Sewer:Septic Tank
Finances and disclosures
- Price:$520,000
- Price per sq. ft.:$169.38
- Tax amount:$2,905 (2025)
Features and amenities
- Appliances:Dishwasher, Microwave, Range, Refrigerator
- Laundry features:Inside, Laundry Room
- Amenities:Cable Available, Ceiling Fans(s), Eat-in Kitchen, Electricity Available, High Ceilings, Kitchen/Family Room Combo, Living Room/Dining Room Combo, Open Floorplan, Solid Surface Counters, Solid Wood Cabinets, Walk-In Closet(s)
- Pool features:In Ground, Private Pool, Screen Enclosure
Parking
- Parking description:Attached Garage, Driveway, Oversized
- Garage:Yes
- Garage spaces:3
 The information being provided by Stellar Mls is for the consumer's personal, non-commercial use and may not be used for any purpose other than to identify prospective properties consumer may be interested in purchasing. Any information relating to real estate for sale referenced on this web site comes from the Internet Data Exchange (IDX) program of the Stellar Mls. Better Homes and Gardens Real Estate Lifestyles Realty is not a Multiple Listing Service (MLS), nor does it offer MLS access. This website is a service of Better Homes and Gardens Real Estate Lifestyles Realty, a broker participant of Stellar Mls. This web site may reference real estate listing(s) held by a brokerage firm other than the broker and/or agent who owns this web site.
The accuracy of all information, regardless of source, including but not limited to open house information, square footages and lot sizes, is deemed reliable but not guaranteed and should be personally verified through personal inspection by and/or with the appropriate professionals. The data contained herein is copyrighted by Stellar Mls and is protected by all applicable copyright laws. Any unauthorized dissemination of this information is in violation of copyright laws and is strictly prohibited.
Properties in listings may have been sold or may no longer be available.
Copyright 2026 Stellar Mls. All rights reserved.
New listings near 18115 Howling Wolf Run
- Coming Soon
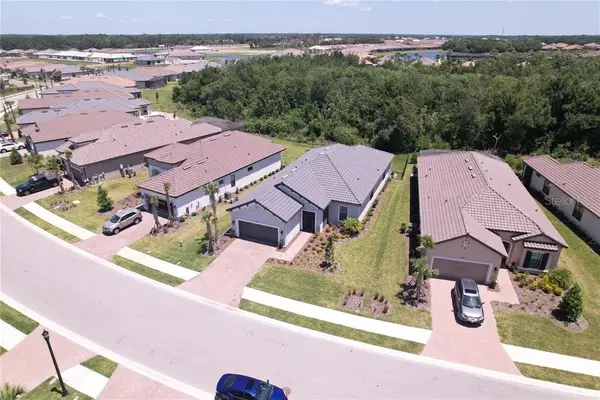 $575,000Coming Soon3 beds 4 baths2,098 sq. ft.
10808 Wicker Park Place, PALMETTO, FL 34221
MLS# A4710803Listed by: INNOVATE REAL ESTATE - Coming Soon
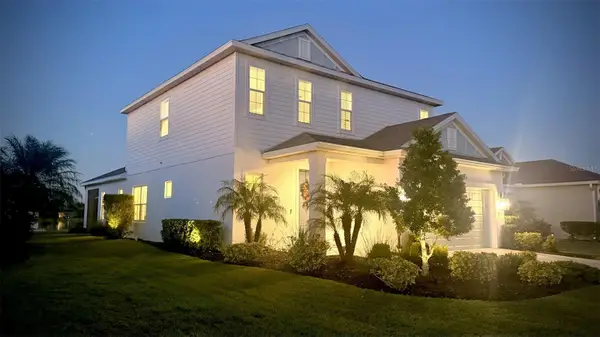 $624,990Coming Soon4 beds 3 baths2,466 sq. ft.
13845 Old Creek Court, PARRISH, FL 34219
MLS# A4711531Listed by: DOLPHIN REALTY & MGMT LLC - Coming Soon
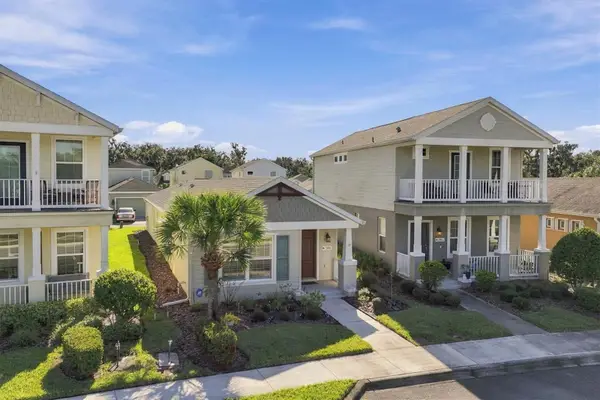 $299,500Coming Soon2 beds 2 baths1,258 sq. ft.
3816 Shimmering Oaks Drive, PARRISH, FL 34219
MLS# A4711176Listed by: MICHAEL SAUNDERS & COMPANY - Coming Soon
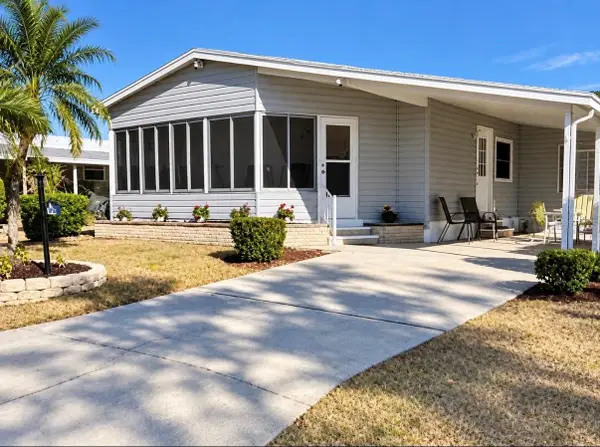 $189,000Coming Soon2 beds 2 baths984 sq. ft.
8406 Princess Court, PALMETTO, FL 34221
MLS# A4710436Listed by: DALTON WADE INC - Coming SoonOpen Sun, 12 to 2pm
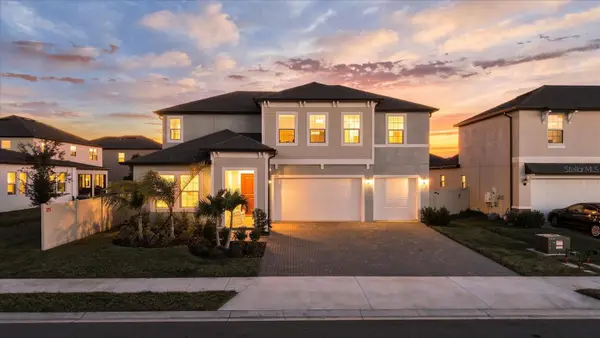 $565,000Coming Soon5 beds 4 baths3,641 sq. ft.
11511 69th Place E, PALMETTO, FL 34221
MLS# TB8561363Listed by: COMPASS FLORIDA LLC - Coming Soon
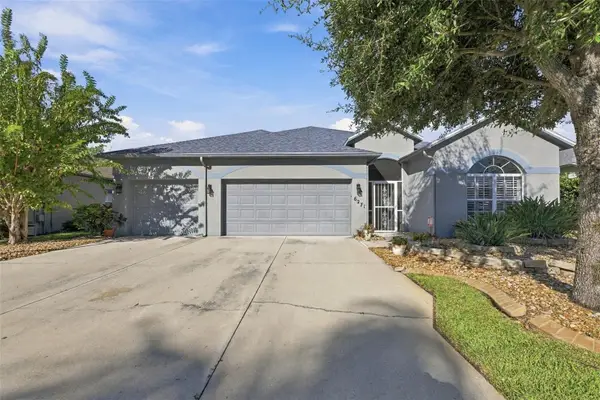 $535,000Coming Soon3 beds 2 baths2,374 sq. ft.
6271 Bobby Jones Court, PALMETTO, FL 34221
MLS# A4710568Listed by: EXP REALTY LLC - Coming Soon
 $460,000Coming Soon3 beds 3 baths2,043 sq. ft.
9262 Gulf Haven Drive, PARRISH, FL 34219
MLS# L4965865Listed by: WATERS REAL ESTATE GROUP - New
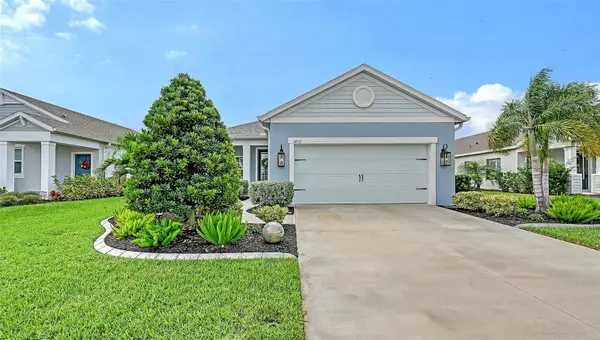 $489,900Active3 beds 2 baths1,859 sq. ft.
14572 Skipping Stone Loop, PARRISH, FL 34219
MLS# A4711604Listed by: PREFERRED SHORE LLC - New
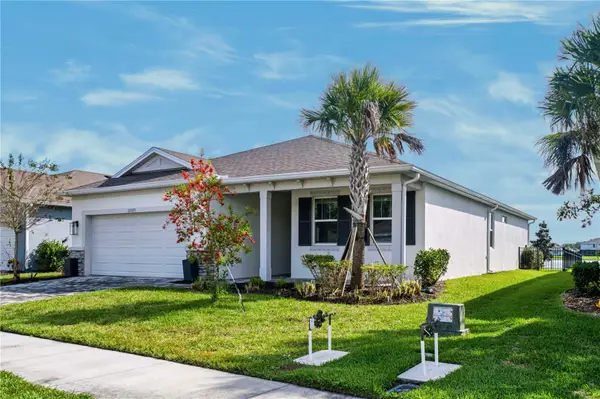 $529,000Active3 beds 3 baths2,209 sq. ft.
12325 54th Street E, PARRISH, FL 34219
MLS# A4709701Listed by: THE O'HARA GROUP FL LLC - New
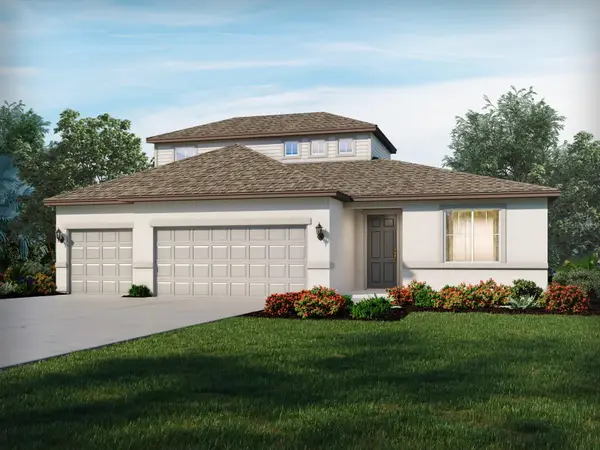 $560,591Active5 beds 4 baths3,051 sq. ft.
11438 Starling Song Place, PARRISH, FL 34219
MLS# TB8564006Listed by: MERITAGE HOMES OF FL REALTY


Protect your home and budget from life's surprises with an Assurant Home Warranty, backed by a partner that supports you through every step of homeownership. Explore Plans.
© 2026 Better Homes and Gardens Real Estate LLC. An Anywhere Real Estate company. All rights reserved. Better Homes and Gardens® Real Estate is a registered trademark owned by Meredith Operations Corporation, licensed to Better Homes and Gardens Real Estate LLC and used with permission. Better Homes and Gardens Real Estate LLC fully supports the principles of the Fair Housing Act and the Equal Opportunity Act. Listing information is deemed reliable but is not guaranteed accurate.
Each office is independently owned and operated.
Any services or products provided by third parties are not provided by, affiliated with or related to Better Homes and Gardens Real Estate LLC, or its affiliated companies.