
3771 142nd Terrace E, Parrish, FL 34219
Local realty services provided by:Better Homes and Gardens Real Estate Atchley Properties
Listed by: elizabeth stephens
Office: floriwest realty group, llc.
MLS#:R4911178
Source:MFRMLS
Price summary
- Price:$611,999
- Price per sq. ft.:$183.01
- Monthly HOA dues:$264
About this home
****SPECIAL FINANCING AVAILABLE FOR A LIMITED TIME ONLY FROM PREFERRED LENDER. RESTRICTIONS APPLY, FOR QUALIFIED BUYERS, SUBJECT TO APPLICABLE TERMS AND CONDITIONS. SUBJECT TO CHANGE WITHOUT NOTICE****
The Crystal is an elegant, award-winning home. Starting at 2,300 square feet, its layout includes three bedrooms, three full bathrooms, an enormous open-concept kitchen and great room, and a three-car garage.
As you walk in the front door, you are greeted by a bedroom with a full bath and a den, perfect for guests who want their own space for privacy. Walk farther into the home and enter the large combination dining-great room area, which opens directly into the kitchen.
The kitchen is equipped to meet the demand of your culinary adventures. Another bedroom and bath sit off the dining room.
The owner's suite sits on the far corner, giving you maximum peace and privacy with a spacious walk-in closet. An upscale owner's bath boasts an enclosed shower area, double sinks, and a separate water closet.
Finishing off this plan is a three-car garage....
Contact an agent
Home facts
- Year built:2026
- Subdivision & Development:CREEKS EDGE AT TWIN RIVERS
- Listing ID #:R4911178
- Added:151 day(s) ago
- Updated:September 29, 2026 at 12:49 PM
Rooms and interior
- Bedrooms:3
- Total bathrooms:3
- Full bathrooms:3
- Flooring:Carpet, Tile
- Kitchen Description:Dishwasher, Disposal, Microwave, Range
- Bedroom Description:Walk-In Closet(s)
- Living area:2,306 sq. ft.
Heating and cooling
- Cooling:Central Air
- Heating:Heat Pump
- Central air:Yes
Structure and exterior
- Roof:Shingle
- Year built:2026
- Building area:2,306 sq. ft.
- Lot area:0.19 Acres
- Construction Materials:Block
- Foundation Description:Slab
- Levels:2 Story
Schools
- High school:Parrish Community High
- Middle school:Buffalo Creek Middle
- Elementary school:Annie Lucy Williams Elementary
Utilities
- Water:Public, Water Available
- Sewer:Public Sewer, Sewer Available
Finances and disclosures
- Price:$611,999
- Price per sq. ft.:$183.01
- Tax amount:$500 (2025)
Features and amenities
- Appliances:Dishwasher, Disposal, Irrigation Equipment, Microwave, Range
- Laundry features:Inside
- Amenities:Cable Available, Electricity Available, Irrigation Equipment, Open Floorplan, Tray Ceiling(s), Walk-In Closet(s)
- Pool features:Public Pool
Parking
- Parking description:Attached Garage
- Garage:Yes
- Garage spaces:3
 The information being provided by Stellar Mls is for the consumer's personal, non-commercial use and may not be used for any purpose other than to identify prospective properties consumer may be interested in purchasing. Any information relating to real estate for sale referenced on this web site comes from the Internet Data Exchange (IDX) program of the Stellar Mls. Better Homes and Gardens Real Estate Atchley Properties is not a Multiple Listing Service (MLS), nor does it offer MLS access. This website is a service of Better Homes and Gardens Real Estate Atchley Properties, a broker participant of Stellar Mls. This web site may reference real estate listing(s) held by a brokerage firm other than the broker and/or agent who owns this web site.
The accuracy of all information, regardless of source, including but not limited to open house information, square footages and lot sizes, is deemed reliable but not guaranteed and should be personally verified through personal inspection by and/or with the appropriate professionals. The data contained herein is copyrighted by Stellar Mls and is protected by all applicable copyright laws. Any unauthorized dissemination of this information is in violation of copyright laws and is strictly prohibited.
Properties in listings may have been sold or may no longer be available.
Copyright 2026 Stellar Mls. All rights reserved.
The information being provided by Stellar Mls is for the consumer's personal, non-commercial use and may not be used for any purpose other than to identify prospective properties consumer may be interested in purchasing. Any information relating to real estate for sale referenced on this web site comes from the Internet Data Exchange (IDX) program of the Stellar Mls. Better Homes and Gardens Real Estate Atchley Properties is not a Multiple Listing Service (MLS), nor does it offer MLS access. This website is a service of Better Homes and Gardens Real Estate Atchley Properties, a broker participant of Stellar Mls. This web site may reference real estate listing(s) held by a brokerage firm other than the broker and/or agent who owns this web site.
The accuracy of all information, regardless of source, including but not limited to open house information, square footages and lot sizes, is deemed reliable but not guaranteed and should be personally verified through personal inspection by and/or with the appropriate professionals. The data contained herein is copyrighted by Stellar Mls and is protected by all applicable copyright laws. Any unauthorized dissemination of this information is in violation of copyright laws and is strictly prohibited.
Properties in listings may have been sold or may no longer be available.
Copyright 2026 Stellar Mls. All rights reserved.New listings near 3771 142nd Terrace E
- Coming Soon
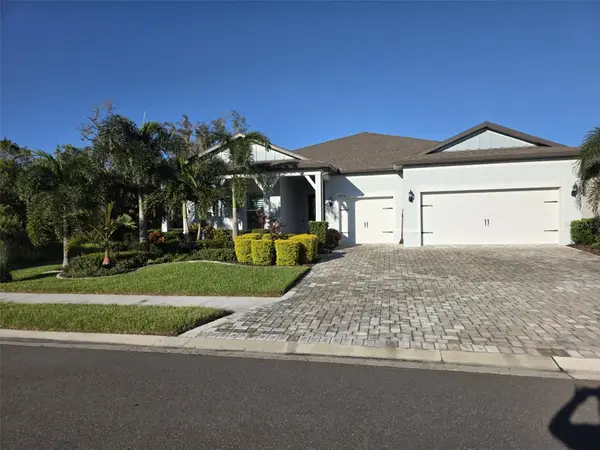 $985,000Coming Soon3 beds 4 baths2,808 sq. ft.
10716 Saratoga Place, PARRISH, FL 34219
MLS# A4707538Listed by: COLDWELL BANKER REALTY - Coming Soon
 $189,000Coming Soon2 beds 2 baths984 sq. ft.
8304 Princess Court, PALMETTO, FL 34221
MLS# A4703514Listed by: DALTON WADE INC - Coming Soon
 $420,000Coming Soon2 beds 2 baths1,563 sq. ft.
10511 Spring Tide Way, PARRISH, FL 34219
MLS# TB8549796Listed by: HOMESMART SUNSHINE REALTY - Coming Soon
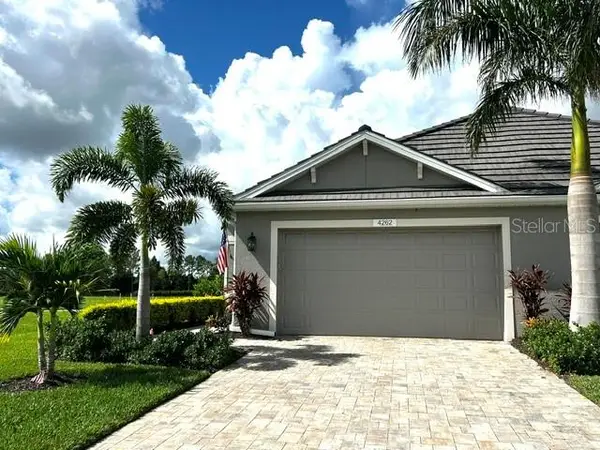 $435,000Coming Soon2 beds 2 baths1,575 sq. ft.
4262 Golden Creek Terrace, PARRISH, FL 34219
MLS# A4706456Listed by: SARASOTA PREMIER PROPERTIES - New
 $644,990Active4 beds 4 baths3,099 sq. ft.
7380 Sea Manatee Street, PARRISH, FL 34219
MLS# G5118390Listed by: OLYMPUS EXECUTIVE REALTY INC - New
 $300,000Active4 beds 3 baths2,248 sq. ft.
12171 High Rock Way, PARRISH, FL 34219
MLS# A4707333Listed by: MCKAY MANAGEMENT & REALTY - New
 $339,900Active3 beds 2 baths1,532 sq. ft.
6008 162nd Avenue E, PARRISH, FL 34219
MLS# A4706356Listed by: RE/MAX ALLIANCE GROUP - New
 $409,000Active3 beds 2 baths1,640 sq. ft.
9457 Shorebird Court, PARRISH, FL 34219
MLS# A4707271Listed by: PREMIER PROPERTIES OF SRQ LLC - New
 $339,298Active5 beds 3 baths2,112 sq. ft.
18055 Mellon Street, PARRISH, FL 34219
MLS# A4702791Listed by: LPT REALTY, LLC - New
 $355,440Active4 beds 2 baths1,607 sq. ft.
11361 Bellewood Terrace, PARRISH, FL 34219
MLS# TB8549474Listed by: MERITAGE HOMES OF FL REALTY


Protect your home and budget from life's surprises with an Assurant Home Warranty, backed by a partner that supports you through every step of homeownership. Explore Plans.
© 2026 Better Homes and Gardens Real Estate LLC. An Anywhere Real Estate company. All rights reserved. Better Homes and Gardens® Real Estate is a registered trademark owned by Meredith Operations Corporation, licensed to Better Homes and Gardens Real Estate LLC and used with permission. Better Homes and Gardens Real Estate LLC fully supports the principles of the Fair Housing Act and the Equal Opportunity Act. Listing information is deemed reliable but is not guaranteed accurate.
Each office is independently owned and operated.
Any services or products provided by third parties are not provided by, affiliated with or related to Better Homes and Gardens Real Estate LLC, or its affiliated companies.