
3850 Creekside Park Dr, Parrish, FL 34219
Local realty services provided by:Better Homes and Gardens Real Estate Atchley Properties
Listed by: conor oneill
Office: blake real estate inc
MLS#:TB8536763
Source:MFRMLS
Price summary
- Price:$557,000
- Price per sq. ft.:$175.16
- Monthly HOA dues:$22.33
About this home
This meticulously maintained former model home is loaded with premium upgrades and designer finishes that truly set it apart—be sure to ask for the complete features bullet list.
From the moment you arrive, the home's impressive curb appeal stands out with striking architectural rooflines, mature tropical landscaping, and a courtyard-style brick paver driveway leading to a side-entry garage. The oversized, finished 3-car garage with air conditioning offers exceptional flexibility for vehicles, hobbies, a workshop, or additional storage.
Enjoy peace of mind for years to come with a new roof including transferable warranty (2025) and impact-rated windows and sliding glass doors, providing enhanced storm protection, energy efficiency, and the potential for lower insurance costs.
The backyard is a private tropical retreat. Recently enhanced with a premium 35-foot PebbleTec saltwater lap pool, screened enclosure, and upscale paver decking, this outdoor oasis is designed for both relaxation and entertaining. Lush landscaping creates remarkable privacy while attracting butterflies and hummingbirds, making this space as tranquil as it is beautiful.
Inside, you'll find an immaculate, light-filled interior featuring soaring 11-foot ceilings, elegant 7¼-inch crown molding, upgraded colonial-style doors, and beautiful low-maintenance luxury vinyl plank flooring throughout. The spacious, flexible floor plan offers multiple living and dining options to fit your lifestyle.
The well-appointed kitchen is both stylish and functional, featuring granite countertops, a center island with breakfast bar, double sink, spacious pantry, pendant lighting, and a new gas range. Just beyond, the current dining room is surrounded by windows on three sides and enhanced by clerestory windows that flood the space with natural light, while offering the flexibility to serve as a family room or additional gathering space.
Privately situated on one side of the home, the expansive owner's suite spans from the front to the rear of the residence. The luxurious ensuite bath features dual vanities, a large walk-in shower, and an exceptionally spacious walk-in closet.
The split-bedroom floor plan provides privacy for family and guests. The second bedroom is conveniently located adjacent to the guest bath, while the third bedroom is currently used as a home office.
Ideally located near the community amenities, this home is also just over a mile from Fort Hamer Park and its public boat ramp. Shopping, dining, and entertainment in Lakewood Ranch are only minutes away, while the powder-soft sands, turquoise waters, and spectacular Gulf sunsets of Anna Maria Island are just a 35-minute drive.
This exceptional home combines luxury, thoughtful upgrades, an outstanding location, and move-in-ready condition....
Contact an agent
Home facts
- Year built:2009
- Subdivision & Development:CROSSCREEK PH I-A
- Listing ID #:TB8536763
- Added:47 day(s) ago
- Updated:September 23, 2026 at 07:35 PM
Rooms and interior
- Bedrooms:3
- Total bathrooms:2
- Full bathrooms:2
- Dining Description:Eat In Kitchen
- Kitchen Description:Dishwasher, Disposal, Eat-in Kitchen, Microwave, Range, Refrigerator, Solid Wood Cabinets, Stone Counters
- Bedroom Description:High Ceilings, Split Bedroom, Walk-In Closet(s)
- Living area:2,025 sq. ft.
Heating and cooling
- Cooling:Central Air
- Heating:Central, Electric
- Central air:Yes
Structure and exterior
- Roof:Shingle
- Year built:2009
- Building area:2,025 sq. ft.
- Lot area:0.2 Acres
- Lot Features:Corner Lot, Sidewalk
- Architectural Style:Contemporary, Florida
- Construction Materials:Block, Stucco
- Exterior Features:Front Porch, Rain Gutters, Rear Porch, Screened
- Foundation Description:Slab
- Levels:1 Story
Schools
- High school:Parrish Community High
- Middle school:Buffalo Creek Middle
- Elementary school:Annie Lucy Williams Elementary
Utilities
- Water:Public
- Sewer:Public, Public Sewer
Finances and disclosures
- Price:$557,000
- Price per sq. ft.:$175.16
- Tax amount:$4,032 (2025)
Features and amenities
- Appliances:Dishwasher, Disposal, Dryer, Gas Water Heater, Irrigation Equipment, Microwave, Range, Refrigerator, Washer
- Laundry features:Dryer, Inside, Laundry Room, Washer
- Amenities:Basketball Court, Ceiling Fans(s), Central Vaccum, Crown Molding, Eat-in Kitchen, High Ceilings, Irrigation Equipment, Open Floorplan, Park, Pickleball Court(s), Pool, Recreation Facilities, Solid Wood Cabinets, Split Bedroom, Stone Counters, Trail(s), Walk-In Closet(s)
- Pool features:Heated, In Ground, Lap, Pool, Pool/Deck, Private Pool, Salt Water, Screen Enclosure
Parking
- Parking description:Attached Garage, Driveway, Garage Door Opener, Garage Faces Side, Golf Cart Parking, Oversized
- Garage:Yes
- Garage spaces:3
 The information being provided by Stellar Mls is for the consumer's personal, non-commercial use and may not be used for any purpose other than to identify prospective properties consumer may be interested in purchasing. Any information relating to real estate for sale referenced on this web site comes from the Internet Data Exchange (IDX) program of the Stellar Mls. Better Homes and Gardens Real Estate Atchley Properties is not a Multiple Listing Service (MLS), nor does it offer MLS access. This website is a service of Better Homes and Gardens Real Estate Atchley Properties, a broker participant of Stellar Mls. This web site may reference real estate listing(s) held by a brokerage firm other than the broker and/or agent who owns this web site.
The accuracy of all information, regardless of source, including but not limited to open house information, square footages and lot sizes, is deemed reliable but not guaranteed and should be personally verified through personal inspection by and/or with the appropriate professionals. The data contained herein is copyrighted by Stellar Mls and is protected by all applicable copyright laws. Any unauthorized dissemination of this information is in violation of copyright laws and is strictly prohibited.
Properties in listings may have been sold or may no longer be available.
Copyright 2026 Stellar Mls. All rights reserved.
The information being provided by Stellar Mls is for the consumer's personal, non-commercial use and may not be used for any purpose other than to identify prospective properties consumer may be interested in purchasing. Any information relating to real estate for sale referenced on this web site comes from the Internet Data Exchange (IDX) program of the Stellar Mls. Better Homes and Gardens Real Estate Atchley Properties is not a Multiple Listing Service (MLS), nor does it offer MLS access. This website is a service of Better Homes and Gardens Real Estate Atchley Properties, a broker participant of Stellar Mls. This web site may reference real estate listing(s) held by a brokerage firm other than the broker and/or agent who owns this web site.
The accuracy of all information, regardless of source, including but not limited to open house information, square footages and lot sizes, is deemed reliable but not guaranteed and should be personally verified through personal inspection by and/or with the appropriate professionals. The data contained herein is copyrighted by Stellar Mls and is protected by all applicable copyright laws. Any unauthorized dissemination of this information is in violation of copyright laws and is strictly prohibited.
Properties in listings may have been sold or may no longer be available.
Copyright 2026 Stellar Mls. All rights reserved.New listings near 3850 Creekside Park Dr
- Coming Soon
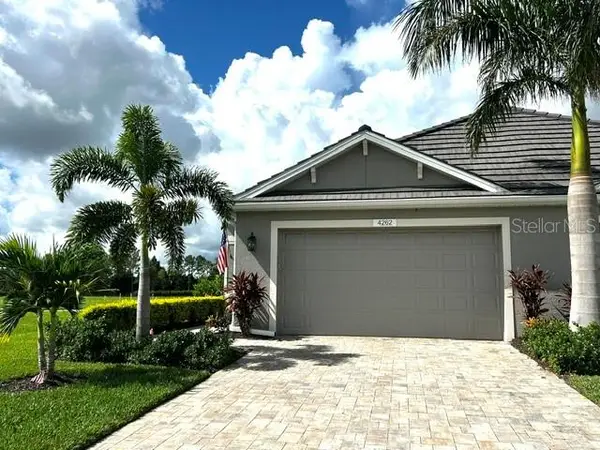 $435,000Coming Soon2 beds 2 baths1,575 sq. ft.
4262 Golden Creek Terrace, PARRISH, FL 34219
MLS# A4706456Listed by: SARASOTA PREMIER PROPERTIES - Open Sat, 12 to 2pmNew
 $775,000Active4 beds 3 baths2,848 sq. ft.
12807 Wheatgrass Court, PARRISH, FL 34219
MLS# A4704836Listed by: THE KEYES COMPANY - SARASOTA - New
 $347,790Active3 beds 2 baths1,675 sq. ft.
10854 Curving Creek Loop, PARRISH, FL 34219
MLS# TB8551151Listed by: ASHTON WOODS FLORIDA REALTY LLC - New
 $351,490Active3 beds 2 baths1,769 sq. ft.
10861 Curving Creek Loop, PARRISH, FL 34219
MLS# TB8551280Listed by: ASHTON WOODS FLORIDA REALTY LLC - Open Sun, 1 to 4pmNew
 $750,000Active4 beds 4 baths3,000 sq. ft.
10625 Falling Leaf Court, PARRISH, FL 34219
MLS# A4705225Listed by: COLDWELL BANKER REALTY 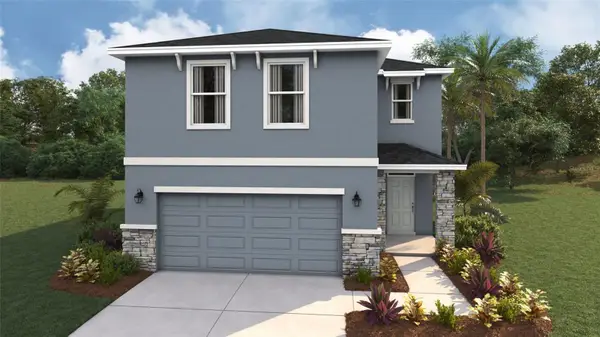 $369,000Pending4 beds 3 baths2,260 sq. ft.
8844 Clear View Street, PARRISH, FL 34219
MLS# A4706998Listed by: D.R. HORTON REALTY OF SARASOTA $385,000Pending4 beds 3 baths2,260 sq. ft.
1810 Hammock Trace Drive, PARRISH, FL 34219
MLS# A4707001Listed by: D.R. HORTON REALTY OF SARASOTA- New
 $363,080Active3 beds 2 baths1,491 sq. ft.
7842 Satterfield Terrace, PARRISH, FL 34219
MLS# TB8546252Listed by: MERITAGE HOMES OF FL REALTY 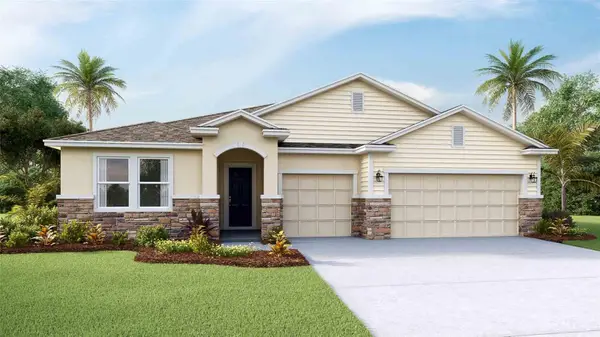 $500,000Pending4 beds 4 baths2,836 sq. ft.
17630 Whiskey Creek Trail, PARRISH, FL 34219
MLS# A4706969Listed by: D.R. HORTON REALTY OF SARASOTA $392,130Pending3 beds 2 baths1,816 sq. ft.
17283 Saltbush Trail, PARRISH, FL 34219
MLS# A4706972Listed by: D.R. HORTON REALTY OF SARASOTA


Protect your home and budget from life's surprises with an Assurant Home Warranty, backed by a partner that supports you through every step of homeownership. Explore Plans.
© 2026 Better Homes and Gardens Real Estate LLC. An Anywhere Real Estate company. All rights reserved. Better Homes and Gardens® Real Estate is a registered trademark owned by Meredith Operations Corporation, licensed to Better Homes and Gardens Real Estate LLC and used with permission. Better Homes and Gardens Real Estate LLC fully supports the principles of the Fair Housing Act and the Equal Opportunity Act. Listing information is deemed reliable but is not guaranteed accurate.
Each office is independently owned and operated.
Any services or products provided by third parties are not provided by, affiliated with or related to Better Homes and Gardens Real Estate LLC, or its affiliated companies.