
4124 101st Avenue E, Parrish, FL 34219
Local realty services provided by:Better Homes and Gardens Real Estate Synergy
4124 101st Avenue E,Parrish, FL 34219
$397,500
- 4 Beds
- 2 Baths
- 2,042 sq. ft.
- Single family
- Active
Listed by: chrissy brahler, dan brahler
Office: regal touch realty inc
MLS#:A4705218
Source:MFRMLS
Price summary
- Price:$397,500
- Price per sq. ft.:$145.76
- Monthly HOA dues:$62.67
About this home
Welcome to 4124 101st Ave E in Aberdeen, where a spacious 4-bedroom home, oversized homesite and long pond view combine to create an inviting Florida retreat. Built by Taylor Morrison, this 4-bedroom, 2-bath home offers a separate dining room, open kitchen with casual dining area and spacious family room. Vaulted ceilings enhance the open floor plan, creating a bright and airy feel throughout.
One of this home's biggest advantages is the lot. A large front yard, generous side yard and white vinyl-fenced backyard provide plenty of outdoor space, including room for a future pool. Beyond the backyard, enjoy a long view of the pond from the screened, tile-floored patio—the perfect setting for morning coffee, outdoor dining or relaxing at the end of the day.
Inside, architectural details give this home character, including a distinctive rotunda with tray ceiling and decorative tile floor inlay, arched walkways, foyer niches, plant shelves and built-in entertainment shelving in the family room. Ceramic tile flooring runs throughout the home and is complemented by new baseboards in every room and ceiling fans.
The kitchen features Corian countertops, tile backsplash and stainless steel appliances, including a new refrigerator and oven installed September 2026. The microwave and dishwasher are also scheduled to be replaced. The primary suite features a walk-in closet and spacious bath with dual vanities, garden tub and separate walk-in shower with a new stone-pebble floor.
Major improvements add even more value, including a new roof in September 2024, HVAC replaced in 2020 and impact-resistant, dual-pane Low-E windows and patio door installed November 2025. The water heater is also scheduled to be replaced by the seller. Both natural gas and electric connections are available for the range and dryer.
Recent exterior improvements include fresh mulch and refreshed planting beds, a newly stained concrete driveway and exterior paint completed within the past few years. Aberdeen offers even more value with no CDD fees and very reasonable HOA fees, helping keep the cost of community living affordable.
With 4 bedrooms, an open and spacious interior, significant recent improvements, a large fenced homesite, room for a pool and a beautiful pond view, this Aberdeen home delivers the space, flexibility and Florida lifestyle you've been looking for. Schedule your showing and come see everything this home has to offer!...
Contact an agent
Home facts
- Year built:2006
- Subdivision & Development:ABERDEEN
- Listing ID #:A4705218
- Added:8 day(s) ago
- Updated:September 19, 2026 at 10:22 PM
Rooms and interior
- Bedrooms:4
- Total bathrooms:2
- Full bathrooms:2
- Flooring:Ceramic Tile
- Dining Description:Eat In Kitchen, Formal Dining Room
- Kitchen Description:Dishwasher, Disposal, Eat-in Kitchen, Kitchen/Family Room Combo, Microwave, Range, Refrigerator, Solid Surface Counters
- Bedroom Description:Primary Bedroom Main Floor, Split Bedroom, Walk-In Closet(s)
- Living area:2,042 sq. ft.
Heating and cooling
- Cooling:Central Air
- Heating:Central, Electric
- Central air:Yes
Structure and exterior
- Roof:Shingle
- Year built:2006
- Building area:2,042 sq. ft.
- Lot area:0.21 Acres
- Lot Features:Landscaped, Level, Near Golf Course, Paved, Sidewalk
- Construction Materials:Block, Stucco
- Exterior Features:Private Mailbox, Rain Gutters
- Foundation Description:Slab
- Levels:1 Story
Schools
- High school:Parrish Community High
- Middle school:Buffalo Creek Middle
- Elementary school:Blackburn Elementary
Utilities
- Water:Public, Water Connected
- Sewer:Public, Public Sewer, Sewer Connected
Finances and disclosures
- Price:$397,500
- Price per sq. ft.:$145.76
- Tax amount:$1,673 (2025)
Features and amenities
- Appliances:Dishwasher, Disposal, Gas Water Heater, Microwave, Range, Refrigerator
- Laundry features:Electric Dryer Hookup, Gas Dryer Hookup, Laundry Room, Washer Hookup
- Amenities:BB/HS Internet Available, Built-In Features, Cable Connected, Ceiling Fans(s), Eat-in Kitchen, Kitchen/Family Room Combo, Natural Gas Connected, Open Floorplan, Playground, Primary Bedroom Main Floor, Solid Surface Counters, Split Bedroom, Trail(s), Underground Utilities, Vaulted Ceiling(s), Walk-In Closet(s), Window Treatments
- Pool features:Public Pool
Parking
- Parking description:Attached Garage
- Garage:Yes
- Garage spaces:2
 The information being provided by Stellar Mls is for the consumer's personal, non-commercial use and may not be used for any purpose other than to identify prospective properties consumer may be interested in purchasing. Any information relating to real estate for sale referenced on this web site comes from the Internet Data Exchange (IDX) program of the Stellar Mls. Better Homes and Gardens Real Estate Synergy is not a Multiple Listing Service (MLS), nor does it offer MLS access. This website is a service of Better Homes and Gardens Real Estate Synergy, a broker participant of Stellar Mls. This web site may reference real estate listing(s) held by a brokerage firm other than the broker and/or agent who owns this web site.
The accuracy of all information, regardless of source, including but not limited to open house information, square footages and lot sizes, is deemed reliable but not guaranteed and should be personally verified through personal inspection by and/or with the appropriate professionals. The data contained herein is copyrighted by Stellar Mls and is protected by all applicable copyright laws. Any unauthorized dissemination of this information is in violation of copyright laws and is strictly prohibited.
Properties in listings may have been sold or may no longer be available.
Copyright 2026 Stellar Mls. All rights reserved.
The information being provided by Stellar Mls is for the consumer's personal, non-commercial use and may not be used for any purpose other than to identify prospective properties consumer may be interested in purchasing. Any information relating to real estate for sale referenced on this web site comes from the Internet Data Exchange (IDX) program of the Stellar Mls. Better Homes and Gardens Real Estate Synergy is not a Multiple Listing Service (MLS), nor does it offer MLS access. This website is a service of Better Homes and Gardens Real Estate Synergy, a broker participant of Stellar Mls. This web site may reference real estate listing(s) held by a brokerage firm other than the broker and/or agent who owns this web site.
The accuracy of all information, regardless of source, including but not limited to open house information, square footages and lot sizes, is deemed reliable but not guaranteed and should be personally verified through personal inspection by and/or with the appropriate professionals. The data contained herein is copyrighted by Stellar Mls and is protected by all applicable copyright laws. Any unauthorized dissemination of this information is in violation of copyright laws and is strictly prohibited.
Properties in listings may have been sold or may no longer be available.
Copyright 2026 Stellar Mls. All rights reserved.New listings near 4124 101st Avenue E
- Coming Soon
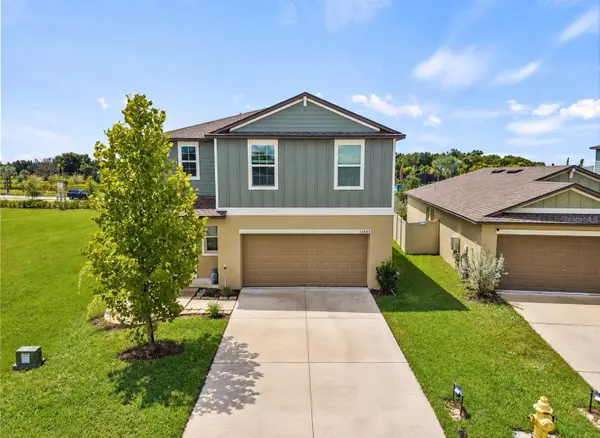 $367,000Coming Soon4 beds 3 baths1,866 sq. ft.
13603 Sunset Sapphire Court, PARRISH, FL 34219
MLS# A4705777Listed by: EXP REALTY LLC - New
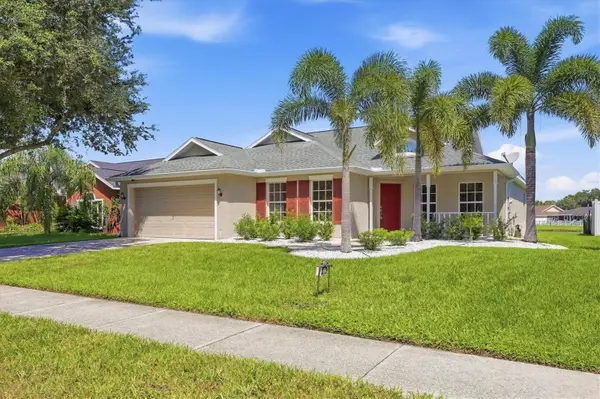 $394,900Active3 beds 2 baths2,104 sq. ft.
11842 Dunster Lane, PARRISH, FL 34219
MLS# R4912018Listed by: JEFF ALLEN REIS - New
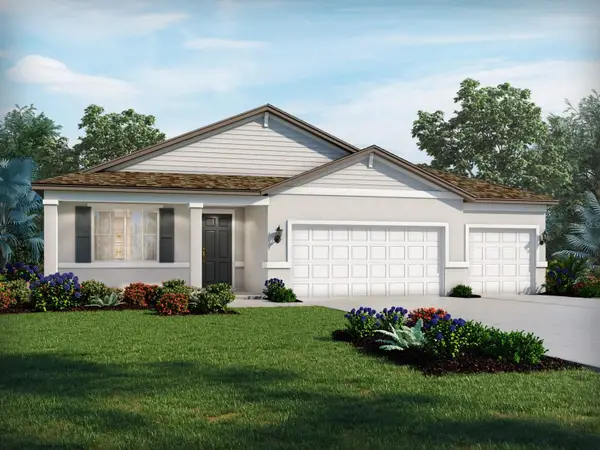 $519,921Active4 beds 3 baths2,486 sq. ft.
11430 Starling Song Place, PARRISH, FL 34219
MLS# TB8546426Listed by: MERITAGE HOMES OF FL REALTY - New
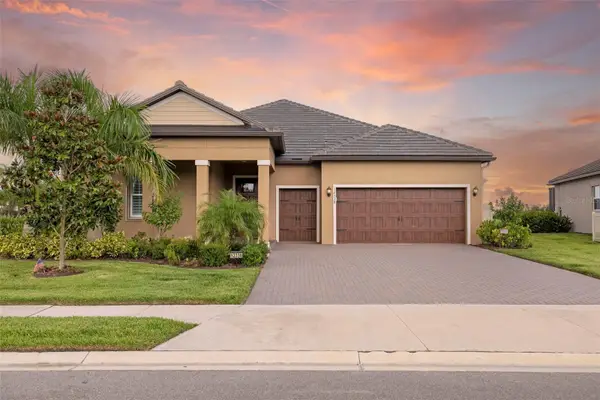 $519,000Active3 beds 3 baths2,350 sq. ft.
12338 Violet Jasper Drive, PARRISH, FL 34219
MLS# A4706016Listed by: RE/MAX ALLIANCE GROUP - New
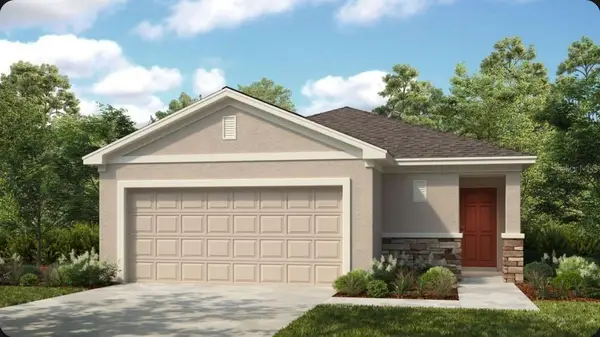 $289,554Active3 beds 2 baths1,603 sq. ft.
13713 Shellmore Avenue, PALMETTO, FL 34221
MLS# TB8550138Listed by: TAYLOR MORRISON REALTY OF FL - New
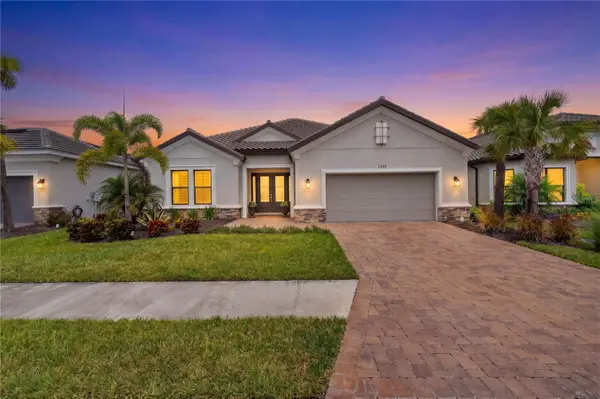 $950,000Active3 beds 3 baths2,896 sq. ft.
5508 Caserta Court, PALMETTO, FL 34221
MLS# TB8549394Listed by: COMPASS FLORIDA LLC - New
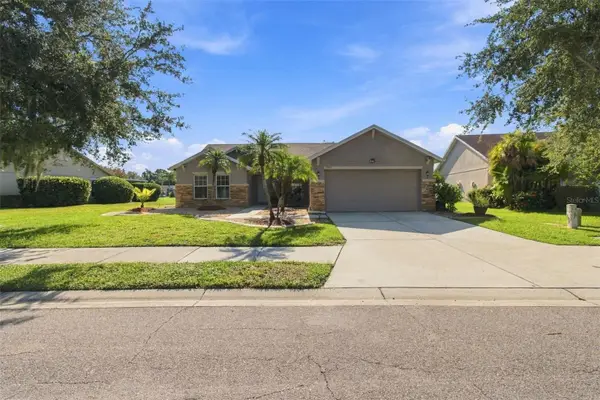 $410,000Active4 beds 2 baths1,792 sq. ft.
11415 Walden Loop, PARRISH, FL 34219
MLS# W7889553Listed by: RE/MAX ALLIANCE GROUP - Open Sun, 10am to 12pmNew
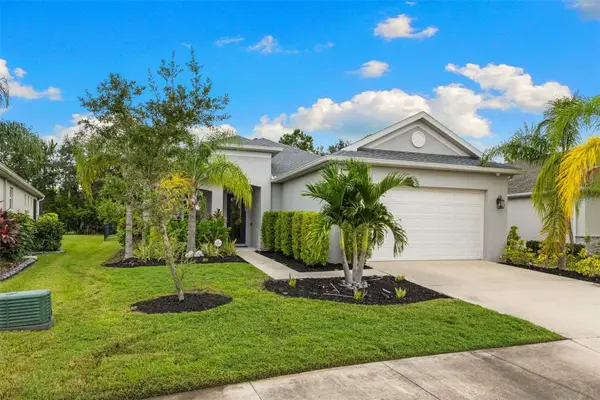 $450,000Active3 beds 2 baths1,521 sq. ft.
12743 Rainwashed Loop, PARRISH, FL 34219
MLS# A4706003Listed by: COMPASS FLORIDA LLC - Open Sat, 11am to 1pmNew
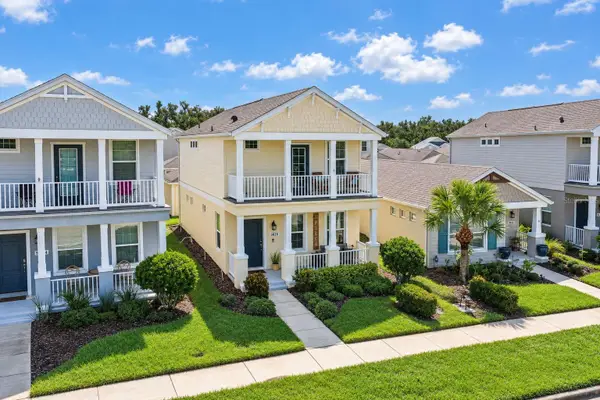 $387,999Active3 beds 3 baths1,680 sq. ft.
3820 Shimmering Oaks Drive, PARRISH, FL 34219
MLS# TB8548486Listed by: ENGEL & VOLKERS MADEIRA BEACH - New
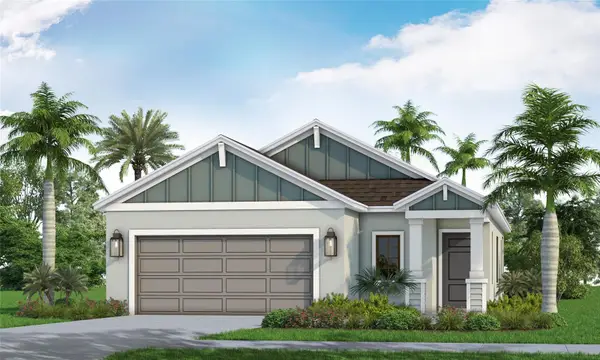 $385,990Active3 beds 2 baths1,407 sq. ft.
4327 Spoon Blade Drive, PARRISH, FL 34219
MLS# A4706549Listed by: NEAL COMMUNITIES REALTY, INC.


Protect your home and budget from life's surprises with an Assurant Home Warranty, backed by a partner that supports you through every step of homeownership. Explore Plans.
© 2026 Better Homes and Gardens Real Estate LLC. An Anywhere Real Estate company. All rights reserved. Better Homes and Gardens® Real Estate is a registered trademark owned by Meredith Operations Corporation, licensed to Better Homes and Gardens Real Estate LLC and used with permission. Better Homes and Gardens Real Estate LLC fully supports the principles of the Fair Housing Act and the Equal Opportunity Act. Listing information is deemed reliable but is not guaranteed accurate.
Each office is independently owned and operated.
Any services or products provided by third parties are not provided by, affiliated with or related to Better Homes and Gardens Real Estate LLC, or its affiliated companies.