
4843 Deep Creek Terrace, Parrish, FL 34219
Local realty services provided by:Better Homes and Gardens Real Estate Thomas Group
Listed by: judy heuerman, valerie esposito
Office: premier sotheby's international realty
MLS#:A4713358
Source:MFRMLS
Price summary
- Price:$399,995
- Price per sq. ft.:$165.22
- Monthly HOA dues:$139.33
About this home
Experience living in the gated Silverleaf community in Parrish, Florida, where a southern water view and thoughtfully designed outdoor spaces complement this three-bedroom, two-bath residence with a separate den. Built in 2021, the home offers 1,766 square feet of living space with an open-concept floor plan that connects the main living and dining areas, creating a functional setting for everyday living and entertaining.
The kitchen features granite countertops and stainless steel appliances, with an open layout that connects to the primary gathering spaces. A separate den provides flexibility for a home office, media room or additional living area. All three bedrooms feature walk-in closets, offering generous storage throughout the residence. The primary suite includes a walk-in shower with double sinks and linen closet.
Outdoor living is a highlight of the property. A covered lanai extends to an expanded paver patio overlooking the water, providing space for outdoor dining, seating and entertaining. The southern exposure enhances the waterfront setting and creates a connection between the home's interior and outdoor living areas. This residence combines contemporary design, functional living spaces and water views. With its three-bedroom layout, separate den, granite kitchen countertops and extended outdoor living area, the home offers a distinctive combination of interior comfort and waterfront enjoyment. The amenity-rich, gated Silverleaf community offers a clubhouse, fitness center, swimming pool with spa, playground, dog park and basketball court, providing a variety of recreational opportunities just moments from home. Schedule your private showing to explore this Silverleaf residence....
Contact an agent
Home facts
- Year built:2021
- Subdivision & Development:SILVERLEAF PH VI
- Listing ID #:A4713358
- Added:1 day(s) ago
- Updated:November 21, 2026 at 07:15 PM
Rooms and interior
- Bedrooms:3
- Total bathrooms:2
- Full bathrooms:2
- Flooring:Tile
- Dining Description:Eat In Kitchen
- Kitchen Description:Dishwasher, Disposal, Eat-in Kitchen, Kitchen/Family Room Combo, Microwave, Range, Refrigerator
- Bedroom Description:Walk-In Closet(s)
- Living area:1,766 sq. ft.
Heating and cooling
- Cooling:Central Air
- Heating:Central, Electric
- Central air:Yes
Structure and exterior
- Roof:Shingle
- Year built:2021
- Building area:1,766 sq. ft.
- Lot area:0.13 Acres
- Construction Materials:Block
- Exterior Features:Rain Gutters, Sidewalk
- Foundation Description:Slab
- Levels:1 Story
Schools
- High school:Parrish Community High
- Middle school:Buffalo Creek Middle
- Elementary school:Annie Lucy Williams Elementary
Utilities
- Water:Public
- Sewer:Public Sewer
Finances and disclosures
- Price:$399,995
- Price per sq. ft.:$165.22
- Tax amount:$5,665 (2025)
Features and amenities
- Appliances:Dishwasher, Disposal, Dryer, Gas Water Heater, Irrigation Equipment, Microwave, Range, Refrigerator, Washer
- Laundry features:Dryer, Laundry Room, Washer
- Amenities:Basketball Court, Cable Connected, Ceiling Fans(s), Clubhouse, Eat-in Kitchen, Fitness Center, Gated, Irrigation Equipment, Kitchen/Family Room Combo, Natural Gas Connected, Playground, Pool, Walk-In Closet(s), Window Treatments
- Pool features:Pool, Public Pool
Parking
- Parking description:Attached Garage
- Garage:Yes
- Garage spaces:2
 The information being provided by Stellar Mls is for the consumer's personal, non-commercial use and may not be used for any purpose other than to identify prospective properties consumer may be interested in purchasing. Any information relating to real estate for sale referenced on this web site comes from the Internet Data Exchange (IDX) program of the Stellar Mls. Better Homes and Gardens Real Estate Thomas Group is not a Multiple Listing Service (MLS), nor does it offer MLS access. This website is a service of Better Homes and Gardens Real Estate Thomas Group, a broker participant of Stellar Mls. This web site may reference real estate listing(s) held by a brokerage firm other than the broker and/or agent who owns this web site.
The accuracy of all information, regardless of source, including but not limited to open house information, square footages and lot sizes, is deemed reliable but not guaranteed and should be personally verified through personal inspection by and/or with the appropriate professionals. The data contained herein is copyrighted by Stellar Mls and is protected by all applicable copyright laws. Any unauthorized dissemination of this information is in violation of copyright laws and is strictly prohibited.
Properties in listings may have been sold or may no longer be available.
Copyright 2026 Stellar Mls. All rights reserved.
New listings near 4843 Deep Creek Terrace
- Coming Soon
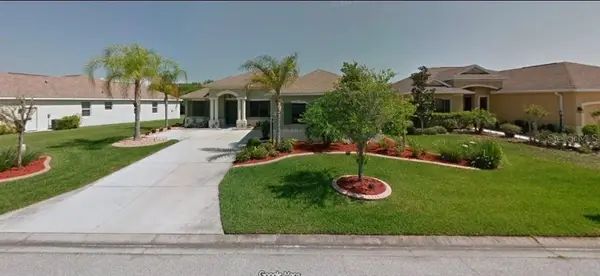 $535,000Coming Soon3 beds 3 baths2,303 sq. ft.
5724 115th Drive E, PARRISH, FL 34219
MLS# A4713224Listed by: DOUGLAS ELLIMAN - Coming Soon
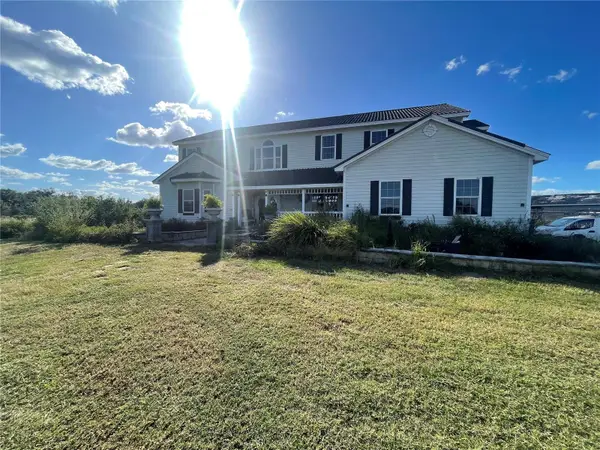 $750,000Coming Soon4 beds 5 baths3,482 sq. ft.
8236 Bunker Hill Road, DUETTE, FL 34219
MLS# TB8566183Listed by: LPT REALTY LLC - Coming Soon
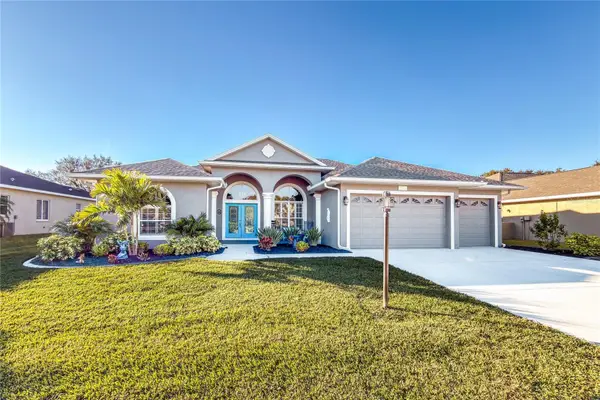 $684,999Coming Soon4 beds 3 baths2,637 sq. ft.
8615 59th Street E, PARRISH, FL 34219
MLS# A4712267Listed by: NAVIGATION 4 REALTY - Coming Soon
 $460,000Coming Soon3 beds 3 baths2,043 sq. ft.
9262 Gulf Haven Drive, PARRISH, FL 34219
MLS# L4965865Listed by: WATERS REAL ESTATE GROUP - New
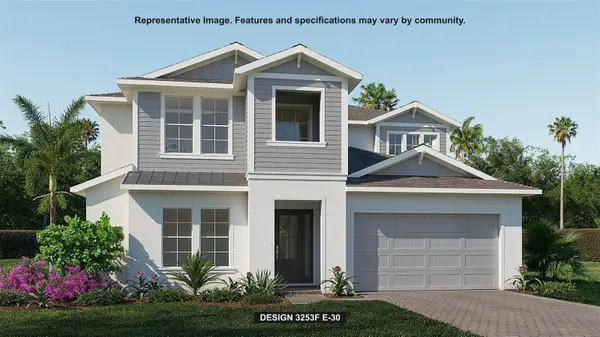 $924,900Active5 beds 5 baths3,253 sq. ft.
8147 Roll Tide Terrace, PARRISH, FL 34219
MLS# TB8568839Listed by: PERRY HOMES - New
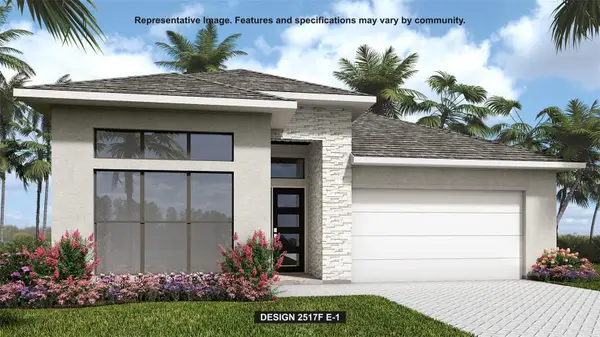 $699,900Active4 beds 3 baths2,517 sq. ft.
9507 Sandy Shores Street, PARRISH, FL 34219
MLS# TB8568881Listed by: PERRY HOMES - New
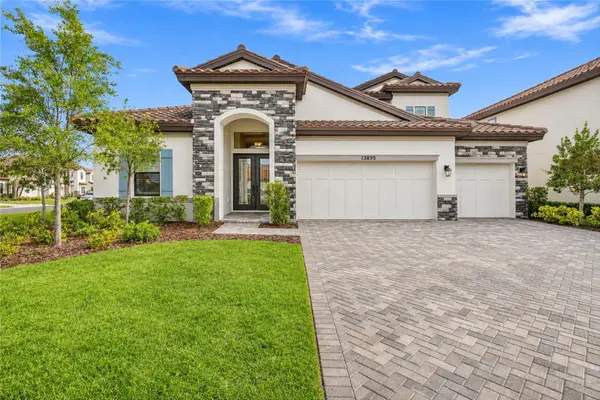 $758,500Active4 beds 4 baths3,137 sq. ft.
13895 Heartwood Way, PARRISH, FL 34219
MLS# A4712445Listed by: CHARLES RUTENBERG REALTY INC - New
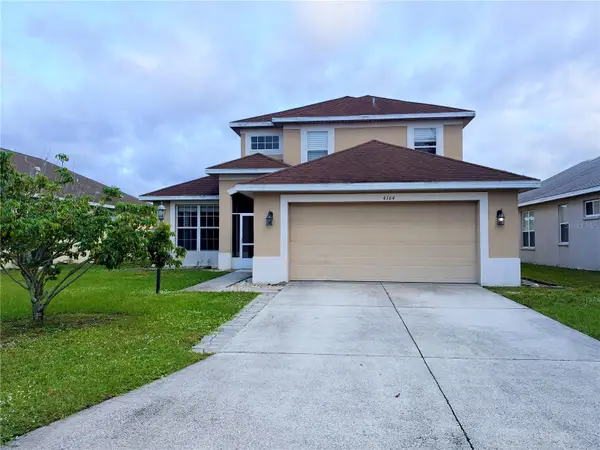 $409,000Active4 beds 3 baths2,373 sq. ft.
4164 101st Avenue E, PARRISH, FL 34219
MLS# TB8569387Listed by: BRIGHT REALTY GROUP LLC - New
 $525,000Active3 beds 2 baths1,772 sq. ft.
16809 Destrehen Court, PARRISH, FL 34219
MLS# A4713783Listed by: SATO REAL ESTATE INC. - New
 $620,000Active4 beds 3 baths2,397 sq. ft.
11507 Mansory Place, PARRISH, FL 34219
MLS# TB8569096Listed by: PULTE REALTY OF WEST FLORIDA LLC


Protect your home and budget from life's surprises with an Assurant Home Warranty, backed by a partner that supports you through every step of homeownership. Explore Plans.
© 2026 Better Homes and Gardens Real Estate LLC. An Anywhere Real Estate company. All rights reserved. Better Homes and Gardens® Real Estate is a registered trademark owned by Meredith Operations Corporation, licensed to Better Homes and Gardens Real Estate LLC and used with permission. Better Homes and Gardens Real Estate LLC fully supports the principles of the Fair Housing Act and the Equal Opportunity Act. Listing information is deemed reliable but is not guaranteed accurate.
Each office is independently owned and operated.
Any services or products provided by third parties are not provided by, affiliated with or related to Better Homes and Gardens Real Estate LLC, or its affiliated companies.