
9012 Barrier Coast Trail, Parrish, FL 34219
Local realty services provided by:Better Homes and Gardens Real Estate Thomas Group
9012 Barrier Coast Trail,Parrish, FL 34219
$884,000
- 3 Beds
- 3 Baths
- 2,511 sq. ft.
- Single family
- Active
Upcoming open houses
- Sun, Oct 2501:00 pm - 04:00 pm
Listed by: jaci krawtschenko, jennifer garrabrant
Office: premier sotheby's international realty
MLS#:A4709826
Source:MFRMLS
Price summary
- Price:$884,000
- Price per sq. ft.:$260
- Monthly HOA dues:$448
About this home
WHERE LIFESTYLE MEETS LUXURY LIVING! Welcome to a home where exceptional craftsmanship, distinctive character, and the ultimate Florida lifestyle come together in one extraordinary setting! Located within the highly sought-after Del Webb BayView, a vibrant, amenity-rich 55+ community, this stunning 2023-built residence offers 2,511 sf of thoughtfully designed living space,3 br, 3 ba, office, and 3-car garage. Perfectly positioned on a PREMIUM WEST-FACING WATERFRONT LOT, this home delivers breathtaking sunsets, tranquil lake views, and exceptional privacy. THIS IS NOT YOUR TYPICAL BUILDER HOME! From the moment you enter, you’ll appreciate the warmth, personality, and impressive attention to detail that make this residence truly special. Beautiful wood beams, custom accent walls, extensive moldings, elegant tray ceilings, create a sophisticated yet welcoming atmosphere. At the heart of the home is a SPECTACULAR GOURMET KITCHEN designed for both entertaining and everyday enjoyment. A magnificent 10-foot island anchors the space, complemented by a five-burner natural gas range, abundant cabinetry, an oversized walk-in pantry, and coffee bar w/ wine fridge. The adjoining dining area features expansive windows that flood the space with natural light, while the great room impresses with stunning wood beams and a beautiful accent wall. And just when you think it couldn’t get any better… WAIT UNTIL YOU STEP OUTSIDE! A dramatic corner sliding glass door seamlessly connects the interior space to an OUTDOOR PARADISE that truly defines Florida luxury living. The expansive lanai features Shellstone pavers and panoramic screening, perfectly framing the sparkling lake, and neighboring preserve. With its desirable western exposure, you’ll enjoy magnificent sunsets from your very own private retreat. The CUSTOM-DESIGNED POOL AND SPA are nothing short of spectacular! The extraordinary outdoor kitchen w/natural gas grill, fridge, and TV. The spacious primary suite offers a peaceful retreat with elegant tray ceilings, beautiful moldings, and a luxurious bathroom and a SPECTACULAR CUSTOM CLOSET with extensive built-ins. One guest bedroom features a Murphy bed with an integrated sofa and accent wall. Another generous en-suite guest room. Office with double doors provides the perfect work-from-home space or quiet retreat. The oversized laundry room offers a utility sink and built-in storage. BUT THE HOME IS ONLY HALF THE STORY… THE LIFESTYLE IS THE OTHER HALF! Welcome to DEL WEBB BAYVIEW, where being active, making friends, and enjoying life aren’t occasional activities — they’re part of everyday living! 55+ community offers a resort-inspired lifestyle centered around an impressive 22,000+ square-foot clubhouse and a remarkable selection of amenities.Enjoy a resort-style swimming pool, state-of-the-art fitness center, tennis, pickleball, bocce ball, scenic walking paths, dog park, fire pit, community garden, demonstration kitchen, craft room. An on-site Lifestyle Director helps bring the community to life through an exciting calendar of social events. WHY SETTLE FOR ORDINARY WHEN YOU CAN HAVE EXTRAORDINARY? This is more than a beautiful home. It’s custom craftsmanship, exceptional outdoor living, unforgettable sunsets, a premium waterfront setting, and an active resort-style community — all wrapped into one remarkable Florida lifestyle.
LIVE BEAUTIFULLY. LIVE ACTIVELY. LIVE EXCEPTIONALLY....
Contact an agent
Home facts
- Year built:2023
- Subdivision & Development:DEL WEBB AT BAYVIEW PH II SUBPH A & B
- Listing ID #:A4709826
- Added:5 day(s) ago
- Updated:October 22, 2026 at 06:10 PM
Rooms and interior
- Bedrooms:3
- Total bathrooms:3
- Full bathrooms:3
- Flooring:Luxury Vinyl
- Kitchen Description:Dishwasher, Kitchen/Family Room Combo, Range, Refrigerator
- Bedroom Description:Primary Bedroom Main Floor, Split Bedroom, Walk-In Closet(s)
- Living area:2,511 sq. ft.
Heating and cooling
- Cooling:Central Air
- Heating:Central, Electric
- Central air:Yes
Structure and exterior
- Roof:Shingle
- Year built:2023
- Building area:2,511 sq. ft.
- Lot area:0.21 Acres
- Lot Features:Landscaped
- Architectural Style:Florida
- Construction Materials:Block
- Exterior Features:Rear Porch, Screened
- Foundation Description:Slab
- Levels:1 Story
Schools
- High school:Parrish Community High
- Middle school:Buffalo Creek Middle
- Elementary school:Barbara A. Harvey Elementary
Utilities
- Water:Public
- Sewer:Public Sewer
Finances and disclosures
- Price:$884,000
- Price per sq. ft.:$260
- Tax amount:$10,212 (2025)
Features and amenities
- Appliances:Dishwasher, Dryer, Range, Refrigerator, Washer
- Laundry features:Dryer, Laundry Room, Washer
- Amenities:BB/HS Internet Available, Cable TV, Ceiling Fans(s), Kitchen/Family Room Combo, Maintenance, Open Floorplan, Pickleball Court(s), Primary Bedroom Main Floor, Recreation Facilities, Split Bedroom, Walk-In Closet(s)
- Pool features:Gunite, In Ground, Private Pool
Parking
- Parking description:Attached Garage, Driveway, Garage Door Opener
- Garage:Yes
- Garage spaces:3
 The information being provided by Stellar Mls is for the consumer's personal, non-commercial use and may not be used for any purpose other than to identify prospective properties consumer may be interested in purchasing. Any information relating to real estate for sale referenced on this web site comes from the Internet Data Exchange (IDX) program of the Stellar Mls. Better Homes and Gardens Real Estate Thomas Group is not a Multiple Listing Service (MLS), nor does it offer MLS access. This website is a service of Better Homes and Gardens Real Estate Thomas Group, a broker participant of Stellar Mls. This web site may reference real estate listing(s) held by a brokerage firm other than the broker and/or agent who owns this web site.
The accuracy of all information, regardless of source, including but not limited to open house information, square footages and lot sizes, is deemed reliable but not guaranteed and should be personally verified through personal inspection by and/or with the appropriate professionals. The data contained herein is copyrighted by Stellar Mls and is protected by all applicable copyright laws. Any unauthorized dissemination of this information is in violation of copyright laws and is strictly prohibited.
Properties in listings may have been sold or may no longer be available.
Copyright 2026 Stellar Mls. All rights reserved.
New listings near 9012 Barrier Coast Trail
- Coming Soon
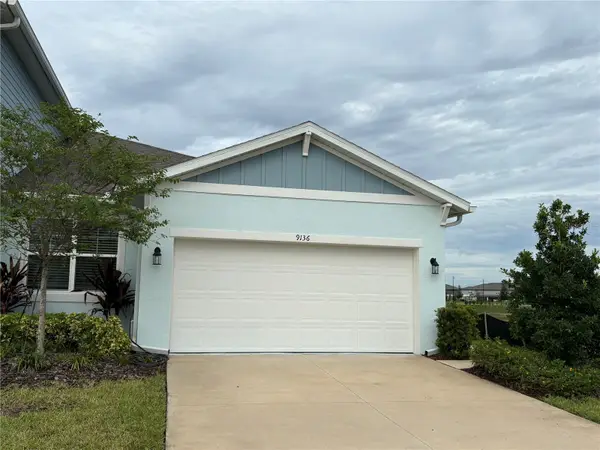 $317,000Coming Soon3 beds 2 baths1,444 sq. ft.
9136 Gulf Haven Drive, PARRISH, FL 34219
MLS# A4710225Listed by: CHARLES RUTENBERG REALTY INC - Coming Soon
 $555,000Coming Soon3 beds 3 baths2,192 sq. ft.
11959 Richmond Trail, PARRISH, FL 34219
MLS# TB8560019Listed by: REAL BROKER, LLC - Coming Soon
 $460,000Coming Soon3 beds 3 baths2,043 sq. ft.
9262 Gulf Haven Drive, PARRISH, FL 34219
MLS# L4965865Listed by: WATERS REAL ESTATE GROUP - Coming Soon
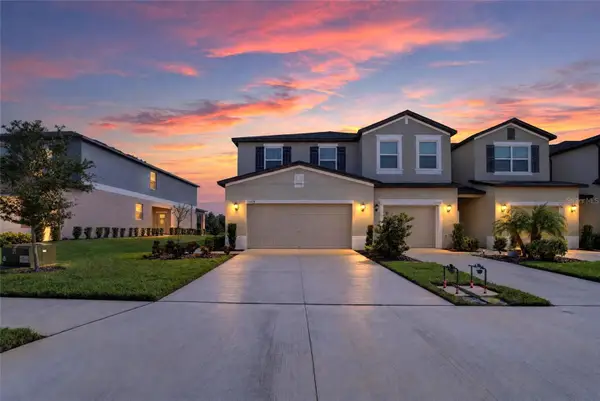 $280,000Coming Soon4 beds 3 baths2,158 sq. ft.
12428 Crystal Jade Way, PARRISH, FL 34219
MLS# TB8558489Listed by: 27NORTH REALTY - Coming Soon
 $469,000Coming Soon5 beds 2 baths2,382 sq. ft.
6221 114th Avenue E, PARRISH, FL 34219
MLS# TB8556394Listed by: ORCHARD BROKERAGE, LLC - Coming Soon
 $780,000Coming Soon4 beds 3 baths2,466 sq. ft.
4618 Foxtail Drive, PARRISH, FL 34219
MLS# A4708028Listed by: OLD FLORIDA REALTY LLC - Coming Soon
 $189,000Coming Soon2 beds 2 baths984 sq. ft.
8304 Princess Court, PALMETTO, FL 34221
MLS# A4703514Listed by: DALTON WADE INC - New
 $575,000Active3 beds 2 baths1,998 sq. ft.
17618 White Tail Court, PARRISH, FL 34219
MLS# A4707148Listed by: COMPASS FLORIDA, LLC - New
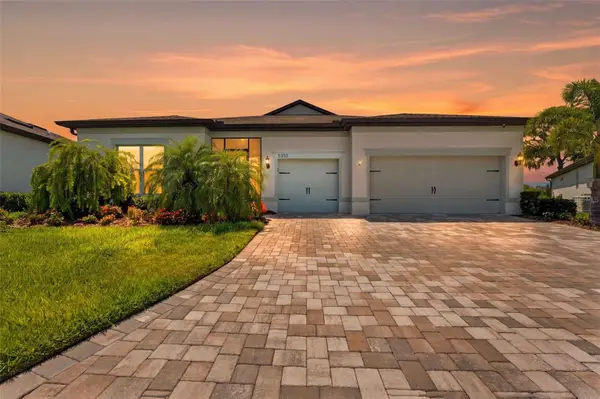 $969,000Active3 beds 4 baths2,796 sq. ft.
11353 Outrigger Place, PARRISH, FL 34219
MLS# TB8559836Listed by: COASTAL PROPERTIES GROUP INTER - New
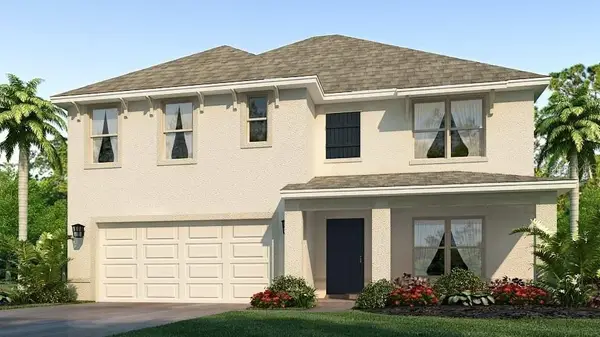 $407,990Active5 beds 3 baths2,605 sq. ft.
1138 Bourbon Avenue, BRADENTON, FL 34212
MLS# A4710514Listed by: D.R. HORTON REALTY OF SARASOTA


Protect your home and budget from life's surprises with an Assurant Home Warranty, backed by a partner that supports you through every step of homeownership. Explore Plans.
© 2026 Better Homes and Gardens Real Estate LLC. An Anywhere Real Estate company. All rights reserved. Better Homes and Gardens® Real Estate is a registered trademark owned by Meredith Operations Corporation, licensed to Better Homes and Gardens Real Estate LLC and used with permission. Better Homes and Gardens Real Estate LLC fully supports the principles of the Fair Housing Act and the Equal Opportunity Act. Listing information is deemed reliable but is not guaranteed accurate.
Each office is independently owned and operated.
Any services or products provided by third parties are not provided by, affiliated with or related to Better Homes and Gardens Real Estate LLC, or its affiliated companies.