
9115 Barrier Coast Trail, Parrish, FL 34219
Local realty services provided by:Better Homes and Gardens Real Estate Thomas Group
9115 Barrier Coast Trail,Parrish, FL 34219
$589,000
- 2 Beds
- 2 Baths
- 1,896 sq. ft.
- Single family
- Active
Listed by: christopher plummer
Office: smith & associates real estate
MLS#:TB8565792
Source:MFRMLS
Price summary
- Price:$589,000
- Price per sq. ft.:$204.73
- Monthly HOA dues:$438
About this home
WATERFRONT ELEGANCE | DEL WEBB BAYVIEW
Welcome to an exceptional expression of Florida luxury in Del Webb BayView, where
every morning begins with spectacular sunrise views shimmering across the water.
Privately positioned on a premium homesite, this beautifully updated Mystique floor
plan offers an elevated blend of sophisticated interiors, custom built ins, versatile living
spaces, and extraordinary outdoor living.
The thoughtfully designed 2-bedroom, 2-bath residence features stylish updates, an
inviting open-concept layout, and a spacious office/bonus room ideal for a private
office, den, studio, or additional living space.
The centerpiece is the extended screened lanai, where the water views take center
stage. Complete with a custom outdoor kitchen, this exceptional outdoor living space
is designed for quiet mornings watching the sunrise, relaxed afternoons, and
memorable evenings entertaining family and friends.
A two-car tandem garage adds exceptional versatility, providing generous space for a
golf cart, additional storage, recreational equipment, or a private workshop.
And then there is the Del Webb BayView lifestyle. Designed for active adults who
appreciate both connection and convenience, the community offers an impressive array
of amenities, social activities, fitness opportunities, clubs, events, and places to
gather—including the community restaurant and bar. Whether your idea of the perfect
day is staying active, meeting friends for dinner, joining a new club, or simply relaxing
and enjoying the view, there is always something to look forward to.
Beyond the community, an exceptional Gulf Coast lifestyle awaits. Enjoy convenient
access to Sarasota, St. Petersburg, Lakewood Ranch, premier shopping, pristine
Gulf beaches, waterfront dining, and dozens of golf courses, putting the very best
of the Suncoast within easy reach.
Private. Sophisticated. Waterfront. Beautifully appointed.
This is more than a home—it is a front-row seat to the Florida lifestyle, where sunrise
over the water becomes part of your everyday, resort-style living is right outside your
door, and everything you love about the Gulf Coast is just minutes away....
Contact an agent
Home facts
- Year built:2023
- Subdivision & Development:DEL WEBB AT BAYVIEW PH II SUBPH A & B
- Listing ID #:TB8565792
- Added:1 day(s) ago
- Updated:November 09, 2026 at 06:32 PM
Rooms and interior
- Bedrooms:2
- Total bathrooms:2
- Full bathrooms:2
- Flooring:Carpet, Luxury Vinyl, Tile
- Dining Description:Eat In Kitchen
- Kitchen Description:Built-In Oven, Cooktop, Dishwasher, Disposal, Eat-in Kitchen, Exhaust Fan, Microwave, Refrigerator, Solid Surface Counters, Stone Counters
- Bedroom Description:Primary Bedroom Main Floor, Split Bedroom, Walk-In Closet(s)
- Living area:1,896 sq. ft.
Heating and cooling
- Cooling:Central Air
- Heating:Heat Pump
- Central air:Yes
Structure and exterior
- Roof:Shingle
- Year built:2023
- Building area:1,896 sq. ft.
- Lot area:0.14 Acres
- Lot Features:Cleared, Landscaped, Paved, Private, Sidewalk
- Construction Materials:Block, Stucco
- Exterior Features:Garden, Outdoor Grill, Outdoor Kitchen, Rain Gutters, Sidewalk
- Foundation Description:Slab
- Levels:1 Story
Schools
- High school:Parrish Community High
- Middle school:Buffalo Creek Middle
- Elementary school:Barbara A. Harvey Elementary
Utilities
- Water:Public, Water Available, Water Connected
- Sewer:Public, Public Sewer, Sewer Connected
Finances and disclosures
- Price:$589,000
- Price per sq. ft.:$204.73
- Tax amount:$4,723 (2026)
Features and amenities
- Appliances:Built-in Oven, Cooktop, Dishwasher, Disposal, Dryer, Exhaust Fan, Microwave, Refrigerator, Tankless Water Heater, Washer
- Laundry features:Dryer, Laundry Room, Washer
- Amenities:Built-In Features, Cable Available, Cable TV, Ceiling Fans(s), Clubhouse, Eat-in Kitchen, Electricity Available, Fiber Optics, Fire Hydrant, Fitness Center, Gated, Handicap Modified, In Wall Pest System, Maintenance, Natural Gas Available, Natural Gas Connected, Park, Pest Guard System, Phone Available, Pickleball Court(s), Pool, Primary Bedroom Main Floor, Recreation Facilities, Security, Shuffleboard Court, Solid Surface Counters, Spa/Hot Tub, Split Bedroom, Stone Counters, Tennis Court(s), Thermostat, Tray Ceiling(s), Underground Utilities, Vehicle Restrictions, Walk-In Closet(s), Wheelchair Access, Window Treatments
- Pool features:Pool, Public Pool
Parking
- Parking description:Attached Garage
- Garage:Yes
- Garage spaces:3
 The information being provided by Stellar Mls is for the consumer's personal, non-commercial use and may not be used for any purpose other than to identify prospective properties consumer may be interested in purchasing. Any information relating to real estate for sale referenced on this web site comes from the Internet Data Exchange (IDX) program of the Stellar Mls. Better Homes and Gardens Real Estate Thomas Group is not a Multiple Listing Service (MLS), nor does it offer MLS access. This website is a service of Better Homes and Gardens Real Estate Thomas Group, a broker participant of Stellar Mls. This web site may reference real estate listing(s) held by a brokerage firm other than the broker and/or agent who owns this web site.
The accuracy of all information, regardless of source, including but not limited to open house information, square footages and lot sizes, is deemed reliable but not guaranteed and should be personally verified through personal inspection by and/or with the appropriate professionals. The data contained herein is copyrighted by Stellar Mls and is protected by all applicable copyright laws. Any unauthorized dissemination of this information is in violation of copyright laws and is strictly prohibited.
Properties in listings may have been sold or may no longer be available.
Copyright 2026 Stellar Mls. All rights reserved.
New listings near 9115 Barrier Coast Trail
- Coming Soon
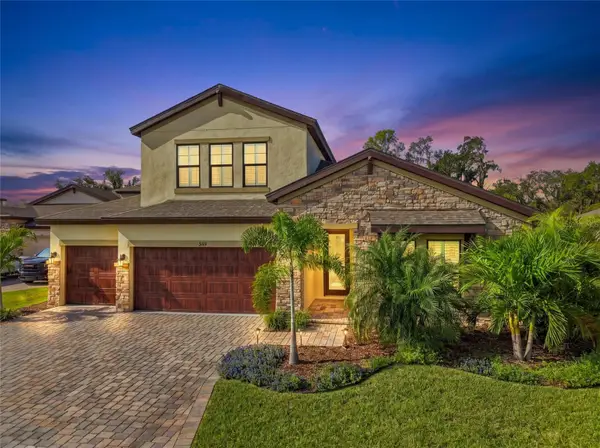 $820,000Coming Soon5 beds 4 baths3,147 sq. ft.
9169 Warm Springs Circle, PARRISH, FL 34219
MLS# A4709966Listed by: ALTIER & COMPANY - Coming Soon
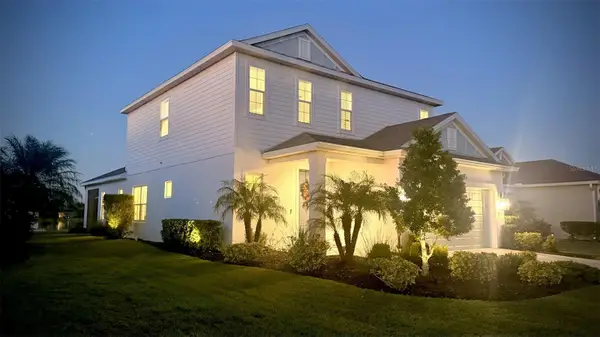 $624,990Coming Soon4 beds 3 baths2,466 sq. ft.
13845 Old Creek Court, PARRISH, FL 34219
MLS# A4711531Listed by: DOLPHIN REALTY & MGMT LLC - Coming Soon
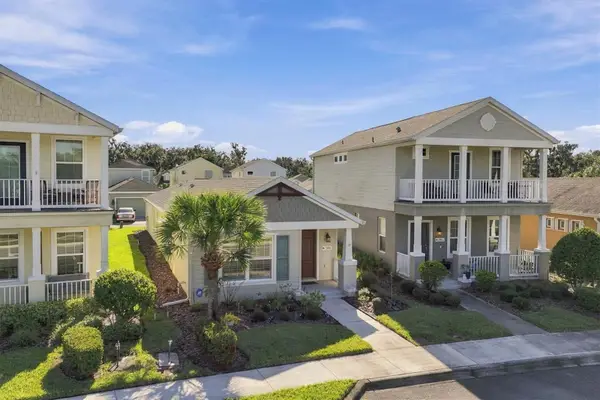 $299,500Coming Soon2 beds 2 baths1,258 sq. ft.
3816 Shimmering Oaks Drive, PARRISH, FL 34219
MLS# A4711176Listed by: MICHAEL SAUNDERS & COMPANY - Coming Soon
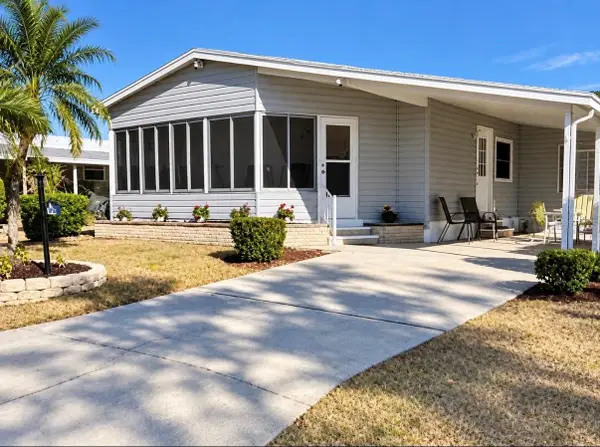 $189,000Coming Soon2 beds 2 baths984 sq. ft.
8406 Princess Court, PALMETTO, FL 34221
MLS# A4710436Listed by: DALTON WADE INC - Coming Soon
 $460,000Coming Soon3 beds 3 baths2,043 sq. ft.
9262 Gulf Haven Drive, PARRISH, FL 34219
MLS# L4965865Listed by: WATERS REAL ESTATE GROUP - New
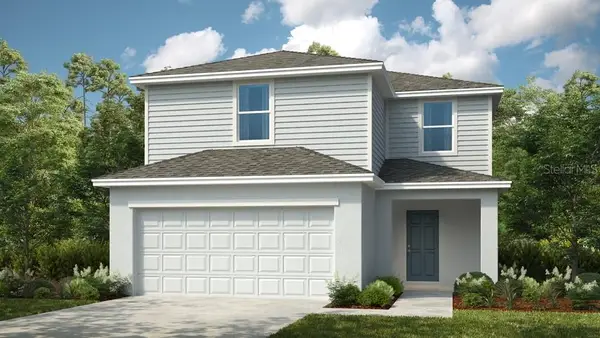 $351,494Active3 beds 3 baths1,850 sq. ft.
9238 Chiswell Trail, PALMETTO, FL 34221
MLS# TB8566015Listed by: TAYLOR MORRISON REALTY OF FL - New
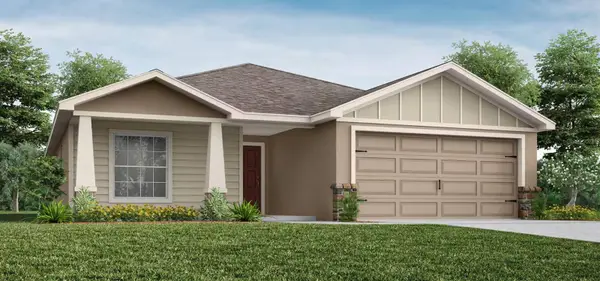 $394,900Active4 beds 2 baths1,715 sq. ft.
7065 162nd Place E, PARRISH, FL 34219
MLS# L4966363Listed by: CAMBRIDGE REALTY OF CENTRAL FL - New
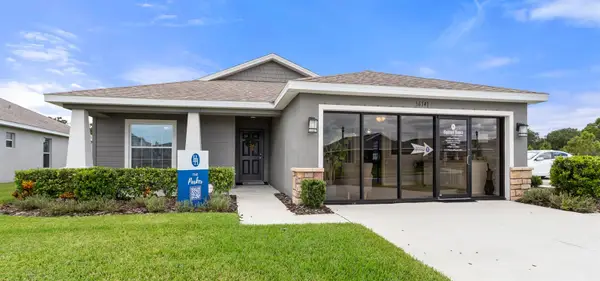 $432,204Active4 beds 2 baths1,715 sq. ft.
16141 59th Court E, PARRISH, FL 34219
MLS# L4966364Listed by: CAMBRIDGE REALTY OF CENTRAL FL - New
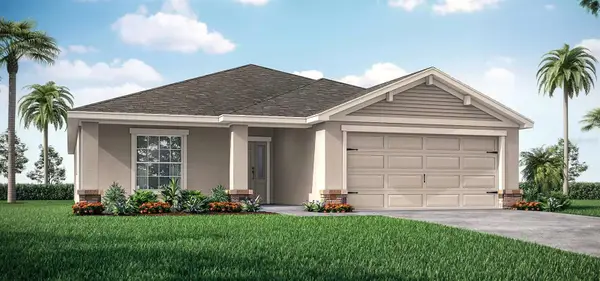 $405,900Active4 beds 2 baths1,819 sq. ft.
7039 162nd Place E, PARRISH, FL 34219
MLS# L4966365Listed by: CAMBRIDGE REALTY OF CENTRAL FL - New
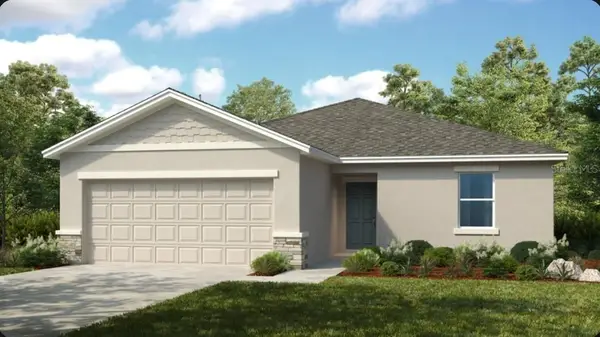 $335,534Active3 beds 2 baths1,476 sq. ft.
13811 Sawmill Street, PARRISH, FL 34219
MLS# TB8563888Listed by: TAYLOR MORRISON REALTY OF FL


Protect your home and budget from life's surprises with an Assurant Home Warranty, backed by a partner that supports you through every step of homeownership. Explore Plans.
© 2026 Better Homes and Gardens Real Estate LLC. An Anywhere Real Estate company. All rights reserved. Better Homes and Gardens® Real Estate is a registered trademark owned by Meredith Operations Corporation, licensed to Better Homes and Gardens Real Estate LLC and used with permission. Better Homes and Gardens Real Estate LLC fully supports the principles of the Fair Housing Act and the Equal Opportunity Act. Listing information is deemed reliable but is not guaranteed accurate.
Each office is independently owned and operated.
Any services or products provided by third parties are not provided by, affiliated with or related to Better Homes and Gardens Real Estate LLC, or its affiliated companies.