
9125 Warm Springs Circle, Parrish, FL 34219
Local realty services provided by:Better Homes and Gardens Real Estate Lifestyles Realty
Listed by: bryan rodriguez
Office: elevated realty
MLS#:TB8551343
Source:MFRMLS
Price summary
- Price:$720,000
- Price per sq. ft.:$151.8
- Monthly HOA dues:$9.25
About this home
Welcome to the Virginia Park model at Brightwood at North River Ranch—an exceptional two-story residence where refined design, thoughtful functionality, and resort-style living come together. Situated on a premium homesite backing to a peaceful preserve, this beautifully appointed home offers the privacy and tranquility today’s buyers are looking for, while providing an impressive layout designed for both everyday living and effortless entertaining.From the moment you enter, the open-concept floor plan creates an inviting sense of space and flow. The main living areas feature wood-look tile flooring, while the “Tranquil Transitional” design collection showcases Kinsdale Maple Slate cabinetry, Snow Flurry quartz countertops, and sophisticated finishes throughout. The extended lanai provides an ideal outdoor retreat overlooking the preserve, creating the perfect setting for morning coffee, evening relaxation, or entertaining guests.The first floor offers exceptional versatility, including a private guest suite with its own bath and a dedicated office or den enclosed by elegant French doors. The epoxy-coated garage features overhead storage, adding both durability and valuable organization to the home.Upstairs, the spacious primary suite delivers a true retreat with a spa-inspired bath and oversized walk-in closet. Additional bedrooms feature generous walk-in closets, while the large bonus room provides flexible space for a media room, game room, home gym, or additional living area. A conveniently located laundry room completes the second level.Beyond the home itself, Brightwood at North River Ranch delivers an amenity-rich lifestyle designed for connection, recreation, and relaxation. Residents enjoy access to a resort-style lagoon pool, scenic walking and biking trails, linear parks, and dedicated dog parks—all within a thoughtfully planned community.Conveniently located with easy access to I-75, I-275, and US-301, this home places you within comfortable reach of Sarasota, St. Petersburg, and Tampa while allowing you to enjoy the space, privacy, and lifestyle of Parrish. This is more than a home—it’s an opportunity to experience the best of modern Florida living in one of the area’s most sought-after master-planned communities. With an exceptional homesite, impressive upgrades, flexible living spaces, and resort-style amenities, this Virginia Park residence deserves to be at the top of your list....
Contact an agent
Home facts
- Year built:2023
- Subdivision & Development:NORTH RIVER RANCH PH IC & ID WEST
- Listing ID #:TB8551343
- Added:1 day(s) ago
- Updated:September 23, 2026 at 11:34 PM
Rooms and interior
- Bedrooms:5
- Total bathrooms:4
- Full bathrooms:4
- Flooring:Carpet, Tile
- Dining Description:Living Room/Dining Room Combo
- Kitchen Description:Dishwasher, Microwave, Range, Refrigerator, Solid Surface Counters, Solid Wood Cabinets, Stone Counters
- Bedroom Description:High Ceilings, Primary Bedroom Upstairs, Walk-In Closet(s)
- Living area:3,597 sq. ft.
Heating and cooling
- Cooling:Central Air
- Heating:Central
- Central air:Yes
Structure and exterior
- Roof:Shingle
- Year built:2023
- Building area:3,597 sq. ft.
- Lot area:0.22 Acres
- Lot Features:Oversized, Paved, Sidewalk
- Construction Materials:Block, Stone, Stucco
- Exterior Features:Covered Porch/Patio, Patio, Rear Porch
- Foundation Description:Slab
- Levels:2 Story
Schools
- High school:Parrish Community High
- Middle school:Buffalo Creek Middle
- Elementary school:Barbara A. Harvey Elementary
Utilities
- Water:Public
- Sewer:Public, Public Sewer
Finances and disclosures
- Price:$720,000
- Price per sq. ft.:$151.8
- Tax amount:$12,036 (2025)
Features and amenities
- Appliances:Dishwasher, Irrigation Equipment, Microwave, Range, Refrigerator
- Laundry features:Laundry Room
- Amenities:Built-In Features, Ceiling Fans(s), High Ceilings, Irrigation Equipment, Living Room/Dining Room Combo, Open Floorplan, Primary Bedroom Upstairs, Solid Surface Counters, Solid Wood Cabinets, Stone Counters, Thermostat, Walk-In Closet(s)
- Pool features:Public Pool
Parking
- Parking description:Attached Garage, Driveway
- Garage:Yes
- Garage spaces:3
 The information being provided by Stellar Mls is for the consumer's personal, non-commercial use and may not be used for any purpose other than to identify prospective properties consumer may be interested in purchasing. Any information relating to real estate for sale referenced on this web site comes from the Internet Data Exchange (IDX) program of the Stellar Mls. Better Homes and Gardens Real Estate Lifestyles Realty is not a Multiple Listing Service (MLS), nor does it offer MLS access. This website is a service of Better Homes and Gardens Real Estate Lifestyles Realty, a broker participant of Stellar Mls. This web site may reference real estate listing(s) held by a brokerage firm other than the broker and/or agent who owns this web site.
The accuracy of all information, regardless of source, including but not limited to open house information, square footages and lot sizes, is deemed reliable but not guaranteed and should be personally verified through personal inspection by and/or with the appropriate professionals. The data contained herein is copyrighted by Stellar Mls and is protected by all applicable copyright laws. Any unauthorized dissemination of this information is in violation of copyright laws and is strictly prohibited.
Properties in listings may have been sold or may no longer be available.
Copyright 2026 Stellar Mls. All rights reserved.
The information being provided by Stellar Mls is for the consumer's personal, non-commercial use and may not be used for any purpose other than to identify prospective properties consumer may be interested in purchasing. Any information relating to real estate for sale referenced on this web site comes from the Internet Data Exchange (IDX) program of the Stellar Mls. Better Homes and Gardens Real Estate Lifestyles Realty is not a Multiple Listing Service (MLS), nor does it offer MLS access. This website is a service of Better Homes and Gardens Real Estate Lifestyles Realty, a broker participant of Stellar Mls. This web site may reference real estate listing(s) held by a brokerage firm other than the broker and/or agent who owns this web site.
The accuracy of all information, regardless of source, including but not limited to open house information, square footages and lot sizes, is deemed reliable but not guaranteed and should be personally verified through personal inspection by and/or with the appropriate professionals. The data contained herein is copyrighted by Stellar Mls and is protected by all applicable copyright laws. Any unauthorized dissemination of this information is in violation of copyright laws and is strictly prohibited.
Properties in listings may have been sold or may no longer be available.
Copyright 2026 Stellar Mls. All rights reserved.New listings near 9125 Warm Springs Circle
- Coming Soon
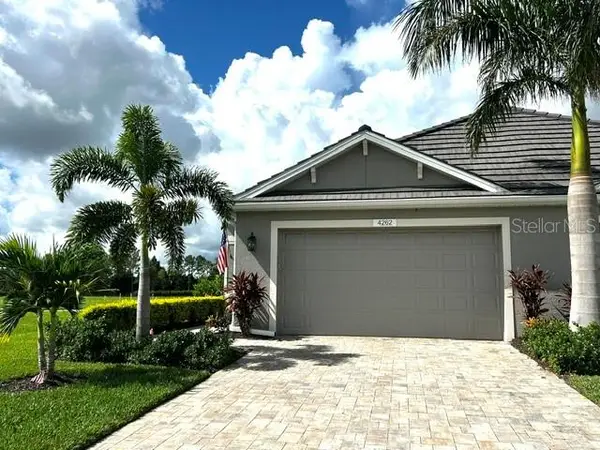 $435,000Coming Soon2 beds 2 baths1,575 sq. ft.
4262 Golden Creek Terrace, PARRISH, FL 34219
MLS# A4706456Listed by: SARASOTA PREMIER PROPERTIES - New
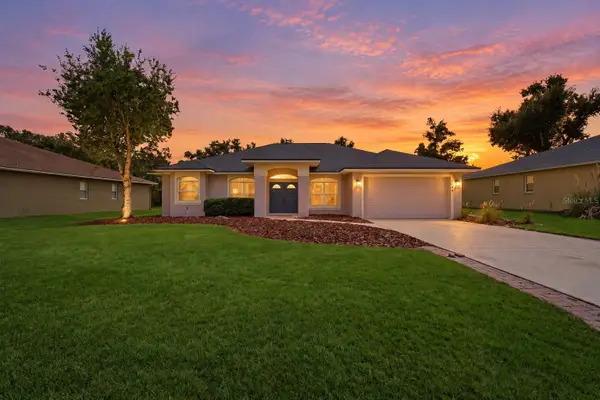 $424,900Active3 beds 2 baths1,856 sq. ft.
3104 River Woods Drive, PARRISH, FL 34219
MLS# A4706996Listed by: COLDWELL BANKER REALTY - Open Sat, 12 to 2pmNew
 $775,000Active4 beds 3 baths2,848 sq. ft.
12807 Wheatgrass Court, PARRISH, FL 34219
MLS# A4704836Listed by: THE KEYES COMPANY - SARASOTA - New
 $347,790Active3 beds 2 baths1,675 sq. ft.
10854 Curving Creek Loop, PARRISH, FL 34219
MLS# TB8551151Listed by: ASHTON WOODS FLORIDA REALTY LLC - New
 $351,490Active3 beds 2 baths1,769 sq. ft.
10861 Curving Creek Loop, PARRISH, FL 34219
MLS# TB8551280Listed by: ASHTON WOODS FLORIDA REALTY LLC - Open Sun, 1 to 4pmNew
 $750,000Active4 beds 4 baths3,000 sq. ft.
10625 Falling Leaf Court, PARRISH, FL 34219
MLS# A4705225Listed by: COLDWELL BANKER REALTY 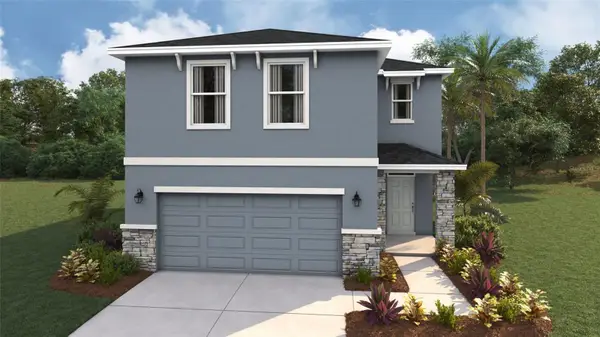 $369,000Pending4 beds 3 baths2,260 sq. ft.
8844 Clear View Street, PARRISH, FL 34219
MLS# A4706998Listed by: D.R. HORTON REALTY OF SARASOTA $385,000Pending4 beds 3 baths2,260 sq. ft.
1810 Hammock Trace Drive, PARRISH, FL 34219
MLS# A4707001Listed by: D.R. HORTON REALTY OF SARASOTA- New
 $363,080Active3 beds 2 baths1,491 sq. ft.
7842 Satterfield Terrace, PARRISH, FL 34219
MLS# TB8546252Listed by: MERITAGE HOMES OF FL REALTY


Protect your home and budget from life's surprises with an Assurant Home Warranty, backed by a partner that supports you through every step of homeownership. Explore Plans.
© 2026 Better Homes and Gardens Real Estate LLC. An Anywhere Real Estate company. All rights reserved. Better Homes and Gardens® Real Estate is a registered trademark owned by Meredith Operations Corporation, licensed to Better Homes and Gardens Real Estate LLC and used with permission. Better Homes and Gardens Real Estate LLC fully supports the principles of the Fair Housing Act and the Equal Opportunity Act. Listing information is deemed reliable but is not guaranteed accurate.
Each office is independently owned and operated.
Any services or products provided by third parties are not provided by, affiliated with or related to Better Homes and Gardens Real Estate LLC, or its affiliated companies.