
9126 Royal River Circle, Parrish, FL 34219
Local realty services provided by:Better Homes and Gardens Real Estate Lifestyles Realty
Listed by: kenneth jewett
Office: empire real estate llc.
MLS#:TB8521458
Source:MFRMLS
Price summary
- Price:$579,000
- Price per sq. ft.:$217.67
- Monthly HOA dues:$9.17
About this home
Entertainer’s Dream Home! This beautifully updated open-concept home blends modern style with warm ranch-inspired charm. Take advantage of this 5 bedroom 3 bath home, why wait for a build when you can move in to a home featuring so many functional spaces for the growing family. The spacious kitchen features shaker cabinetry, stainless steel appliances, a large quartz island with seating and pendant lighting. A custom beverage bar with butcher block counters, wine refrigerator, and shelving creates the perfect area to make that drink. The bar features added cabinets for extra storage along with a built in wine fridge and beverage fridge creating the perfect space for entertaining. The inviting living area showcases a custom accent wall, the perfect seating area with abundant natural light. Thoughtfully designed with a palette of charcoal, and warm tones. This home offers the perfect balance of comfort, style, and functionality for everyday family living and hosting guests. You will find several customized features from built in bookshelves, to a master closet designed for function. Come enjoy a heated pool and spa that you can enjoy throughout the year with no back yard neighbors. With five bedrooms a living room and loft there is plenty of space for the whole family. When you are not enjoying your home you will find lots to do in the neighborhood, which features bike trails, pickleball courts, three club houses, soccer fields, a pump park along with a calendar of social events for everyone. Don’t miss out on this move in ready one of a kind home....
Contact an agent
Home facts
- Year built:2021
- Subdivision & Development:NORTH RIVER RANCH PH IA-2
- Listing ID #:TB8521458
- Added:47 day(s) ago
- Updated:August 07, 2026 at 12:14 PM
Rooms and interior
- Bedrooms:5
- Total bathrooms:3
- Full bathrooms:3
- Flooring:Carpet, Ceramic Tile
- Dining Description:Eat In Kitchen, Living Room/Dining Room Combo
- Kitchen Description:Bar Fridge, Built-In Oven, Convection Oven, Cooktop, Dishwasher, Disposal, Dry Bar, Eat-in Kitchen, Exhaust Fan, Freezer, Ice Maker, Kitchen/Family Room Combo, Microwave, Refrigerator, Solid Surface Counters, Stone Counters, Water Purifier
- Living area:2,660 sq. ft.
Heating and cooling
- Cooling:Central Air
- Heating:Central
- Central air:Yes
Structure and exterior
- Roof:Shingle
- Year built:2021
- Building area:2,660 sq. ft.
- Lot area:0.18 Acres
- Lot Features:Paved, Sidewalk
- Construction Materials:Block, Stucco, Vinyl Siding
- Exterior Features:Covered Porch/Patio, Lighting, Porch, Private Mailbox, Rain Gutters, Screened, Shade Shutter(s), Sidewalk
- Foundation Description:Slab
- Levels:2 Story
Schools
- High school:Parrish Community High
- Elementary school:Barbara A. Harvey Elementary
Utilities
- Water:Public, Water Connected
- Sewer:Public Sewer, Sewer Connected
Finances and disclosures
- Price:$579,000
- Price per sq. ft.:$217.67
- Tax amount:$5,114 (2025)
Features and amenities
- Appliances:Bar Fridge, Built-in Oven, Convection Oven, Cooktop, Dishwasher, Disposal, Dryer, Exhaust Fan, Freezer, Ice Maker, Irrigation Equipment, Microwave, Refrigerator, Water Purifier
- Laundry features:Dryer, Electric Dryer Hookup, Inside, Laundry Closet, Laundry Room, Laundry Upper Level, Washer Hookup
- Amenities:BB/HS Internet Available, Built-In Features, Cable Available, Ceiling Fans(s), Dry Bar, Eat-in Kitchen, Fence Restrictions, Fiber Optics, Irrigation Equipment, Kitchen/Family Room Combo, Living Room/Dining Room Combo, Lobby Key Required, Open Floorplan, Park, Pickleball Court(s), Playground, Smart Home, Solid Surface Counters, Stone Counters, Thermostat, Trail(s), Underground Utilities, Vehicle Restrictions, Window Treatments
- Pool features:Child Safety Fence, Heated, In Ground, Private Pool, Salt Water
Parking
- Parking description:Attached Garage, Driveway, Garage Door Opener
- Garage:Yes
- Garage spaces:2
 The information being provided by Stellar Mls is for the consumer's personal, non-commercial use and may not be used for any purpose other than to identify prospective properties consumer may be interested in purchasing. Any information relating to real estate for sale referenced on this web site comes from the Internet Data Exchange (IDX) program of the Stellar Mls. Better Homes and Gardens Real Estate Lifestyles Realty is not a Multiple Listing Service (MLS), nor does it offer MLS access. This website is a service of Better Homes and Gardens Real Estate Lifestyles Realty, a broker participant of Stellar Mls. This web site may reference real estate listing(s) held by a brokerage firm other than the broker and/or agent who owns this web site.
The accuracy of all information, regardless of source, including but not limited to open house information, square footages and lot sizes, is deemed reliable but not guaranteed and should be personally verified through personal inspection by and/or with the appropriate professionals. The data contained herein is copyrighted by Stellar Mls and is protected by all applicable copyright laws. Any unauthorized dissemination of this information is in violation of copyright laws and is strictly prohibited.
Properties in listings may have been sold or may no longer be available.
Copyright 2026 Stellar Mls. All rights reserved.
The information being provided by Stellar Mls is for the consumer's personal, non-commercial use and may not be used for any purpose other than to identify prospective properties consumer may be interested in purchasing. Any information relating to real estate for sale referenced on this web site comes from the Internet Data Exchange (IDX) program of the Stellar Mls. Better Homes and Gardens Real Estate Lifestyles Realty is not a Multiple Listing Service (MLS), nor does it offer MLS access. This website is a service of Better Homes and Gardens Real Estate Lifestyles Realty, a broker participant of Stellar Mls. This web site may reference real estate listing(s) held by a brokerage firm other than the broker and/or agent who owns this web site.
The accuracy of all information, regardless of source, including but not limited to open house information, square footages and lot sizes, is deemed reliable but not guaranteed and should be personally verified through personal inspection by and/or with the appropriate professionals. The data contained herein is copyrighted by Stellar Mls and is protected by all applicable copyright laws. Any unauthorized dissemination of this information is in violation of copyright laws and is strictly prohibited.
Properties in listings may have been sold or may no longer be available.
Copyright 2026 Stellar Mls. All rights reserved.New listings near 9126 Royal River Circle
- New
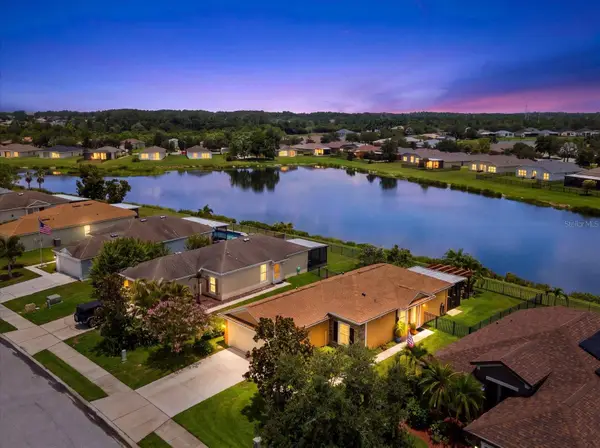 $339,000Active3 beds 2 baths1,270 sq. ft.
5020 98th Avenue E, PARRISH, FL 34219
MLS# TB8531420Listed by: PREFERRED SHORE REAL ESTATE - New
 $299,000Active9.33 Acres
2102 411th Street E, MYAKKA CITY, FL 34251
MLS# A4702323Listed by: COLDWELL BANKER REALTY - New
 $405,000Active4 beds 3 baths2,164 sq. ft.
5435 Bungalow Grove Court, PALMETTO, FL 34221
MLS# TB8536028Listed by: REALTY HUB - New
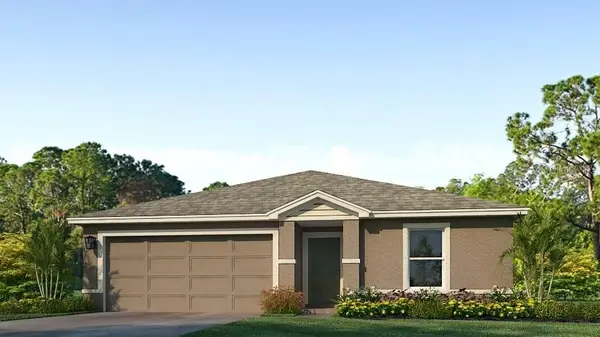 $366,990Active5 beds 2 baths1,708 sq. ft.
1142 Bourbon Avenue, PARRISH, FL 34219
MLS# A4702291Listed by: D.R. HORTON REALTY OF SARASOTA - New
 $332,990Active3 beds 2 baths1,328 sq. ft.
17794 Wheat Stack Court, PARRISH, FL 34219
MLS# A4702293Listed by: D.R. HORTON REALTY OF SARASOTA - New
 $522,990Active5 beds 4 baths3,278 sq. ft.
10436 Woodland Garden Way, PARRISH, FL 34219
MLS# A4702287Listed by: D.R. HORTON REALTY OF SARASOTA 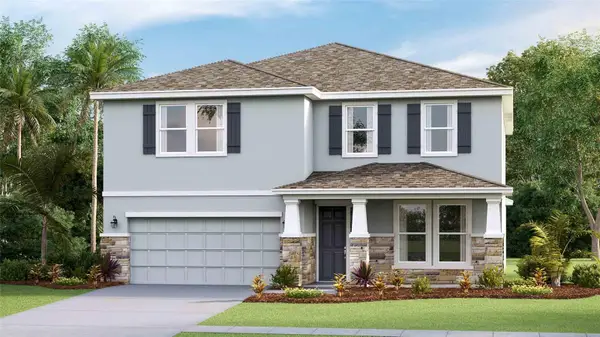 $485,000Pending4 beds 3 baths3,313 sq. ft.
11917 Kingsley Trail, PARRISH, FL 34219
MLS# A4688956Listed by: D.R. HORTON REALTY OF SARASOTA- New
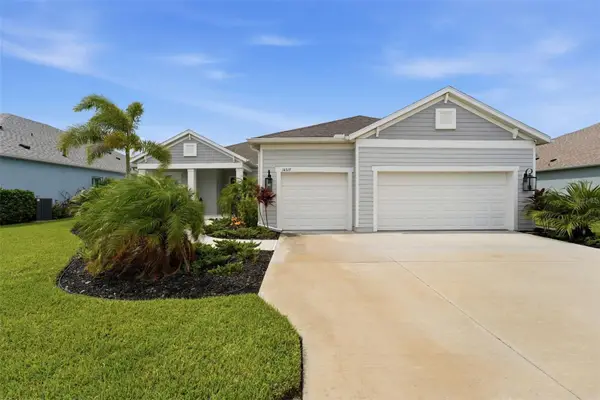 $849,000Active4 beds 3 baths2,708 sq. ft.
14319 Skipping Stone Loop, PARRISH, FL 34219
MLS# A4701907Listed by: KW SUNCOAST - Open Sat, 11am to 1pmNew
 $369,000Active3 beds 2 baths1,694 sq. ft.
7017 Feather River Place, PARRISH, FL 34219
MLS# TB8533606Listed by: DALTON WADE INC - New
 $369,900Active3 beds 2 baths1,700 sq. ft.
7117 50th Avenue Circle E, PALMETTO, FL 34221
MLS# A4702025Listed by: KW SUNCOAST


Protect your home and budget from life's surprises with an Assurant Home Warranty, backed by a partner that supports you through every step of homeownership. Explore Plans.
© 2026 Better Homes and Gardens Real Estate LLC. An Anywhere Real Estate company. All rights reserved. Better Homes and Gardens® Real Estate is a registered trademark owned by Meredith Operations Corporation, licensed to Better Homes and Gardens Real Estate LLC and used with permission. Better Homes and Gardens Real Estate LLC fully supports the principles of the Fair Housing Act and the Equal Opportunity Act. Listing information is deemed reliable but is not guaranteed accurate.
Each office is independently owned and operated.
Any services or products provided by third parties are not provided by, affiliated with or related to Better Homes and Gardens Real Estate LLC, or its affiliated companies.