
9712 46th Court E, Parrish, FL 34219
Local realty services provided by:Better Homes and Gardens Real Estate Thomas Group
Listed by: alyssa mcintyre
Office: real broker, llc.
MLS#:TB8538737
Source:MFRMLS
Price summary
- Price:$670,000
- Price per sq. ft.:$181.38
- Monthly HOA dues:$8.42
About this home
Wake up to a double pond and preserve view with no backyard neighbors behind you, on a lot just under 1/3 of an acre at the end of a quiet cul de sac in Harrison Ranch. This 2011 built pool home offers 4 bedrooms, 3 full baths, 2,753 square feet and an oversized 3 car garage, and every major system has already been handled. Inside, grand double front doors open to a spacious foyer with tall ceilings, crown molding, wainscoting and arched entryways. Glass French doors lead to a private den or office. There is a dedicated dining room, plus an open kitchen and living area that keeps everyone together. The eat in kitchen was built for real cooking, with granite counters, upgraded wood cabinetry, tiled backsplash, recessed lighting, a closet pantry, a center island with storage, a breakfast bar and a built in desk. The family room easily handles a crowd, whether that is holiday hosting or a Friday night movie. The primary suite sits privately on its own side of the home with sliding glass doors straight out to the screened lanai, a walk in closet, dual sink granite vanity, private water closet, garden tub and a separate glass shower. Bedrooms two and three share a Jack and Jill bath. The fourth bedroom sits at the back next to a full bath that also serves as the pool bath, which makes it an ideal guest or in law setup. Outside is where this one separates itself. The cul de sac location means very little through traffic, and the extra lot size gives you real room to spread out. The 2021 pool has a PebbleTec finish, LED lighting, double glass bowl fountains and a sun shelf, all finished with pavers and a generous covered, screened lanai. Beyond the screen, the water and preserve views go on without a rooftop in sight. Here is what makes this home stand out from anything else you will tour. Roof 2025. HVAC 2026. Water heater 2023. Exterior paint 2026 and interior paint 2025. Kitchen appliances 2024. The laundry room was updated in 2026, the lanai pavers were resealed in 2026, all landscaping was rebarked in 2026, new smoke alarms went in throughout in 2026, and new lighting was added in the office and primary bedroom in 2023. The expensive items are behind you, so you can move in and enjoy it. Harrison Ranch residents get a community center with a lifestyle director, a 24 hour gym, a heated Junior Olympic pool, tennis and pickleball courts, softball and soccer fields, and more than five miles of walking trails. The location puts you minutes from the Ellenton Premium Outlets, I-75, I-275 and US-301, with schools, shopping and restaurants close by while the neighborhood itself stays quiet. Schedule your private showing before this one is gone!...
Contact an agent
Home facts
- Year built:2011
- Subdivision & Development:HARRISON RANCH PH I-B
- Listing ID #:TB8538737
- Added:44 day(s) ago
- Updated:September 27, 2026 at 08:26 AM
Rooms and interior
- Bedrooms:4
- Total bathrooms:3
- Full bathrooms:3
- Flooring:Carpet, Tile
- Kitchen Description:Dishwasher, Disposal, Kitchen/Family Room Combo, Microwave, Range, Refrigerator, Stone Counters
- Bedroom Description:High Ceilings, Split Bedroom, Walk-In Closet(s)
- Living area:2,753 sq. ft.
Heating and cooling
- Cooling:Central Air
- Heating:Central, Electric
- Central air:Yes
Structure and exterior
- Roof:Shingle
- Year built:2011
- Building area:2,753 sq. ft.
- Lot area:0.29 Acres
- Lot Features:Cul-de-sac, Greenbelt
- Architectural Style:Florida, Ranch
- Construction Materials:Block, Stone, Stucco
- Exterior Features:Covered Porch/Patio, Lighting, Rear Porch, Screened, Sidewalk
- Foundation Description:Slab
- Levels:1 Story
Schools
- High school:Parrish Community High
- Middle school:Buffalo Creek Middle
- Elementary school:Barbara A. Harvey Elementary
Utilities
- Water:Public
- Sewer:Public, Public Sewer
Finances and disclosures
- Price:$670,000
- Price per sq. ft.:$181.38
- Tax amount:$8,058 (2025)
Features and amenities
- Appliances:Dishwasher, Disposal, Irrigation Equipment, Microwave, Range, Refrigerator
- Laundry features:Inside, Laundry Room
- Amenities:Ceiling Fans(s), Clubhouse, Fitness Center, High Ceilings, Irrigation Equipment, Kitchen/Family Room Combo, Open Floorplan, Playground, Pool, Split Bedroom, Stone Counters, Walk-In Closet(s)
- Pool features:Gunite, In Ground, Pool, Private Pool, Screen Enclosure
Parking
- Parking description:Attached Garage, Driveway
- Garage:Yes
- Garage spaces:3
 The information being provided by Stellar Mls is for the consumer's personal, non-commercial use and may not be used for any purpose other than to identify prospective properties consumer may be interested in purchasing. Any information relating to real estate for sale referenced on this web site comes from the Internet Data Exchange (IDX) program of the Stellar Mls. Better Homes and Gardens Real Estate Thomas Group is not a Multiple Listing Service (MLS), nor does it offer MLS access. This website is a service of Better Homes and Gardens Real Estate Thomas Group, a broker participant of Stellar Mls. This web site may reference real estate listing(s) held by a brokerage firm other than the broker and/or agent who owns this web site.
The accuracy of all information, regardless of source, including but not limited to open house information, square footages and lot sizes, is deemed reliable but not guaranteed and should be personally verified through personal inspection by and/or with the appropriate professionals. The data contained herein is copyrighted by Stellar Mls and is protected by all applicable copyright laws. Any unauthorized dissemination of this information is in violation of copyright laws and is strictly prohibited.
Properties in listings may have been sold or may no longer be available.
Copyright 2026 Stellar Mls. All rights reserved.
The information being provided by Stellar Mls is for the consumer's personal, non-commercial use and may not be used for any purpose other than to identify prospective properties consumer may be interested in purchasing. Any information relating to real estate for sale referenced on this web site comes from the Internet Data Exchange (IDX) program of the Stellar Mls. Better Homes and Gardens Real Estate Thomas Group is not a Multiple Listing Service (MLS), nor does it offer MLS access. This website is a service of Better Homes and Gardens Real Estate Thomas Group, a broker participant of Stellar Mls. This web site may reference real estate listing(s) held by a brokerage firm other than the broker and/or agent who owns this web site.
The accuracy of all information, regardless of source, including but not limited to open house information, square footages and lot sizes, is deemed reliable but not guaranteed and should be personally verified through personal inspection by and/or with the appropriate professionals. The data contained herein is copyrighted by Stellar Mls and is protected by all applicable copyright laws. Any unauthorized dissemination of this information is in violation of copyright laws and is strictly prohibited.
Properties in listings may have been sold or may no longer be available.
Copyright 2026 Stellar Mls. All rights reserved.New listings near 9712 46th Court E
- Coming Soon
 $189,000Coming Soon2 beds 2 baths984 sq. ft.
8304 Princess Court, PALMETTO, FL 34221
MLS# A4703514Listed by: DALTON WADE INC - Coming Soon
 $420,000Coming Soon2 beds 2 baths1,563 sq. ft.
10511 Spring Tide Way, PARRISH, FL 34219
MLS# TB8549796Listed by: HOMESMART SUNSHINE REALTY - Coming Soon
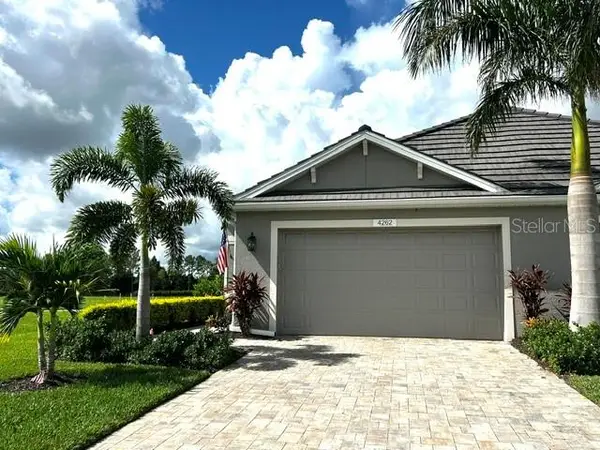 $435,000Coming Soon2 beds 2 baths1,575 sq. ft.
4262 Golden Creek Terrace, PARRISH, FL 34219
MLS# A4706456Listed by: SARASOTA PREMIER PROPERTIES - New
 $300,000Active4 beds 3 baths2,248 sq. ft.
12171 High Rock Way, PARRISH, FL 34219
MLS# A4707333Listed by: MCKAY MANAGEMENT & REALTY - New
 $339,900Active3 beds 2 baths1,532 sq. ft.
6008 162nd Avenue E, PARRISH, FL 34219
MLS# A4706356Listed by: RE/MAX ALLIANCE GROUP - Open Sun, 1 to 3pmNew
 $409,000Active3 beds 2 baths1,640 sq. ft.
9457 Shorebird Court, PARRISH, FL 34219
MLS# A4707271Listed by: PREMIER PROPERTIES OF SRQ LLC - New
 $339,298Active5 beds 3 baths2,112 sq. ft.
18055 Mellon Street, PARRISH, FL 34219
MLS# A4702791Listed by: LPT REALTY, LLC - New
 $355,440Active4 beds 2 baths1,607 sq. ft.
11361 Bellewood Terrace, PARRISH, FL 34219
MLS# TB8549474Listed by: MERITAGE HOMES OF FL REALTY - New
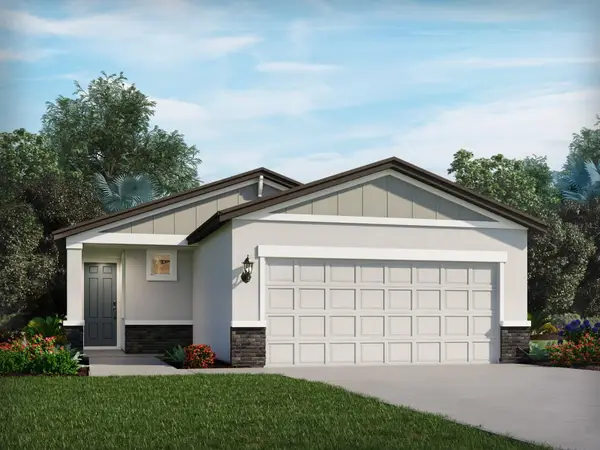 $350,000Active4 beds 2 baths1,607 sq. ft.
9114 Dalera Cove, PALMETTO, FL 34221
MLS# TB8549482Listed by: MERITAGE HOMES OF FL REALTY - New
 $410,000Active4 beds 3 baths2,320 sq. ft.
6308 Milestone Loop, PALMETTO, FL 34221
MLS# A4707453Listed by: KELLER WILLIAMS ON THE WATER S


Protect your home and budget from life's surprises with an Assurant Home Warranty, backed by a partner that supports you through every step of homeownership. Explore Plans.
© 2026 Better Homes and Gardens Real Estate LLC. An Anywhere Real Estate company. All rights reserved. Better Homes and Gardens® Real Estate is a registered trademark owned by Meredith Operations Corporation, licensed to Better Homes and Gardens Real Estate LLC and used with permission. Better Homes and Gardens Real Estate LLC fully supports the principles of the Fair Housing Act and the Equal Opportunity Act. Listing information is deemed reliable but is not guaranteed accurate.
Each office is independently owned and operated.
Any services or products provided by third parties are not provided by, affiliated with or related to Better Homes and Gardens Real Estate LLC, or its affiliated companies.