
9914 Patterson Way, Parrish, FL 34219
Local realty services provided by:Better Homes and Gardens Real Estate Lifestyles Realty
9914 Patterson Way,Parrish, FL 34219
$475,000
- 5 Beds
- 3 Baths
- 2,622 sq. ft.
- Single family
- Coming Soon
Listed by: gary p andrews
Office: watson realty corp
MLS#:2173032
Source:JV
Price summary
- Price:$475,000
- Price per sq. ft.:$181.16
- Monthly HOA dues:$9
About this home
Coming Soon listing, no showings. Welcome to your dream home in the highly desirable North River Ranch community of Parrish! Offering 5 spacious bedrooms and 3 full bathrooms, this beautiful home provides the perfect combination of comfort, functionality, and Florida living. With plenty of room for family, guests, a home office, or multigenerational living, this home offers the flexibility today's buyers are looking for.
But the lifestyle doesn't stop at your front door! North River Ranch is one of Parrish's premier master-planned communities, offering an incredible collection of resort-style amenities designed to make every day feel like a vacation.
Residents enjoy access to THREE amazing amenity centers:
Brightwood Pavilion - Featuring a resort-style swimming pool, fitness center, game room with billiards, shuffleboard, foosball and ping pong, playground, multi-purpose sports and event lawn, outdoor gathering spaces, and cozy firepit. Riverfield Verandah - The perfect place to unwind with a beautiful pool, relaxing sun shelves, poolside lounge areas, covered outdoor patio, and fitness stations.
Camp Hidden Creek - The newest destination for fun and recreation, featuring a spectacular resort-style pool with a double-loop waterslide, pickleball courts, Bike Pump Park, Outpost game room with ping pong and foosball, clubhouse, café, business center, makerspace, workspaces, and gathering areas.
And there's even more to love! North River Ranch offers an incredible network of walking, jogging, and biking trails, scenic greenways, outdoor AVID fitness stations, neighborhood parks, playgrounds, open green spaces, and Dash's Bark Park, a 2.5-acre dog park with separate areas for large and small dogs.
Enjoy the convenience of the community Bike Share program, explore the natural Florida landscaping, connect with neighbors through community events and activities hosted by the lifestyle team, or simply relax and enjoy the sunshine.
Additional lifestyle conveniences include community-wide SuperStream high-speed fiber internet, nearby shopping, dining, grocery stores, medical services, and schools.
Whether you're enjoying a relaxing afternoon by the pool, challenging friends to pickleball, taking a scenic bike ride, or gathering with neighbors around the firepit, North River Ranch offers something for everyone.
9914 Patterson Way isn't just a place to call home—it's an opportunity to experience the very best of Florida living!...
Contact an agent
Home facts
- Year built:2024
- Subdivision & Development:Not Applicable
- Listing ID #:2173032
- Updated:November 13, 2026 at 04:49 AM
Rooms and interior
- Bedrooms:5
- Total bathrooms:3
- Full bathrooms:3
- Flooring:carpet, tile
- Kitchen Description:Breakfast Bar, Dishwasher, Disposal, Eat-in Kitchen, Gas Cooktop, Gas Oven, Gas Range, Ice Maker, Kitchen Island, Microwave, Pantry, Refrigerator
- Bedroom Description:Split Bedrooms
- Living area:2,622 sq. ft.
Heating and cooling
- Cooling:Central Air, Electric
- Heating:Central, Natural gas
- Central air:Yes
Structure and exterior
- Roof:Shingle
- Year built:2024
- Building area:2,622 sq. ft.
- Lot area:0.13 Acres
- Lot Features:Sprinklers In Front, Sprinklers In Rear
- Architectural Style:Traditional
- Construction Materials:Stucco
Schools
- High school:Parrish Community
- Middle school:Other
- Elementary school:Other
Utilities
- Water:Public, Water Available, Water Connected
- Sewer:Public Sewer, Sewer Available, Sewer Connected
Finances and disclosures
- Price:$475,000
- Price per sq. ft.:$181.16
- Tax amount:$8,728 (2025)
Features and amenities
- Laundry features:Dryer, Washer
- Amenities:Breakfast Bar, Children's Pool, Clubhouse, Eat-in Kitchen, Fitness Center, Jogging Path, Maintenance Grounds, Management - Off Site, Playground, Split Bedrooms, Storm Shutters, Trash
- Pool features:Children's Pool
Parking
- Parking description:Garage, Garage Door Opener
- Garage:Yes
- Garage spaces:2
New listings near 9914 Patterson Way
- Coming Soon
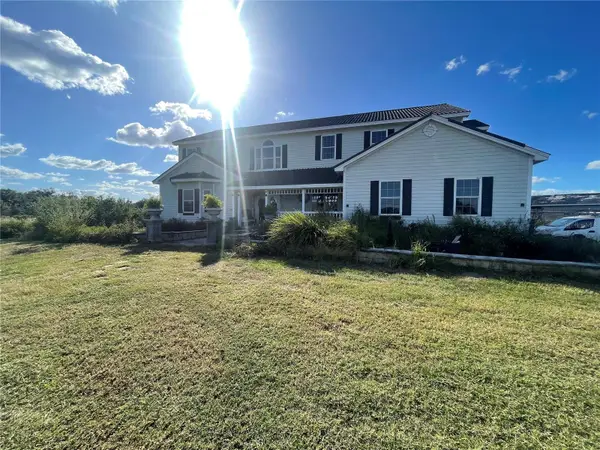 $750,000Coming Soon4 beds 5 baths3,482 sq. ft.
8236 Bunker Hill Road, DUETTE, FL 34219
MLS# TB8566183Listed by: LPT REALTY LLC - Coming Soon
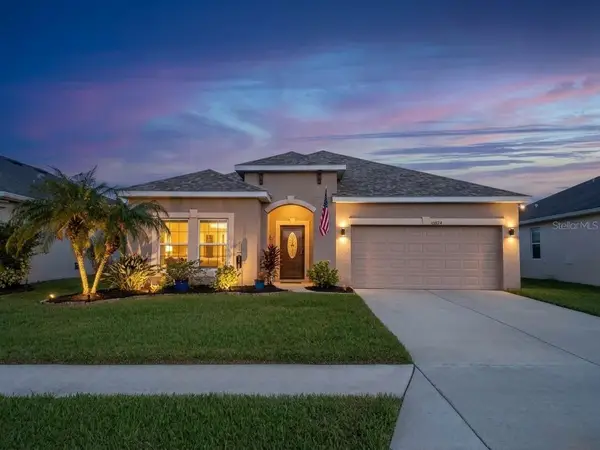 $325,000Coming Soon3 beds 2 baths1,468 sq. ft.
10824 79th Street E, PARRISH, FL 34219
MLS# TB8566396Listed by: PREFERRED SHORE LLC - Coming Soon
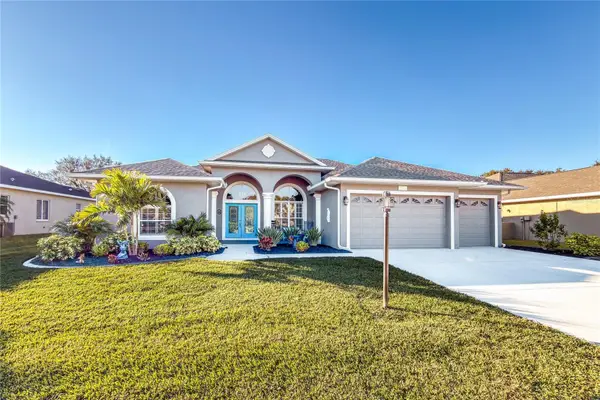 $684,999Coming Soon4 beds 3 baths2,637 sq. ft.
8615 59th Street E, PARRISH, FL 34219
MLS# A4712267Listed by: NAVIGATION 4 REALTY - Coming Soon
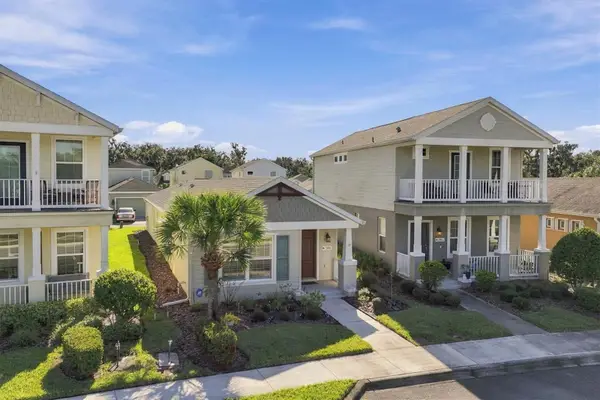 $299,500Coming Soon2 beds 2 baths1,258 sq. ft.
3816 Shimmering Oaks Drive, PARRISH, FL 34219
MLS# A4711176Listed by: MICHAEL SAUNDERS & COMPANY - Coming Soon
 $460,000Coming Soon3 beds 3 baths2,043 sq. ft.
9262 Gulf Haven Drive, PARRISH, FL 34219
MLS# L4965865Listed by: WATERS REAL ESTATE GROUP - New
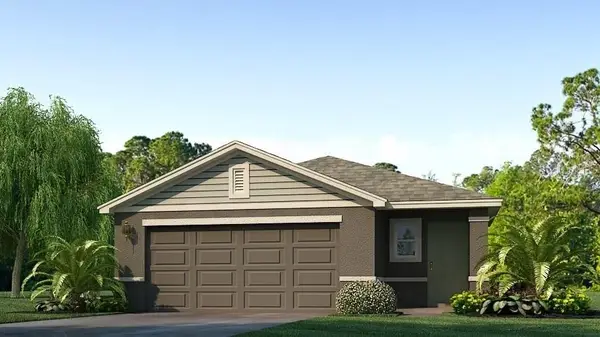 $337,990Active4 beds 2 baths1,665 sq. ft.
17243 Whiskey Creek Trail, PARRISH, FL 34219
MLS# A4712975Listed by: D.R. HORTON REALTY OF SARASOTA - New
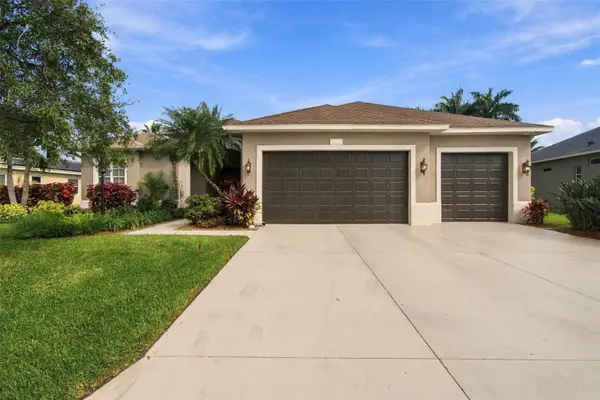 $525,000Active4 beds 3 baths2,644 sq. ft.
5720 114th Drive E, PARRISH, FL 34219
MLS# TB8565022Listed by: REAL BROKER, LLC - New
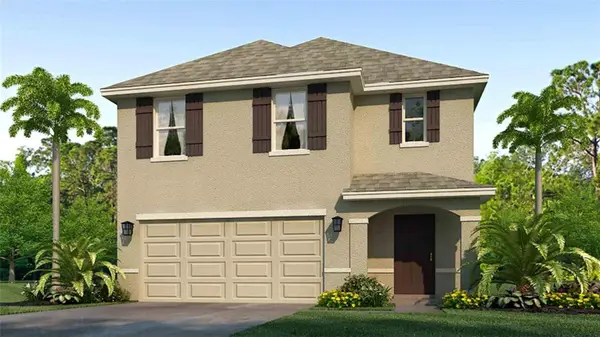 $397,990Active5 beds 3 baths2,447 sq. ft.
17239 Whiskey Creek Trail, PARRISH, FL 34219
MLS# A4712970Listed by: D.R. HORTON REALTY OF SARASOTA - New
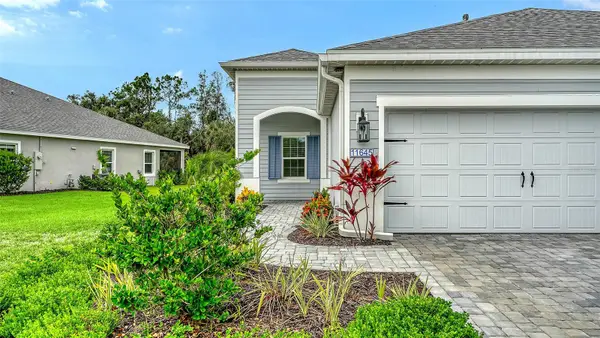 $373,990Active2 beds 2 baths1,433 sq. ft.
11645 Great Brook Lane, PARRISH, FL 34219
MLS# A4712923Listed by: NEAL COMMUNITIES REALTY, INC.


Protect your home and budget from life's surprises with an Assurant Home Warranty, backed by a partner that supports you through every step of homeownership. Explore Plans.
© 2026 Better Homes and Gardens Real Estate LLC. An Anywhere Real Estate company. All rights reserved. Better Homes and Gardens® Real Estate is a registered trademark owned by Meredith Operations Corporation, licensed to Better Homes and Gardens Real Estate LLC and used with permission. Better Homes and Gardens Real Estate LLC fully supports the principles of the Fair Housing Act and the Equal Opportunity Act. Listing information is deemed reliable but is not guaranteed accurate.
Each office is independently owned and operated.
Any services or products provided by third parties are not provided by, affiliated with or related to Better Homes and Gardens Real Estate LLC, or its affiliated companies.