
1000 NW 76th Ter, Pembroke Pines, FL 33024
Local realty services provided by:Better Homes and Gardens Real Estate Destinations
Listed by: yinet montero
Office: united realty group inc954-450-2000
MLS#:A12082815
Source:SEFMLS
Price summary
- Price:$520,000
- Price per sq. ft.:$371.43
About this home
LOCATION, LOCATION, LOCATION! Welcome to this charming corner-lot home in a desirable Pembroke Pines area. Situated on a 7,005 sqft lot, this property offers 3 bedrooms, 2 bathrooms, excellent outdoor space, ample parking, and added flexibility. The converted garage provides an additional approximately 350 sqft of living space under air conditioning, offering versatile space for a third bedroom. The roof was replaced in 2011. A major highlight is the RV area with its own private entrance, offering additional flexibility and potential for extended-family accommodations. The corner location provides extra privacy, plenty of parking, and a huge patio perfect for entertaining. Conveniently located near shopping, restaurants, schools, major roads, and everyday amenities.
Contact an agent
Home facts
- Year built:1964
- Subdivision & Development:BOULEVARD HEIGHTS SEC 8
- Listing ID #:A12082815
- Updated:September 28, 2026 at 08:36 AM
Rooms and interior
- Bedrooms:3
- Total bathrooms:2
- Full bathrooms:2
- Flooring:Tile
- Kitchen Description:Electric Range, Microwave, Pantry, Refrigerator
- Bedroom Description:Main Level Primary
- Living area:897 sq. ft.
Heating and cooling
- Cooling:Central Air
- Heating:Central
- Central air:Yes
Structure and exterior
- Roof:Shingle
- Year built:1964
- Building area:897 sq. ft.
- Lot area:0.16 Acres
- Architectural Style:Detached, One Story
- Construction Materials:Block
- Exterior Features:Fence, Open, Porch
- Levels:1 Story
Schools
- High school:Mcarthur
- Middle school:Apollo
Utilities
- Water:Public
- Sewer:Public Sewer
Finances and disclosures
- Price:$520,000
- Price per sq. ft.:$371.43
- Tax amount:$8,032 (2025)
Features and amenities
- Appliances:Dryer, Electric Range, Microwave, Refrigerator, Washer
- Laundry features:Dryer, Washer
- Amenities:Pantry
Parking
- Parking description:Driveway
New listings near 1000 NW 76th Ter
- Coming Soon
 $675,000Coming Soon3 beds 2 baths1,648 sq. ft.
18751 NW 24th Ct, Pembroke Pines, FL 33029
MLS# A12092468Listed by: RE/MAX SELECT GROUP - New
 $180,000Active2 beds 2 baths1,192 sq. ft.
1401 SW 128th Ter #405H, Pembroke Pines, FL 33027
MLS# A12096433Listed by: COMPASS FLORIDA, LLC - New
 $137,000Active1 beds 2 baths702 sq. ft.
Address Withheld By Seller, Pembroke Pines, FL 33027
MLS# A12096467Listed by: UNITED REALTY GROUP INC - New
 $4,450Active3 beds 3 baths2,087 sq. ft.
15856 NW 12th Ct, Pembroke Pines, FL 33028
MLS# A12096454Listed by: XCELLENCE - New
 $639,000Active4 beds 3 baths2,023 sq. ft.
6840 SW 16th Street, Pembroke Pines, FL 33023
MLS# B26081147Listed by: ALLSTAR REALTY INC - New
 $274,900Active3 beds 2 baths1,058 sq. ft.
711 SW 111th Way #202, Pembroke Pines, FL 33025
MLS# A12096073Listed by: RE/MAX SELECT GROUP - New
 $289,000Active2 beds 2 baths1,091 sq. ft.
165 NW 96th Terrace #3-207, Pembroke Pines, FL 33024
MLS# B26081010Listed by: PARTNERSHIP REALTY INC. - Open Sat, 1 to 3pmNew
 $599,000Active4 beds 2 baths1,812 sq. ft.
1731 NW 86th Ave, Pembroke Pines, FL 33024
MLS# A12096155Listed by: COLDWELL BANKER REALTY - New
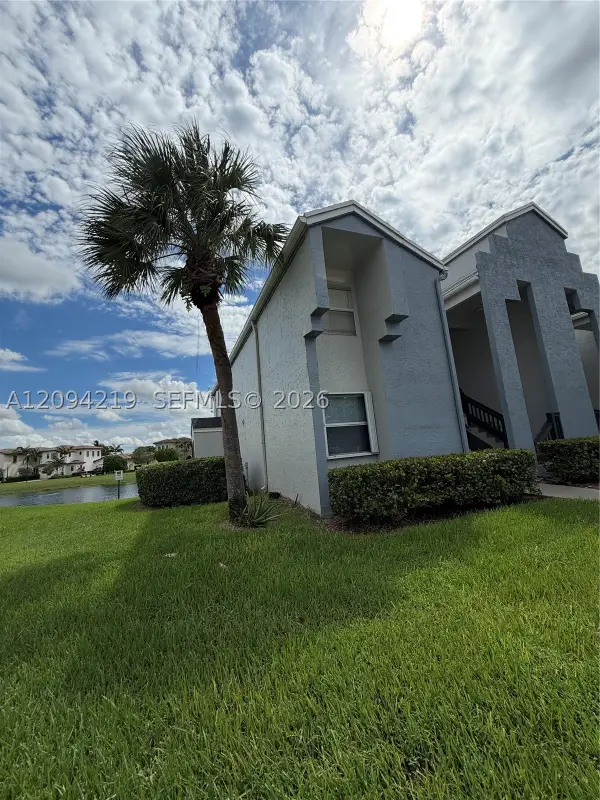 $295,000Active2 beds 2 baths978 sq. ft.
855 SW 113th Way #855, Pembroke Pines, FL 33025
MLS# A12094219Listed by: THE CARDENAS GROUP REALTY - New
 $200,000Active2 beds 2 baths1,032 sq. ft.
Address Withheld By Seller, Pembroke Pines, FL 33027
MLS# A12094209Listed by: CENTURY VILLAGE REAL ESTATE,


Protect your home and budget from life's surprises with an Assurant Home Warranty, backed by a partner that supports you through every step of homeownership. Explore Plans.
© 2026 Better Homes and Gardens Real Estate LLC. An Anywhere Real Estate company. All rights reserved. Better Homes and Gardens® Real Estate is a registered trademark owned by Meredith Operations Corporation, licensed to Better Homes and Gardens Real Estate LLC and used with permission. Better Homes and Gardens Real Estate LLC fully supports the principles of the Fair Housing Act and the Equal Opportunity Act. Listing information is deemed reliable but is not guaranteed accurate.
Each office is independently owned and operated.
Any services or products provided by third parties are not provided by, affiliated with or related to Better Homes and Gardens Real Estate LLC, or its affiliated companies.