
1251 SW 125th Avenue #105t, Pembroke Pines, FL 33027
Local realty services provided by:Better Homes and Gardens Real Estate Destinations
Listed by: sharon m flood
Office: coldwell banker realty954-434-0501
MLS#:B26007293
Source:SEFMLS
Price summary
- Price:$205,000
- Price per sq. ft.:$186.36
- Monthly HOA dues:$760
About this home
Beautifully renovated 2 BD, 2 BA first-floor condo in Century Village! Recent improvements include new laminate flooring throughout, fresh interior paint, a completely renovated kitchen with new shaker-style cabinets, quartz countertops & backsplash, sink, faucet, and new stainless steel stove & microwave. Both bathrooms feature new vanities with under-mount sinks and modern fixtures. Enjoy the convenience of an in-unit stackable washer and dryer. Includes a newer refrigerator, dishwasher, A/C and 2017 water heater. Spacious split-bedroom floor plan with abundant storage and a screened patio. Conveniently located near Pembroke Gardens, and the Pembroke Lakes Mall for shopping & dining, medical facilities, and major roadways. Enjoy access to Century Villages' 135,000 sq ft clubhouse featuring a fitness center, indoor and outdoor heated pools, spa, sauna, tennis courts, pickleball courts, golf course, billiards room, library, and a grand ballroom with live entertainment and social events. The community also offers clubs, classes, and activities for an active lifestyle. Additional conveniences include 24-hour security and a courtesy shuttle providing transportation throughout the community and to nearby shopping, restaurants, and medical facilities. Monthly HOA includes water, cable, internet, exterior maintenance, and full access to all amenities. This first-floor condo offers added convenience and accessibility with easy entry and no stairs, making it an ideal choice for comfortable, low-maintenance living in Pembroke Pines. Convenient parking spot T-34 just right outside the unit near the mailboxes....
Contact an agent
Home facts
- Year built:1988
- Listing ID #:B26007293
- Updated:July 21, 2026 at 07:52 AM
Rooms and interior
- Bedrooms:2
- Total bathrooms:2
- Full bathrooms:2
- Rooms Total:4
- Flooring:Carpet, Tile
- Dining Description:Breakfast Area, Living/Dining Room
- Kitchen Description:Built In Oven, Dishwasher, Disposal, Electric Range, Microwave, Pantry, Refrigerator, Self Cleaning Oven
- Bedroom Description:Main Level Primary, Split Bedroom, Walk-In Closets
- Living area:1,100 sq. ft.
Heating and cooling
- Cooling:Ceiling Fans, Central Air, Electric
- Heating:Central, Electric
- Central air:Yes
Structure and exterior
- Roof:Tile
- Year built:1988
- Building area:1,100 sq. ft.
- Lot Features:Buyer Approval Required, Sprinklers Automatic
- Architectural Style:One Story
- Construction Materials:Block, Stucco
- Exterior Features:Patio
- Levels:3 Story
Schools
- Middle school:Walter C. Young
- Elementary school:Lakeside
Utilities
- Water:Public, Water Available
- Sewer:Public Sewer, Sewer Available
Finances and disclosures
- Price:$205,000
- Price per sq. ft.:$186.36
- Tax amount:$718 (2025)
Features and amenities
- Appliances:Built-In Oven, Dishwasher, Disposal, Dryer, Electric Range, Electric Water Heater, Microwave, Refrigerator, Self Cleaning Oven, Washer
- Laundry features:Dryer, Washer
- Amenities:Billiard Room, Blinds, Clubhouse, Controlled Access, Elevators, Fitness Center, Golf Course, Guard, Hobby Room, Library, Maintenance, Management, Pantry, Security, Security Gate, Security Guard, Sliding Windows, Smoke Detectors, Tennis Courts, Transportation Service, Trash
- Pool features:Association, Community, Pool
Parking
- Total parking spaces:1
- Parking description:Assigned, Guest, One Space, Open
New listings near 1251 SW 125th Avenue #105t
- New
 $255,000Active2 beds 2 baths1,170 sq. ft.
9823 S Hollybrook Lake Drive #104, Pembroke Pines, FL 33025
MLS# B26054632Listed by: FLORIDA PREMIER REALTY OF THE PALM BEACHES LLC - New
 $1,050,000Active5 beds 3 baths3,156 sq. ft.
694 SW 168th Way, Pembroke Pines, FL 33027
MLS# A12054713Listed by: COMPASS FLORIDA, LLC - New
 $299,000Active2 beds 2 baths806 sq. ft.
Address Withheld By Seller, Pembroke Pines, FL 33026
MLS# A12056863Listed by: CANVAS REAL ESTATE - New
 $169,000Active1 beds 2 baths900 sq. ft.
9823 S Hollybrook Lake Drive #206, Pembroke Pines, FL 33025
MLS# B26054491Listed by: FLORIDA PREMIER REALTY OF THE PALM BEACHES LLC - New
 $485,000Active3 beds 3 baths1,584 sq. ft.
1216 NW 100th Avenue, Pembroke Pines, FL 33024
MLS# B26054557Listed by: MMR REALTY ASSOCIATES PA - Open Sat, 12 to 2pmNew
 $765,000Active3 beds 3 baths2,286 sq. ft.
16428 NW 14th St, Pembroke Pines, FL 33028
MLS# A12056220Listed by: COLDWELL BANKER REALTY - New
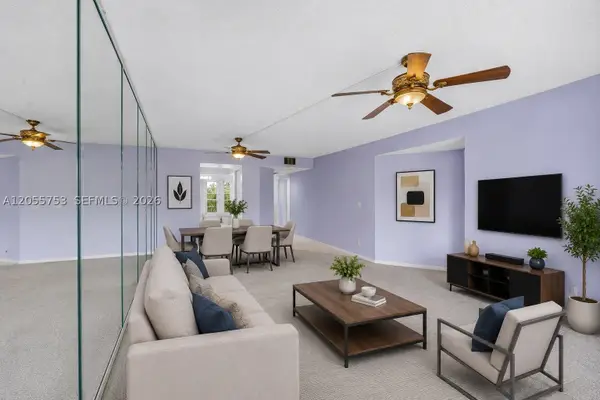 $165,000Active2 beds 2 baths1,351 sq. ft.
12500 SW 5th Ct #311M, Pembroke Pines, FL 33027
MLS# A12055753Listed by: UNITED REALTY GROUP INC - New
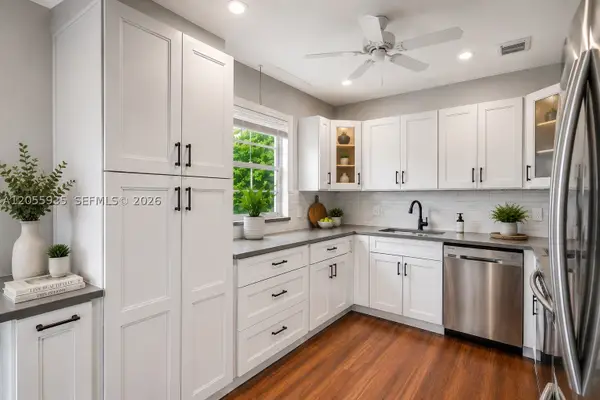 $199,000Active2 beds 2 baths1,166 sq. ft.
13475 SW 9th St #401A, Pembroke Pines, FL 33027
MLS# A12055935Listed by: UNITED REALTY GROUP INC - New
 $135,000Active2 beds 2 baths1,170 sq. ft.
8990 S Hollybrook Boulevard #209, Pembroke Pines, FL 33025
MLS# B26054482Listed by: ICON REALTY ADVISORS LLC - New
 $750,000Active4 beds 7 baths2,274 sq. ft.
150 NW 151st Ave, Pembroke Pines, FL 33028
MLS# A12051034Listed by: MY REALTY GROUP, LLC.


Protect your home and budget from life's surprises with an Assurant Home Warranty, backed by a partner that supports you through every step of homeownership. Explore Plans.
© 2026 Better Homes and Gardens Real Estate LLC. An Anywhere Real Estate company. All rights reserved. Better Homes and Gardens® Real Estate is a registered trademark owned by Meredith Operations Corporation, licensed to Better Homes and Gardens Real Estate LLC and used with permission. Better Homes and Gardens Real Estate LLC fully supports the principles of the Fair Housing Act and the Equal Opportunity Act. Listing information is deemed reliable but is not guaranteed accurate.
Each office is independently owned and operated.
Any services or products provided by third parties are not provided by, affiliated with or related to Better Homes and Gardens Real Estate LLC, or its affiliated companies.