
12601 SW 13th St #315G, Pembroke Pines, FL 33027
Local realty services provided by:Better Homes and Gardens Real Estate Destinations
Listed by: monica roselli, enrico roselli
Office: united realty group inc954-450-2000
MLS#:A12077653
Source:SEFMLS
Price summary
- Price:$245,000
- Price per sq. ft.:$171.57
- Monthly HOA dues:$942
About this home
IN-UNIT WASHER & DRYER. 1,428 SQ. FT. CORNER UNIT. LAGOON & GOLF VIEWS. This oversized 2BR/2BA third-floor corner condo in Century Village, Pembroke Pines, has the space most units don’t. A split-bedroom layout, expansive living and dining areas, and an enclosed balcony overlooking the lagoon and golf course make morning coffee something to look forward to. The spacious kitchen has abundant cabinetry, a pantry, and a separate breakfast area. Both bedrooms have large walk-in closets. Updates include renovated bathrooms, built-ins, a tankless water heater, tile flooring, accordion hurricane shutters, and a new metal building roof. RENTAL FLEXIBILITY: Per the association, rentals are permitted once per year with a 3-month minimum lease. Monthly fees include water, sewer, cable, internet, trash, security, exterior maintenance, community transportation, and recreation. Enjoy resort-style 55+ living with indoor and outdoor pools, a fitness center, tennis, pickleball, and clubhouse activities. Minutes from Pembroke Gardens, Pembroke Lakes Mall, Memorial Hospital, C.B. Smith Park, and major highways. Space. Views. Flexibility. Schedule your private showing today!...
Contact an agent
Home facts
- Year built:1989
- Subdivision & Development:CAMBRIDGE AT CENTURY VILL
- Listing ID #:A12077653
- Updated:October 09, 2026 at 11:56 PM
Rooms and interior
- Bedrooms:2
- Total bathrooms:2
- Full bathrooms:2
- Flooring:Tile
- Dining Description:Breakfast Area, Living/Dining Room
- Kitchen Description:Dishwasher, Disposal, Electric Range, Microwave, Pantry, Refrigerator
- Bedroom Description:Split Bedroom, Walk-In Closets
- Living area:1,428 sq. ft.
Heating and cooling
- Cooling:Ceiling Fans, Central Air, Electric
- Heating:Central, Electric
- Central air:Yes
Structure and exterior
- Year built:1989
- Building area:1,428 sq. ft.
- Lot Features:Flood Zone
- Construction Materials:Block
- Exterior Features:Balcony, Screened, Storm Security Shutters
Schools
- Middle school:Walter C. Young
- Elementary school:Lakeside
Finances and disclosures
- Price:$245,000
- Price per sq. ft.:$171.57
- Tax amount:$3,068 (2025)
Features and amenities
- Appliances:Dishwasher, Disposal, Dryer, Electric Range, Microwave, Refrigerator, Washer
- Laundry features:Dryer, Washer
- Amenities:Balcony, Barbecue, Billiard Room, Blinds, Clubhouse, Complex Fenced, Elevators, Fitness Center, Key Card Entry, Library, Pantry, Picnic Area, Security Guard, Tennis Courts, Transportation Service, Trash
- Pool features:Association, Heated, Pool
Parking
- Parking description:Assigned, Guest, One Space
New listings near 12601 SW 13th St #315G
- Coming Soon
 $494,800Coming Soon3 beds 2 baths1,784 sq. ft.
6641 SW 5th St, Pembroke Pines, FL 33023
MLS# A12100428Listed by: KELLER WILLIAMS REALTY SW - Coming Soon
 $545,000Coming Soon4 beds 2 baths1,310 sq. ft.
1230 SW 84th Ter, Pembroke Pines, FL 33025
MLS# A12100349Listed by: LPT REALTY, LLC - Coming Soon
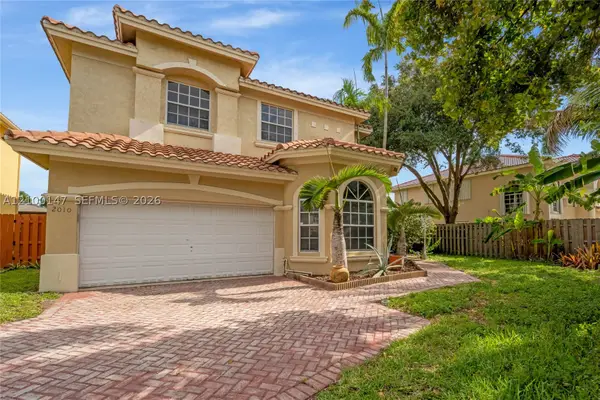 $725,000Coming Soon4 beds 3 baths2,712 sq. ft.
2010 NW 98th Way, Pembroke Pines, FL 33024
MLS# A12100147Listed by: AVENIR INVESTMENTS, LLC. - New
 $290,000Active2 beds 2 baths1,166 sq. ft.
750 SW 133rd Ter #114C, Pembroke Pines, FL 33027
MLS# A12104609Listed by: THE CARDENAS GROUP REALTY - New
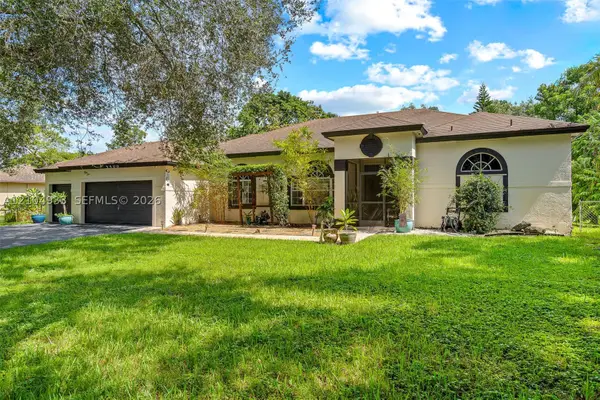 $1,200,000Active4 beds 2 baths2,054 sq. ft.
5400 SW 199th Ave, Pembroke Pines, FL 33332
MLS# A12104933Listed by: LUXE PROPERTIES - New
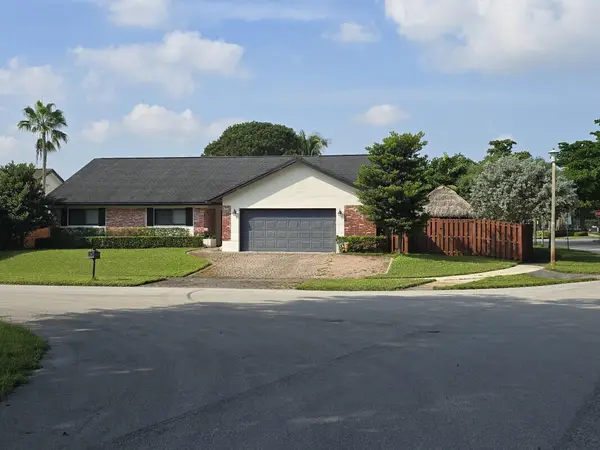 $895,000Active4 beds 2 baths2,138 sq. ft.
1630 NW 118th Terrace, Pembroke Pines, FL 33026
MLS# B26087136Listed by: FLATFEE.COM - New
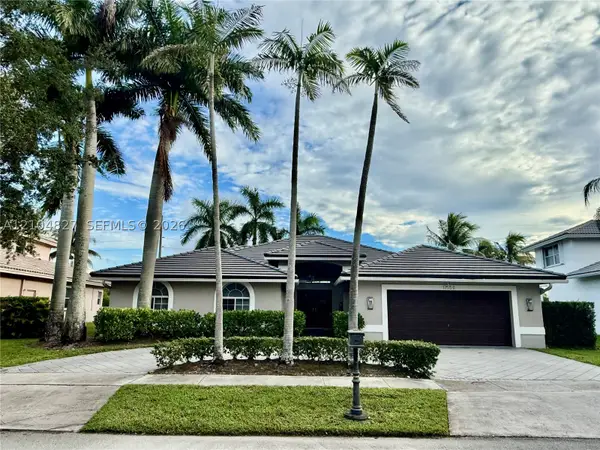 $1,050,000Active5 beds 3 baths2,622 sq. ft.
17558 SW 13th St, Pembroke Pines, FL 33029
MLS# A12104827Listed by: UNITED REALTY GROUP INC. - New
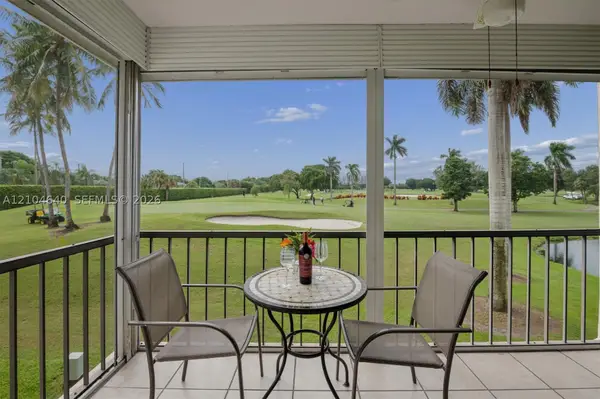 $139,000Active1 beds 2 baths800 sq. ft.
8900 Washington Blvd #205A, Pembroke Pines, FL 33025
MLS# A12104640Listed by: UNITED REALTY GROUP INC - New
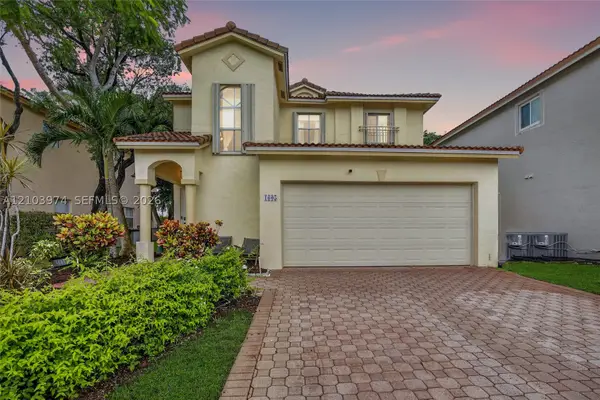 $675,000Active4 beds 3 baths2,027 sq. ft.
1605 SW 158th Ave, Pembroke Pines, FL 33027
MLS# A12103974Listed by: WILLARD REALTY TEAM CORP - New
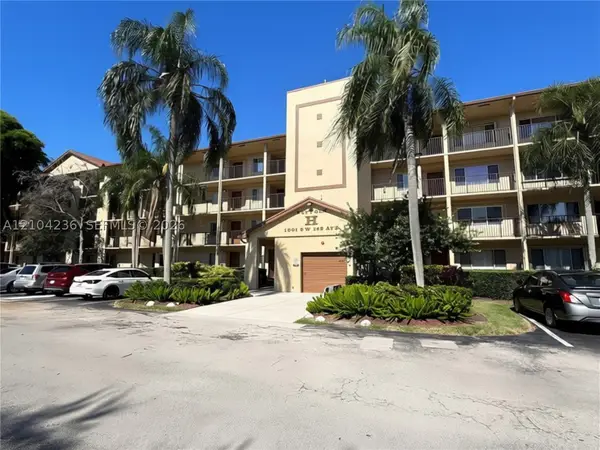 $150,000Active2 beds 2 baths1,100 sq. ft.
1151 SW 128th Ter #103D, Pembroke Pines, FL 33027
MLS# A12104236Listed by: THE CASPI TEAM REALTY, INC.


Protect your home and budget from life's surprises with an Assurant Home Warranty, backed by a partner that supports you through every step of homeownership. Explore Plans.
© 2026 Better Homes and Gardens Real Estate LLC. An Anywhere Real Estate company. All rights reserved. Better Homes and Gardens® Real Estate is a registered trademark owned by Meredith Operations Corporation, licensed to Better Homes and Gardens Real Estate LLC and used with permission. Better Homes and Gardens Real Estate LLC fully supports the principles of the Fair Housing Act and the Equal Opportunity Act. Listing information is deemed reliable but is not guaranteed accurate.
Each office is independently owned and operated.
Any services or products provided by third parties are not provided by, affiliated with or related to Better Homes and Gardens Real Estate LLC, or its affiliated companies.