
1268 NW 144th Ter, Pembroke Pines, FL 33028
Local realty services provided by:Better Homes and Gardens Real Estate Destinations
1268 NW 144th Ter,Pembroke Pines, FL 33028
$798,000
- 4 Beds
- 3 Baths
- 2,598 sq. ft.
- Single family
- Active
Listed by: hernan moscoso, pilar moscoso
Office: keller williams realty sw954-237-0400
MLS#:A12069797
Source:SEFMLS
Price summary
- Price:$798,000
- Price per sq. ft.:$250.16
- Monthly HOA dues:$381
About this home
RARELY AVAILABLE Esplanade model offering 4 BEDROOMS, 3 BATHROOMS, & A 2 CAR GARAGE. This spacious home features a thoughtful floor plan with HARDWOOD FLOORING and IMPACT WINDOWS & DOORS THROUGHOUT. A FIRST FLOOR BEDROOM & FULL BATHROOM provide an ideal setup for guests, extended family, or multigenerational living. The OPEN CONCEPT KITCHEN & FAMILY ROOM create a welcoming gathering space, while the formal living and dining areas make a striking impression with soaring 20 FOOT CEILINGS. Upstairs, the SPACIOUS PRIMARY SUITE and additional bedrooms offer plenty of privacy and flexibility. Step outside to a COVERED, SCREENED IN PATIO overlooking SERENE WATER VIEWS, with ample backyard space and plenty of room to add a pool and create your own private outdoor retreat. Pembroke Falls is a RESORT STYLE GATED COMMUNITY with a STATE OF THE ART CLUBHOUSE that features a pool, tennis courts, pickleball courts, basketball courts, gym, and more! The community also offers NATURAL GAS to its residents. The HOA includes Cable, Fiber Optic Internet, Alarm System, 24 hour security, AND SO MUCH MORE! *Chandelier in formal dining room not included & will be replaced*...
Contact an agent
Home facts
- Year built:1999
- Subdivision & Development:PEMBROKE FALLS
- Listing ID #:A12069797
- Updated:September 28, 2026 at 10:06 AM
Rooms and interior
- Bedrooms:4
- Total bathrooms:3
- Full bathrooms:3
- Flooring:Tile
- Dining Description:Breakfast Area, Breakfast Bar, Dining Area, Separate Formal Dining Room
- Bathrooms Description:Dual Sinks, Separate Shower
- Kitchen Description:Dishwasher, Disposal, Electric Range, Microwave, Pantry, Refrigerator
- Bedroom Description:Upper Level Primary
- Living area:2,598 sq. ft.
Heating and cooling
- Cooling:Electric
- Heating:Electric
Structure and exterior
- Roof:Spanish Tile
- Year built:1999
- Building area:2,598 sq. ft.
- Lot area:0.16 Acres
- Lot Features:Sprinklers Automatic
- Architectural Style:Detached, Two Story
- Construction Materials:Block
- Exterior Features:Enclosed Porch, Porch, Room For Pool, Screened, Security High Impact Doors
- Levels:2 Story
Schools
- High school:Flanagan;Charls
- Middle school:Walter C. Young
- Elementary school:Lakeside
Utilities
- Water:Public
- Sewer:Public Sewer
Finances and disclosures
- Price:$798,000
- Price per sq. ft.:$250.16
- Tax amount:$6,074 (2025)
Features and amenities
- Appliances:Dishwasher, Disposal, Dryer, Electric Range, Electric Water Heater, Microwave, Refrigerator, Washer
- Laundry features:Dryer, Washer
- Amenities:Gated Community, Impact Glass Windows, Pantry
- Pool features:Community
Parking
- Parking description:Attached, Driveway, Garage, Garage Door Opener, Parking Pad
- Garage:Yes
- Garage spaces:2
New listings near 1268 NW 144th Ter
- Coming Soon
 $675,000Coming Soon3 beds 2 baths1,648 sq. ft.
18751 NW 24th Ct, Pembroke Pines, FL 33029
MLS# A12092468Listed by: RE/MAX SELECT GROUP - New
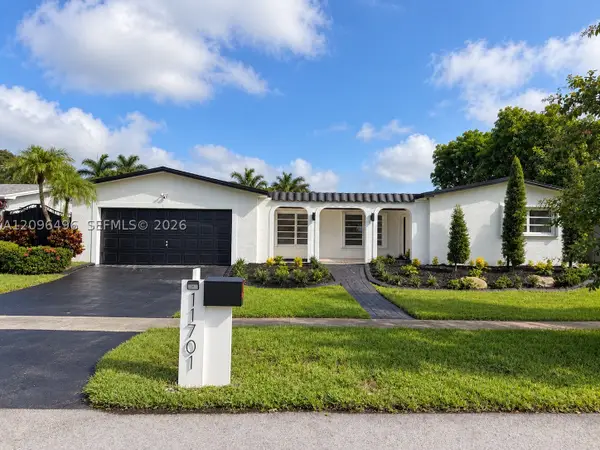 $775,000Active3 beds 2 baths1,919 sq. ft.
11701 NW 14th St, Pembroke Pines, FL 33026
MLS# A12096496Listed by: COLDWELL BANKER REALTY - New
 $260,000Active1 beds 1 baths690 sq. ft.
220 SW 116th Ave #15105, Pembroke Pines, FL 33025
MLS# A12096378Listed by: DELUX ROYAL REAL ESTATE, LLC. - New
 $160,000Active3 beds 2 baths1,570 sq. ft.
271 S Hollybrook Drive #304, Pembroke Pines, FL 33025
MLS# B26081346Listed by: RE/MAX 5 STAR REALTY - New
 $839,000Active5 beds 2 baths2,016 sq. ft.
8670 NW 19th Street, Pembroke Pines, FL 33024
MLS# B26081349Listed by: FLATFEE.COM - Open Thu, 4:30 to 6:30pmNew
 $555,000Active4 beds 2 baths1,885 sq. ft.
401 SW 72nd Ave, Pembroke Pines, FL 33023
MLS# A12091957Listed by: KELLER WILLIAMS REALTY SW - New
 $589,000Active3 beds 3 baths1,932 sq. ft.
12441 NW 18th Ct, Pembroke Pines, FL 33028
MLS# A12096570Listed by: THE KEYES COMPANY - New
 $540,000Active3 beds 2 baths1,426 sq. ft.
6930 SW 12th St, Pembroke Pines, FL 33023
MLS# A12096574Listed by: LIFESTYLE INTERNATIONAL REALTY - Open Thu, 5 to 6:30pmNew
 $769,000Active3 beds 2 baths1,815 sq. ft.
1391 NW 185th Ter, Pembroke Pines, FL 33029
MLS# A12096545Listed by: ARINTON REALTY, LLC - New
 $180,000Active2 beds 2 baths1,192 sq. ft.
1401 SW 128th Ter #405H, Pembroke Pines, FL 33027
MLS# A12096433Listed by: COMPASS FLORIDA, LLC


Protect your home and budget from life's surprises with an Assurant Home Warranty, backed by a partner that supports you through every step of homeownership. Explore Plans.
© 2026 Better Homes and Gardens Real Estate LLC. An Anywhere Real Estate company. All rights reserved. Better Homes and Gardens® Real Estate is a registered trademark owned by Meredith Operations Corporation, licensed to Better Homes and Gardens Real Estate LLC and used with permission. Better Homes and Gardens Real Estate LLC fully supports the principles of the Fair Housing Act and the Equal Opportunity Act. Listing information is deemed reliable but is not guaranteed accurate.
Each office is independently owned and operated.
Any services or products provided by third parties are not provided by, affiliated with or related to Better Homes and Gardens Real Estate LLC, or its affiliated companies.