
13404 NW 13th Street, Pembroke Pines, FL 33028
Local realty services provided by:Better Homes and Gardens Real Estate Florida 1st
13404 NW 13th Street,Pembroke Pines, FL 33028
$820,000
- 4 Beds
- 3 Baths
- - sq. ft.
- Single family
- Sold
Listed by: heidi lequerique, beatriz a pereira
Office: compass florida, llc.
MLS#:A12025317
Source:RMLS
Sorry, we are unable to map this address
Price summary
- Price:$820,000
- Monthly HOA dues:$383
About this home
Welcome to this beautifully maintained single-story home in the highly sought-after Pembroke Falls community. Featuring 4 spacious bedrooms and 3 full bathrooms, this residence offers the perfect blend of comfort, style, and functionality. Step inside to discover an open and inviting layout filled with natural light, enhanced by impact windows throughout for peace of mind and energy efficiency. The home boasts a spacious living area ideal for both everyday living and entertaining. Outside, enjoy your own private oasis with a large backyard featuring a sparkling pool, perfect for relaxing or hosting gatherings. A retractable awning provides shade and comfort for year-round outdoor enjoyment. The extended driveway offers ample parking and adds to the home’s impressive curb appeal.Located in one of Pembroke Pines’ most desirable gated communities, residents enjoy resort-style amenities, top-rated schools, and convenient access to shopping, dining, and major highways. This is South Florida living at its finest....
Contact an agent
Home facts
- Year built:1999
- Subdivision & Development:PEMBROKE FALLS PHASE 2
- Listing ID #:A12025317
- Added:106 day(s) ago
- Updated:September 24, 2026 at 06:31 AM
Rooms and interior
- Bedrooms:4
- Total bathrooms:3
- Full bathrooms:3
- Flooring:Laminate, Tile
- Kitchen Description:Dishwasher, Disposal, Microwave, Refrigerator
Heating and cooling
- Cooling:Ceiling Fans, Central Air
- Heating:Central
- Central air:Yes
Structure and exterior
- Roof:Spanish Tile
- Year built:1999
- Construction Materials:Block
- Exterior Features:Awnings, Lighting, Patio
- Levels:1 Story
Schools
- High school:Charles W. Flanagan
- Middle school:Walter C. Young
- Elementary school:Lakeside
Utilities
- Water:Public
- Sewer:Public Sewer
Finances and disclosures
- Price:$820,000
- Tax amount:$5,915 (2025)
Features and amenities
- Appliances:Dishwasher, Disposal, Dryer, Microwave, Refrigerator, Washer
- Laundry features:Dryer, Washer
- Pool features:Association, In Ground, Pool
Parking
- Parking description:Driveway, Garage
- Garage:Yes
- Garage spaces:2
New listings near 13404 NW 13th Street
- New
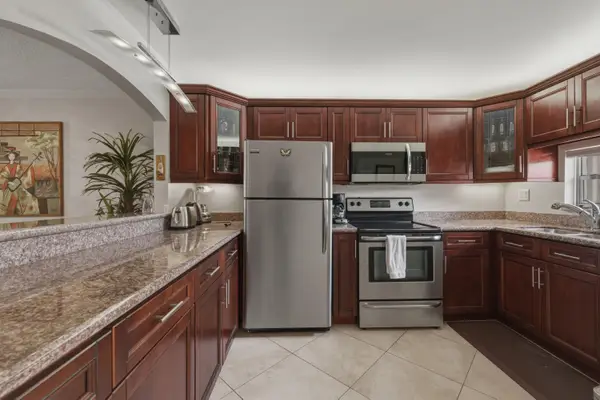 $168,000Active2 beds 2 baths1,170 sq. ft.
811 S Hollybrook Drive #202, Pembroke Pines, FL 33025
MLS# B26079850Listed by: FLORIDA PREMIER REALTY OF THE PALM BEACHES LLC - New
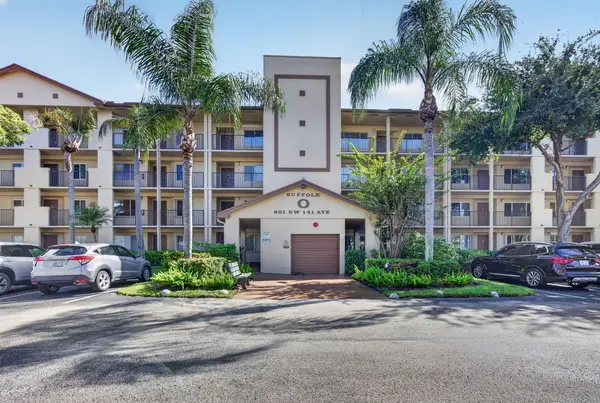 $140,000Active1 beds 2 baths1,056 sq. ft.
801 SW 141st Avenue #302O, Pembroke Pines, FL 33027
MLS# B26079771Listed by: CMV REALTY LLC - New
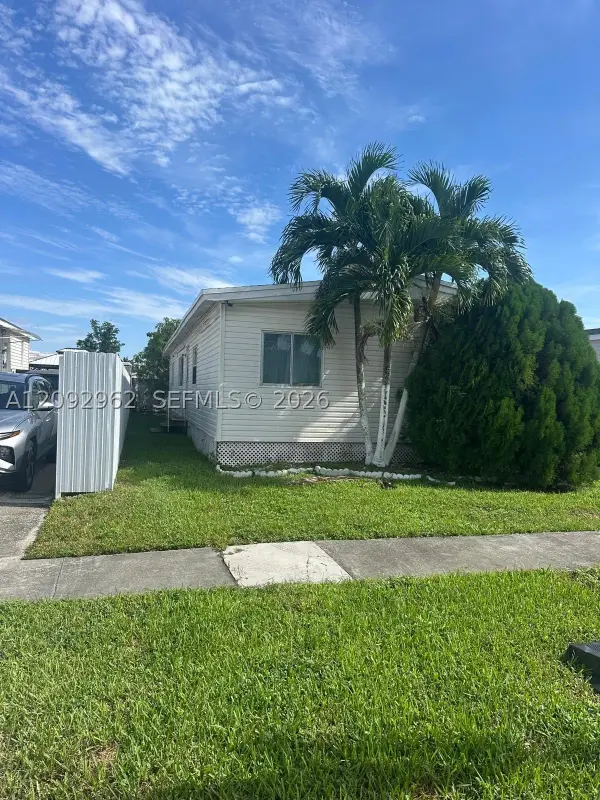 $300,000Active3 beds 2 baths1,374 sq. ft.
21551 NW 3rd Pl, Pembroke Pines, FL 33029
MLS# A12092962Listed by: RUEDA SIGNATURE REAL ESTATE - New
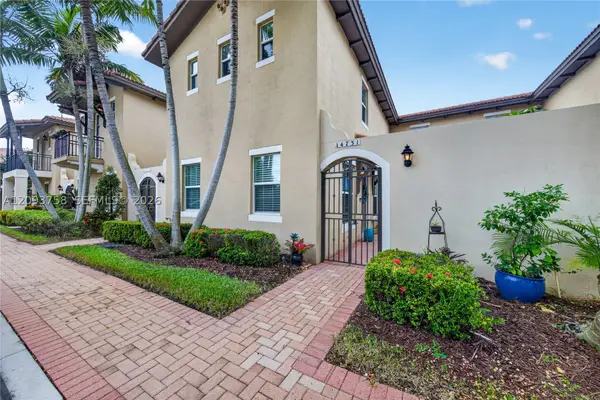 $559,000Active3 beds 3 baths2,320 sq. ft.
14731 SW 15th Ct, Pembroke Pines, FL 33027
MLS# A12093758Listed by: ONE SOTHEBY'S INTERNATIONAL REALTY - New
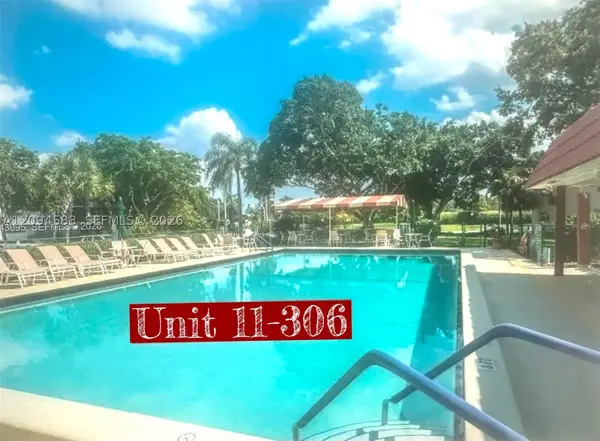 $164,999Active1 beds 2 baths900 sq. ft.
9410 N Hollybrook Lake Dr #306, Pembroke Pines, FL 33025
MLS# A12094583Listed by: FLORIDA REALTY FUSION CORP - Open Sat, 12 to 2pmNew
 $979,000Active5 beds 4 baths3,345 sq. ft.
13875 NW 20th St, Pembroke Pines, FL 33028
MLS# A12089653Listed by: KELLER WILLIAMS REALTY SW - New
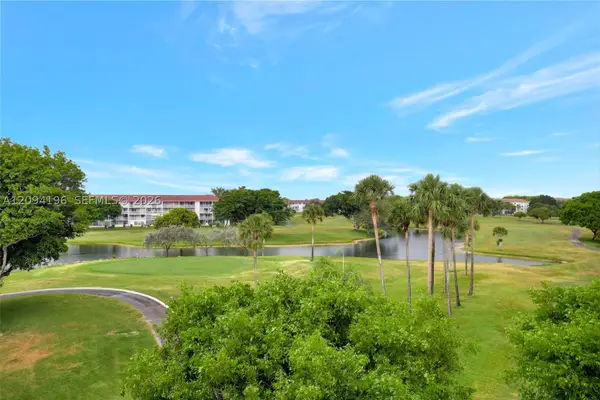 $159,000Active2 beds 2 baths1,044 sq. ft.
13475 SW 9th St #413A, Pembroke Pines, FL 33027
MLS# A12094196Listed by: SIGNATURE INTERNATIONAL REAL E - New
 $610,000Active3 beds 3 baths1,551 sq. ft.
8741 SW 10th St, Pembroke Pines, FL 33025
MLS# A12094271Listed by: EXP REALTY LLC - New
 $119,900Active2 beds 2 baths1,295 sq. ft.
1400 Saint Charles Place #608, Pembroke Pines, FL 33026
MLS# B26079346Listed by: JALMARK RLTY INC AT PEMBROKE - New
 $159,000Active1 beds 2 baths1,056 sq. ft.
800 SW 142nd Avenue #411N, Pembroke Pines, FL 33027
MLS# B26079209Listed by: SIGNATURE INTERNATIONAL REAL E


Protect your home and budget from life's surprises with an Assurant Home Warranty, backed by a partner that supports you through every step of homeownership. Explore Plans.
© 2026 Better Homes and Gardens Real Estate LLC. An Anywhere Real Estate company. All rights reserved. Better Homes and Gardens® Real Estate is a registered trademark owned by Meredith Operations Corporation, licensed to Better Homes and Gardens Real Estate LLC and used with permission. Better Homes and Gardens Real Estate LLC fully supports the principles of the Fair Housing Act and the Equal Opportunity Act. Listing information is deemed reliable but is not guaranteed accurate.
Each office is independently owned and operated.
Any services or products provided by third parties are not provided by, affiliated with or related to Better Homes and Gardens Real Estate LLC, or its affiliated companies.