
15782 NW 10th St, Pembroke Pines, FL 33028
Local realty services provided by:Better Homes and Gardens Real Estate Destinations
15782 NW 10th St,Pembroke Pines, FL 33028
$800,000
- 4 Beds
- 3 Baths
- - sq. ft.
- Single family
- Sold
Listed by: matthew weiner pa
Office: keller williams dedicated professionals954-533-7443
MLS#:A12026571
Source:SEFMLS
Sorry, we are unable to map this address
Price summary
- Price:$800,000
- Monthly HOA dues:$224
About this home
Welcome to your private waterfront retreat with both serene lake and resort-like pool views which create the perfect backdrop for your enjoyment and for entertaining. This 4 bedroom 2.5 bath pool home is meticulously maintained and has over 2,250 sq ft of living space with volume ceilings in the living room, wood floors throughout the first floor and staircase, and a modern kitchen renovated in 2021 with quartz countertops, white shaker cabinets, a large island, gold accents, and stainless steel appliances. The spacious primary suite features dual closets including a walk-in with custom built-ins. Primary bathroom has been tastefully updated with granite countertops, dual sinks, and an oversized shower with two shower heads. Big secondary bedrooms with ample closet space and custom built-ins. The half bath has also been tastefully remodeled. The backyard oasis is perfect for entertaining and includes a marble pool deck, pool, and tranquil lake views. AC replaced in 2018. Gated community with outstanding amenities including multiple pools, playgrounds, basketball courts, and more. Minutes to I-75 and close to restaurants, and shopping. HOA includes internet and painting of the exterior of the home every 5 years....
Contact an agent
Home facts
- Year built:1996
- Subdivision & Development:TOWNGATE
- Listing ID #:A12026571
- Updated:August 04, 2026 at 07:47 AM
Rooms and interior
- Bedrooms:4
- Total bathrooms:3
- Full bathrooms:2
- Half bathrooms:1
- Flooring:Hardwood, Vinyl, Wood
- Dining Description:Breakfast Bar, Family/Dining Room
- Bathrooms Description:Dual Sinks
- Kitchen Description:Dishwasher, Disposal, Electric Range, Microwave, Pantry, Refrigerator
- Bedroom Description:Stacked Bedrooms, Upper Level Primary, Walk-In Closets
Heating and cooling
- Cooling:Ceiling Fans, Central Air, Electric
- Heating:Central, Electric
- Central air:Yes
Structure and exterior
- Roof:Barrel
- Year built:1996
- Architectural Style:Detached, Two Story
- Construction Materials:Block
- Exterior Features:Fence, Patio, Storm Security Shutters
- Levels:2 Story
Schools
- Middle school:Walter C. Young
- Elementary school:Silver Palms
Utilities
- Water:Public
- Sewer:Public Sewer
Finances and disclosures
- Price:$800,000
- Tax amount:$5,003 (2025)
Features and amenities
- Appliances:Dishwasher, Disposal, Dryer, Electric Range, Electric Water Heater, Microwave, Refrigerator, Washer
- Laundry features:Dryer, Washer
- Amenities:Blinds, Closet Cabinetry, Gated Community, High Ceilings, Impact Glass Windows, Lighting, Pantry, Security Gate
- Pool features:Community, In Ground, Pool
Parking
- Parking description:Attached, Driveway, Garage, Garage Door Opener, Paver Block
- Garage:Yes
- Garage spaces:2
New listings near 15782 NW 10th St
- New
 $629,000Active3 beds 2 baths1,812 sq. ft.
6931 SW 2nd St, Pembroke Pines, FL 33023
MLS# A12064582Listed by: INTEREALTY EXCHANGE INC - New
 $780,000Active4 beds 3 baths2,655 sq. ft.
19334 NW 12th St, Pembroke Pines, FL 33029
MLS# A12062090Listed by: AVENEW BOUTIQUE CORP - New
 $340,000Active2 beds 2 baths880 sq. ft.
11554 NW 10th St #11554, Pembroke Pines, FL 33026
MLS# A12064120Listed by: WESTON INTERNATIONAL REALTY - Coming Soon
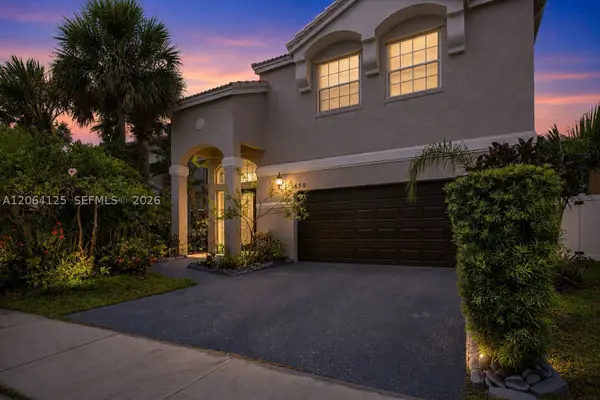 $695,000Coming Soon4 beds 3 baths
15650 NW 12th Ct, Pembroke Pines, FL 33028
MLS# A12064125Listed by: FATHOM REALTY FL, LLC - New
 $949,900Active4 beds 3 baths3,254 sq. ft.
Address Withheld By Seller, Pembroke Pines, FL 33027
MLS# B26059409Listed by: VANTASURE REALTY LLC - New
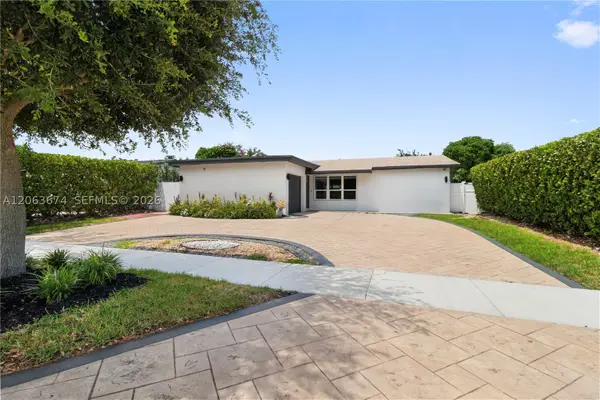 $755,000Active4 beds 2 baths1,411 sq. ft.
1150 N Douglas Rd, Pembroke Pines, FL 33024
MLS# A12063674Listed by: LIFESTYLE INTERNATIONAL REALTY - New
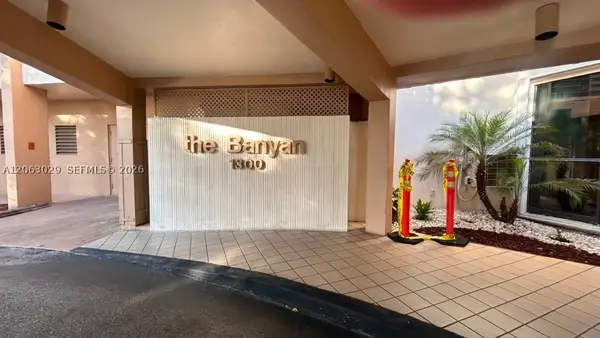 $190,000Active2 beds 2 baths980 sq. ft.
1300 Saint Charles Pl #202, Pembroke Pines, FL 33026
MLS# A12063029Listed by: ANCARA REAL ESTATE, LLC. - New
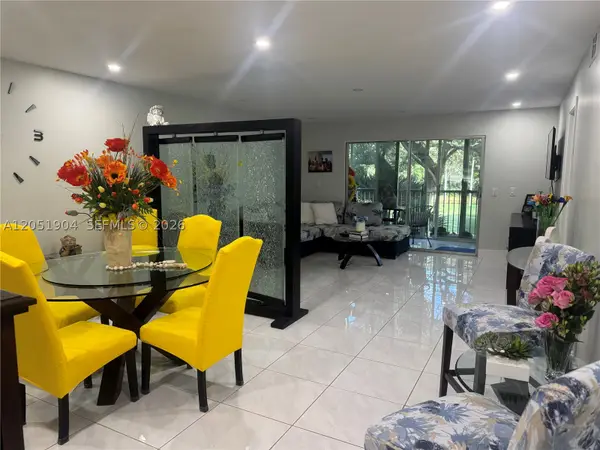 $255,500Active2 beds 2 baths1,192 sq. ft.
1011 SW 125th Ave #207M, Pembroke Pines, FL 33027
MLS# A12051904Listed by: HITCHCOCK REALTY, LLC - New
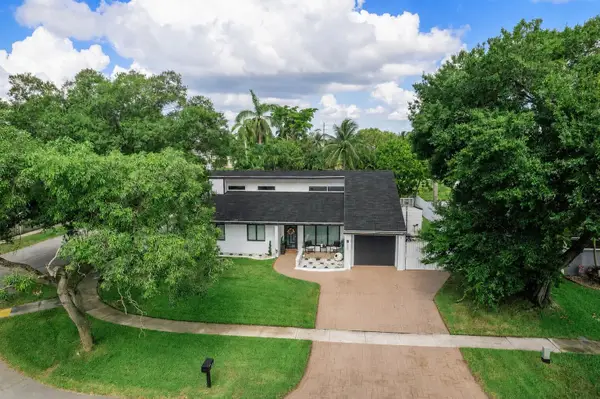 $698,900Active4 beds 3 baths1,964 sq. ft.
400 NW 98th Avenue, Pembroke Pines, FL 33024
MLS# B26059109Listed by: LPT REALTY, LLC - New
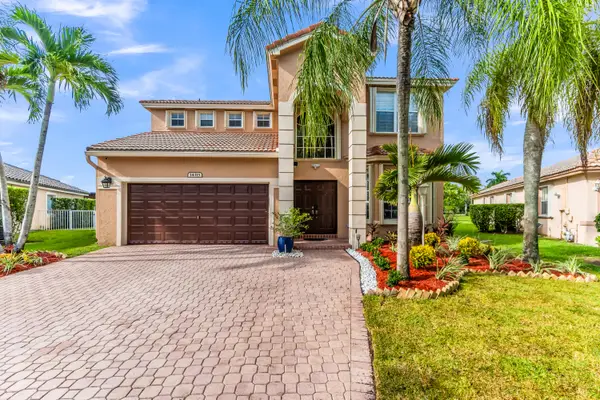 $1,065,000Active4 beds 3 baths2,618 sq. ft.
14315 NW 16th Court, Pembroke Pines, FL 33028
MLS# B26059119Listed by: CAMPBELL INVESTMENT REALTY INC


Protect your home and budget from life's surprises with an Assurant Home Warranty, backed by a partner that supports you through every step of homeownership. Explore Plans.
© 2026 Better Homes and Gardens Real Estate LLC. An Anywhere Real Estate company. All rights reserved. Better Homes and Gardens® Real Estate is a registered trademark owned by Meredith Operations Corporation, licensed to Better Homes and Gardens Real Estate LLC and used with permission. Better Homes and Gardens Real Estate LLC fully supports the principles of the Fair Housing Act and the Equal Opportunity Act. Listing information is deemed reliable but is not guaranteed accurate.
Each office is independently owned and operated.
Any services or products provided by third parties are not provided by, affiliated with or related to Better Homes and Gardens Real Estate LLC, or its affiliated companies.