
15799 NW 4th St, Pembroke Pines, FL 33028
Local realty services provided by:Better Homes and Gardens Real Estate Destinations
15799 NW 4th St,Pembroke Pines, FL 33028
$745,000
- 4 Beds
- 3 Baths
- - sq. ft.
- Single family
- Sold
Listed by: asmer monterrey
Office: monterrey realty group, inc.305-975-7195
MLS#:A12052326
Source:SEFMLS
Sorry, we are unable to map this address
Price summary
- Price:$745,000
- Monthly HOA dues:$250
About this home
Welcome to this stunning refreshed home in the highly sought-after, gated community of Governor's Run at Towngate! Boasting major recent upgrades, this move-in-ready gem features a brand-new modern roof (2025), fresh interior and exterior paint, and sleek new light fixtures throughout. The first floor is incredibly spacious, highlighted by an open layout and high ceilings that create a bright, inviting atmosphere. The heart of the home is a completely redesigned kitchen featuring stunning new countertops, a stylish new backsplash, a newly added center island, and brand-new appliances, flowing perfectly into the living areas.
Currently configured as a 3-bedroom, 2.5-bathroom home, the oversized primary bedroom features a connected study area that can effortlessly be converted back into a true 4th bedroom. Step outside to your relaxing patio oasis, complete with a new large exterior awning and a built-in outdoor kitchen—perfect for year-round entertaining. Residents enjoy a low HOA that includes cable and high-speed internet, plus access to an engaging clubhouse and community pool. Perfectly situated in western Pembroke Pines with easy access to major highways, top-rated schools, premier shopping, and dining....
Contact an agent
Home facts
- Year built:1998
- Subdivision & Development:PEMBROKE PINES REGIONAL
- Listing ID #:A12052326
- Updated:September 25, 2026 at 08:18 AM
Rooms and interior
- Bedrooms:4
- Total bathrooms:3
- Full bathrooms:2
- Half bathrooms:1
- Flooring:Hardwood, Tile, Wood
- Dining Description:Breakfast Area, Dining Area, Separate Formal Dining Room
- Bathrooms Description:Dual Sinks, Separate Shower
- Kitchen Description:Dishwasher, Electric Range, Kitchen Island, Microwave, Refrigerator
- Bedroom Description:Upper Level Primary, Walk-In Closets
Heating and cooling
- Cooling:Ceiling Fans, Central Air
- Heating:Central
- Central air:Yes
Structure and exterior
- Roof:Flat, Tile
- Year built:1998
- Lot Features:Sprinkler System
- Architectural Style:Detached, Two Story
- Construction Materials:Block
- Exterior Features:Fence, Outdoor Grill, Patio, Room For Pool, Storm Security Shutters
- Levels:2 Story
Schools
- Middle school:Walter C. Young
- Elementary school:Silver Palms
Utilities
- Water:Public
- Sewer:Public Sewer
Finances and disclosures
- Price:$745,000
- Tax amount:$4,187 (2025)
Features and amenities
- Appliances:Dishwasher, Electric Range, Microwave, Refrigerator
- Amenities:Closet Cabinetry, Security Gate
- Pool features:Community
Parking
- Parking description:Attached, Driveway, Garage, Guest
- Garage:Yes
- Garage spaces:2
New listings near 15799 NW 4th St
- Coming Soon
 $675,000Coming Soon3 beds 2 baths1,648 sq. ft.
18751 NW 24th Ct, Pembroke Pines, FL 33029
MLS# A12092468Listed by: RE/MAX SELECT GROUP - New
 $230,000Active1 beds 1 baths770 sq. ft.
211 SW 113th Way #211, Pembroke Pines, FL 33025
MLS# A12090083Listed by: TREXY INTERNATIONAL REALTY, INC - New
 $399,900Active3 beds 3 baths1,302 sq. ft.
1043 SW 113th Ter, Pembroke Pines, FL 33025
MLS# A12095131Listed by: KELLER WILLIAMS LEGACY - New
 $730,000Active4 beds 3 baths2,839 sq. ft.
492 NW 162nd Avenue Nw, Pembroke Pines, FL 33028
MLS# B26080300Listed by: LIFESTYLE INTERNATIONAL REALTY - Open Sat, 10am to 2pmNew
 $424,900Active2 beds 3 baths1,224 sq. ft.
1046 NW 107th Ave, Pembroke Pines, FL 33026
MLS# A12095313Listed by: HAPPY HOMES REALTY GROUP - New
 $160,000Active2 beds 2 baths1,082 sq. ft.
13105 SW 16th Ct #412L, Pembroke Pines, FL 33027
MLS# A12094833Listed by: LIFESTYLE INTERNATIONAL REALTY - New
 $895,000Active5 beds 3 baths3,155 sq. ft.
1021 NW 185th Ave, Pembroke Pines, FL 33029
MLS# A12094927Listed by: RELATED GENERAL REALTY, LLC. - New
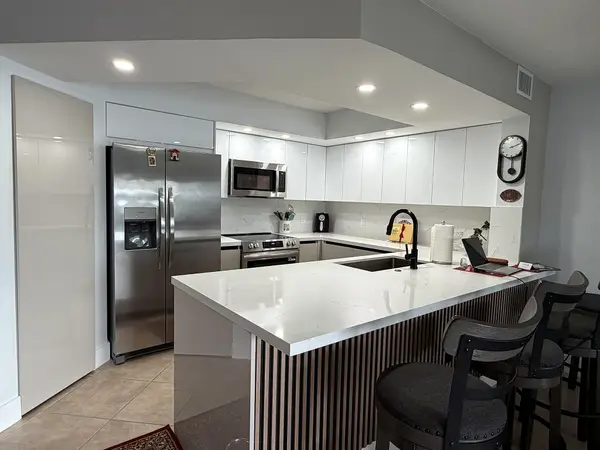 $209,900Active1 beds 2 baths1,056 sq. ft.
13705 SW 12th Street #311B, Pembroke Pines, FL 33027
MLS# B26080182Listed by: UNITED REALTY GROUP INC - New
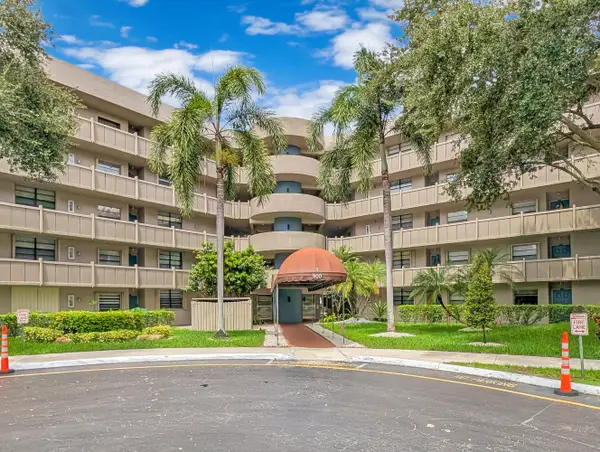 $129,900Active1 beds 2 baths773 sq. ft.
900 Colony Point Circle #205, Pembroke Pines, FL 33026
MLS# B26079889Listed by: CENTURY 21 GLOBAL CONNECTIONS - New
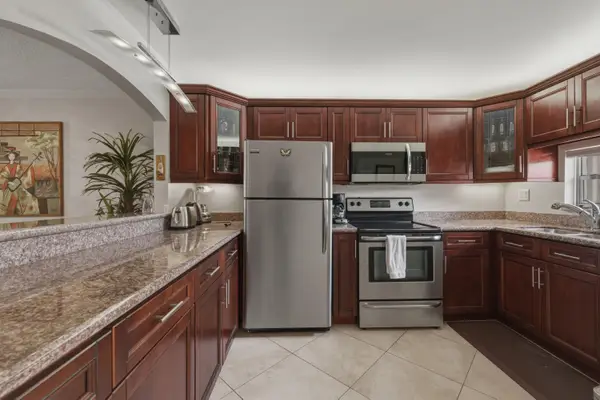 $168,000Active2 beds 2 baths1,170 sq. ft.
811 S Hollybrook Drive #202, Pembroke Pines, FL 33025
MLS# B26079850Listed by: FLORIDA PREMIER REALTY OF THE PALM BEACHES LLC


Protect your home and budget from life's surprises with an Assurant Home Warranty, backed by a partner that supports you through every step of homeownership. Explore Plans.
© 2026 Better Homes and Gardens Real Estate LLC. An Anywhere Real Estate company. All rights reserved. Better Homes and Gardens® Real Estate is a registered trademark owned by Meredith Operations Corporation, licensed to Better Homes and Gardens Real Estate LLC and used with permission. Better Homes and Gardens Real Estate LLC fully supports the principles of the Fair Housing Act and the Equal Opportunity Act. Listing information is deemed reliable but is not guaranteed accurate.
Each office is independently owned and operated.
Any services or products provided by third parties are not provided by, affiliated with or related to Better Homes and Gardens Real Estate LLC, or its affiliated companies.