
16561 NW 9th Street, Pembroke Pines, FL 33028
Local realty services provided by:Better Homes and Gardens Real Estate Florida 1st
Listed by: michael mcgee
Office: mainstay brokerage llc.
MLS#:B26097131
Source:RMLS
Price summary
- Price:$639,900
- Price per sq. ft.:$325.32
- Monthly HOA dues:$278
About this home
Welcome to this single-story home in the gated Spring Valley community of Pembroke Pines! Featuring 3 bedrooms and 2 bathrooms, this freshly painted home offers high ceilings, natural light, and tile flooring throughout. The eat-in kitchen features granite countertops, stainless steel appliances, a center island, and ample cabinet space. The primary suite includes a walk-in closet, soaking tub, and separate shower. Enjoy the fenced backyard and patio, perfect for relaxing or entertaining. Additional highlights include a two-car garage and community amenities such as a pool, tennis and pickleball courts, basketball courts, and playground. Conveniently located near shopping, dining, parks, and I-75. Schedule your showing today!
Contact an agent
Home facts
- Year built:1995
- Subdivision & Development:WESTFORK I PLAT
- Listing ID #:B26097131
- Added:1 day(s) ago
- Updated:November 07, 2026 at 02:34 PM
Rooms and interior
- Bedrooms:3
- Total bathrooms:2
- Full bathrooms:2
- Flooring:Tile
- Kitchen Description:Dishwasher, Disposal, Microwave, Refrigerator
- Living area:1,747 sq. ft.
Heating and cooling
- Cooling:Ceiling Fans, Central Air
- Heating:Central
- Central air:Yes
Structure and exterior
- Roof:Tile
- Year built:1995
- Building area:1,747 sq. ft.
- Architectural Style:Traditional
- Construction Materials:Block, Stucco
- Foundation Description:Slab
- Levels:1 Story
Schools
- High school:Charles W. Flanagan
- Middle school:Walter C. Young
- Elementary school:Silver Palms
Utilities
- Water:Public
- Sewer:Public Sewer
Finances and disclosures
- Price:$639,900
- Price per sq. ft.:$325.32
- Tax amount:$11,052 (2025)
Features and amenities
- Appliances:Dishwasher, Disposal, Microwave, Refrigerator
- Laundry features:Common Area
- Pool features:Association, Pool
Parking
- Total parking spaces:4
- Parking description:Garage
- Garage:Yes
- Garage spaces:2
New listings near 16561 NW 9th Street
- Coming Soon
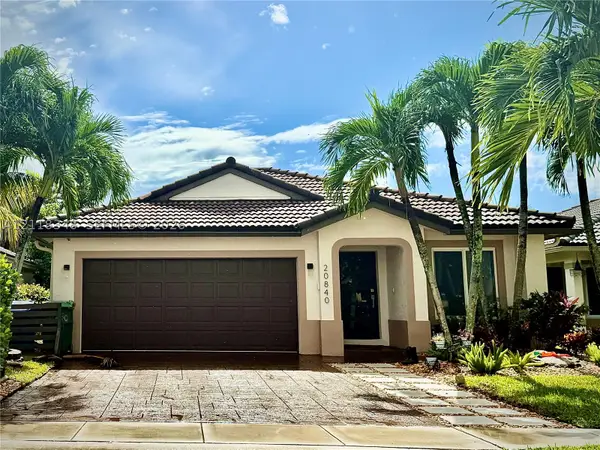 $639,999Coming Soon3 beds 2 baths1,667 sq. ft.
20840 NW 18th St, Pembroke Pines, FL 33029
MLS# A12118348Listed by: STRATWELL, LLC - New
 $549,900Active3 beds 2 baths1,568 sq. ft.
18451 NW 22nd St, Pembroke Pines, FL 33029
MLS# A12119171Listed by: POTENTIAL PROPERTY GROUP - New
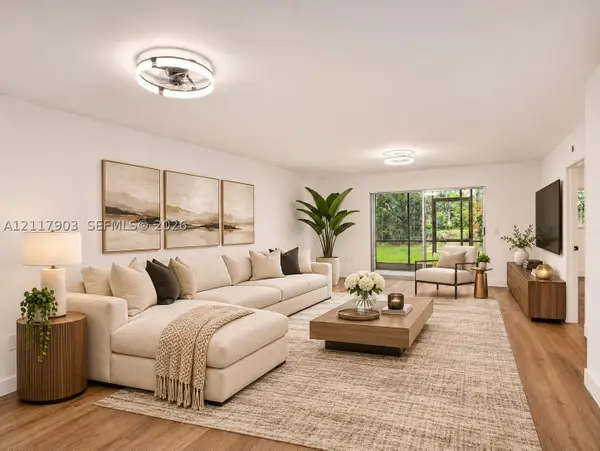 $269,000Active2 beds 2 baths1,207 sq. ft.
800 SW 142nd Ave #108N, Pembroke Pines, FL 33027
MLS# A12117903Listed by: COMPASS FLORIDA, LLC - New
 $375,000Active2 beds 3 baths1,024 sq. ft.
228 SW 122nd Ter, Pembroke Pines, FL 33025
MLS# A12119205Listed by: CRANELUXE - New
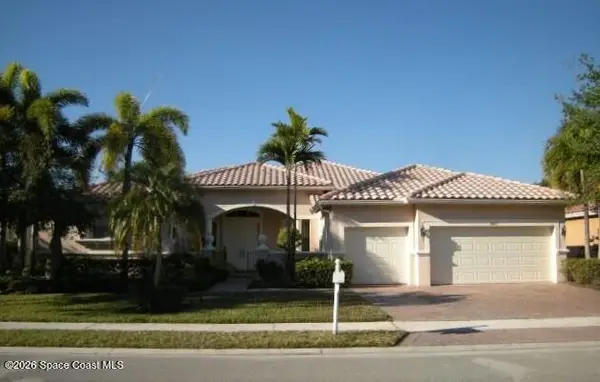 $5,000Active5 beds 4 baths2,819 sq. ft.
18643 SW 12th Street, Pembroke Pines, FL 33029
MLS# 1091701Listed by: JAMIE L BOONE LLC - New
 $1,025,000Active5 beds 3 baths2,462 sq. ft.
Address Withheld By Seller, Pembroke Pines, FL 33029
MLS# A12119180Listed by: KELLER WILLIAMS REALTY SW - New
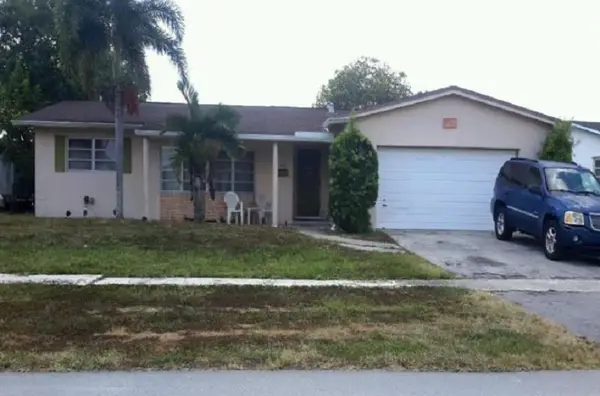 $5,000Active3 beds 2 baths1,939 sq. ft.
1950 NW 82nd Terrace, Other Florida, FL 33024
MLS# 406838Listed by: JAMIE L BOONE LLC - New
 $959,000Active4 beds 4 baths2,792 sq. ft.
11824 SW 13th Ct, Pembroke Pines, FL 33025
MLS# A12118901Listed by: KELLER WILLIAMS REALTY INTERNATIONAL LIFESTYLES - New
 $930,000Active4 beds 2 baths2,532 sq. ft.
20280 NW 2nd St, Pembroke Pines, FL 33029
MLS# A12119054Listed by: BEYCOME OF FLORIDA LLC


Protect your home and budget from life's surprises with an Assurant Home Warranty, backed by a partner that supports you through every step of homeownership. Explore Plans.
© 2026 Better Homes and Gardens Real Estate LLC. An Anywhere Real Estate company. All rights reserved. Better Homes and Gardens® Real Estate is a registered trademark owned by Meredith Operations Corporation, licensed to Better Homes and Gardens Real Estate LLC and used with permission. Better Homes and Gardens Real Estate LLC fully supports the principles of the Fair Housing Act and the Equal Opportunity Act. Listing information is deemed reliable but is not guaranteed accurate.
Each office is independently owned and operated.
Any services or products provided by third parties are not provided by, affiliated with or related to Better Homes and Gardens Real Estate LLC, or its affiliated companies.