
17621 SW 4th Ct, Pembroke Pines, FL 33029
Local realty services provided by:Better Homes and Gardens Real Estate Destinations
Listed by: patty da silva
Office: green realty properties inc.954-399-0356
MLS#:A12105065
Source:SEFMLS
Price summary
- Price:$650,000
- Price per sq. ft.:$338.89
- Monthly HOA dues:$238
About this home
Beautiful waterfront single story 4 bed, 2 bath home in Tiffany Cove at Silver Lakes with a February 2024 roof and impact windows. Vaulted ceilings, recessed lighting and natural light enhance the open living and dining areas, while the family room overlooks the garden. Generous kitchen features wood cabinetry, granite countertops and backsplash, center island, built in wall oven and microwave, and 2024 Samsung smart refrigerator and dishwasher. Spacious primary suite offers a tray ceiling, custom walk in closet and renovated bath with double vanity, oversized frameless shower and separate soaking tub. Three additional bedrooms include one designed as an office with extensive built ins. Updated secondary bath and interior laundry. Mature tropical landscaping and expansive paver patios create private garden retreat with areas for dining and relaxing beneath a shade canopy, a fabulous built in brick barbecue and serene water views. Finished two car garage with cabinetry, epoxy flooring and hurricane rated garage door with smart opener, camera and battery backup. Improvements include new interior and exterior electrical panels with surge protection and generator connection, upgraded electrical service, 2024 WiFi irrigation pump, Cat 5 connections and Blue Stream fiber optic service. Enjoy Tiffany Cove’s pool and Silver Lakes recreation, including playgrounds, tennis, basketball and fields, near parks, shopping and dining, with easy access to I 75 and US 27. No rentals allowed....
Contact an agent
Home facts
- Year built:1994
- Subdivision & Development:SILVER LAKES AT PEMBROKE
- Listing ID #:A12105065
- Updated:October 31, 2026 at 09:59 AM
Rooms and interior
- Bedrooms:4
- Total bathrooms:2
- Full bathrooms:2
- Flooring:Tile
- Dining Description:Breakfast Bar, Living/Dining Room
- Bathrooms Description:Separate Shower
- Kitchen Description:Dishwasher, Electric Range, Microwave, Refrigerator, Self Cleaning Oven
- Bedroom Description:Walk-In Closets
- Living area:1,510 sq. ft.
Heating and cooling
- Cooling:Ceiling Fans, Electric
- Heating:Electric
Structure and exterior
- Roof:Spanish Tile
- Year built:1994
- Building area:1,510 sq. ft.
- Lot area:0.12 Acres
- Lot Features:Flood Zone, Sprinkler System
- Architectural Style:Detached, One Story
- Construction Materials:Block
- Exterior Features:Open, Outdoor Grill, Patio, Porch, Security High Impact Doors, Storm Security Shutters
- Levels:1 Story
Schools
- High school:Everglades
- Middle school:Glades
- Elementary school:Silver Lakes Elem
Utilities
- Water:Public
- Sewer:Public Sewer
Finances and disclosures
- Price:$650,000
- Price per sq. ft.:$338.89
- Tax amount:$3,076 (2025)
Features and amenities
- Appliances:Dishwasher, Dryer, Electric Range, Microwave, Refrigerator, Self Cleaning Oven, Washer
- Laundry features:Dryer, Washer
- Amenities:Closet Cabinetry, Impact Glass Windows
- Pool features:Community
Parking
- Parking description:Attached, Driveway, Garage
- Garage:Yes
- Garage spaces:2
New listings near 17621 SW 4th Ct
- New
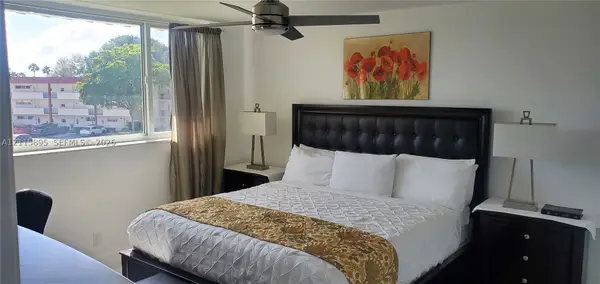 $244,900Active2 beds 2 baths1,170 sq. ft.
9720 S Hollybrook Lake Dr #303, Pembroke Pines, FL 33025
MLS# A12115895Listed by: META QUEST REALTY LLC - New
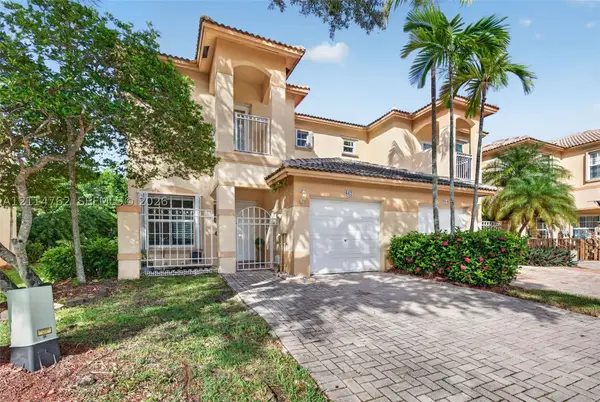 $530,000Active3 beds 3 baths1,442 sq. ft.
662 NW 170th Ter, Pembroke Pines, FL 33028
MLS# A12114762Listed by: WRA BUSINESS & REAL ESTATE - New
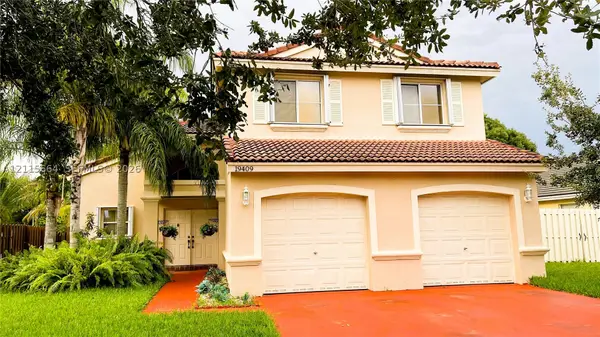 $750,000Active4 beds 3 baths2,078 sq. ft.
19409 NW 24th Pl, Pembroke Pines, FL 33029
MLS# A12115664Listed by: EXCEPTIONAL MIAMI REALTY, INC. - New
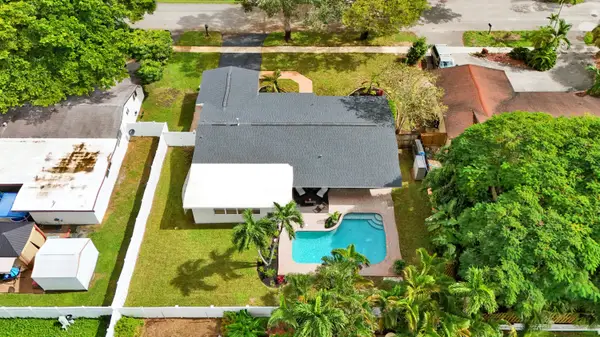 $649,900Active3 beds 2 baths1,606 sq. ft.
2000 NW 117th Terrace, Pembroke Pines, FL 33026
MLS# B26094707Listed by: AAA REALTY GROUP INC - New
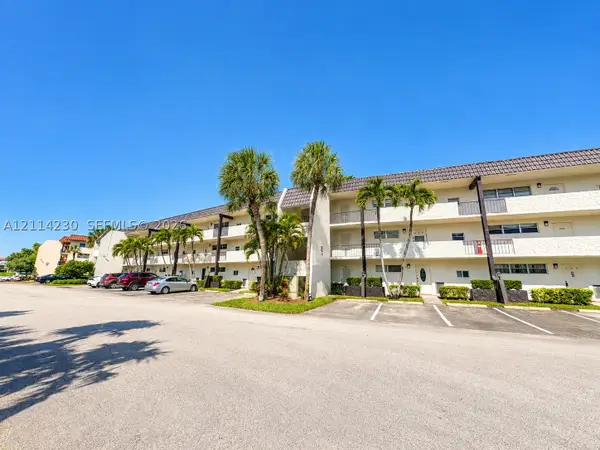 $98,995Active2 beds 2 baths900 sq. ft.
671 S Hollybrook Dr #206, Pembroke Pines, FL 33025
MLS# A12114230Listed by: RE/MAX SELECT GROUP - New
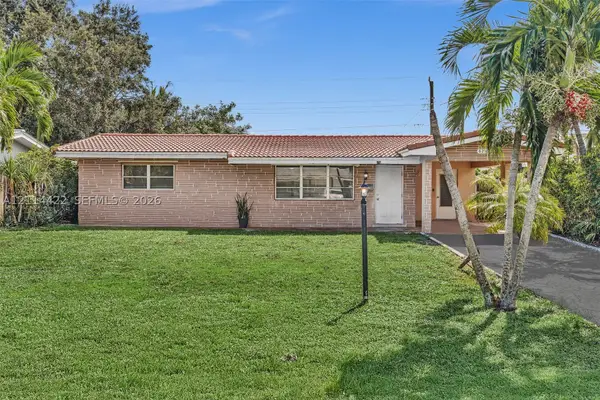 $487,921Active2 beds 1 baths1,172 sq. ft.
8250 NW 11th Ct, Pembroke Pines, FL 33024
MLS# A12114422Listed by: CENTURY 21 INTEGRA - New
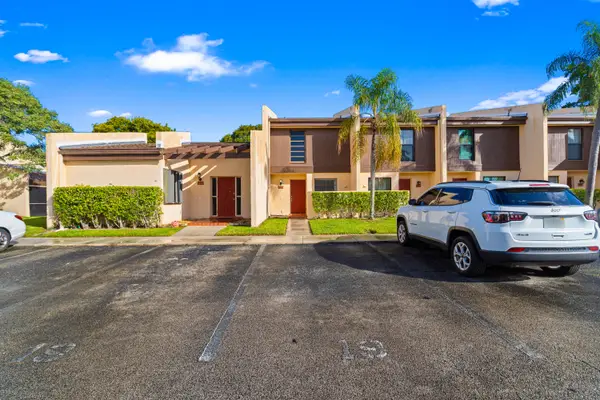 $319,900Active2 beds 3 baths1,214 sq. ft.
9925 NW 10th Street #19, Pembroke Pines, FL 33024
MLS# B26094494Listed by: RE/MAX SELECT GROUP - New
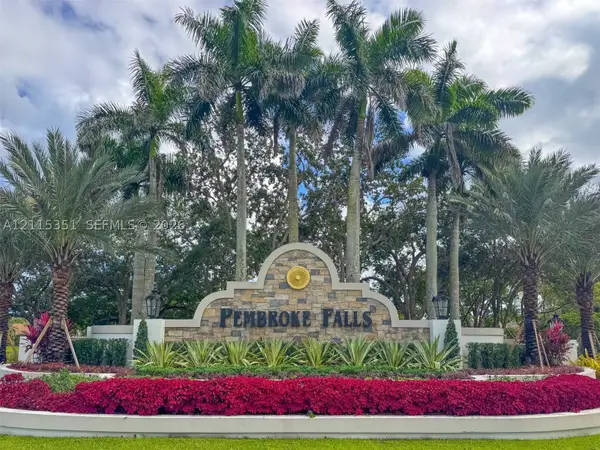 $975,000Active4 beds 3 baths2,829 sq. ft.
13845 NW 20th St, Pembroke Pines, FL 33028
MLS# A12115351Listed by: CONNIE COOPER REALTY, INC. - New
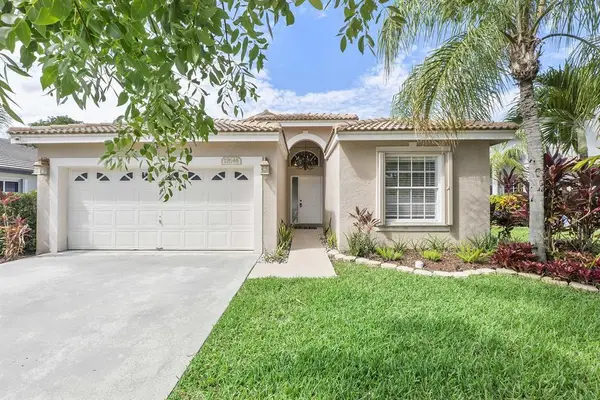 $875,000Active5 beds 2 baths2,099 sq. ft.
17646 SW 10th Street, Pembroke Pines, FL 33029
MLS# B26094428Listed by: UNITED REALTY GROUP INC - New
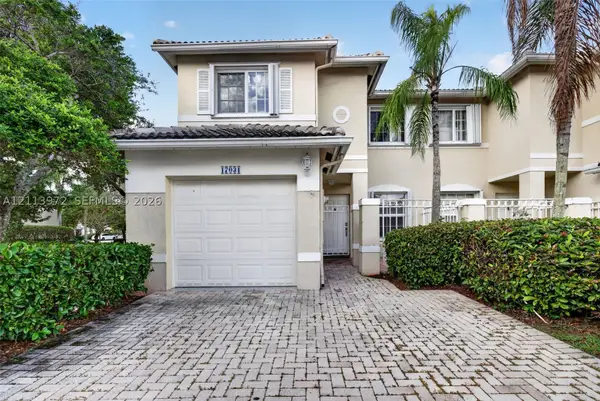 $514,900Active3 beds 3 baths1,513 sq. ft.
17031 NW 22nd St, Pembroke Pines, FL 33028
MLS# A12113972Listed by: CANVAS REAL ESTATE


Protect your home and budget from life's surprises with an Assurant Home Warranty, backed by a partner that supports you through every step of homeownership. Explore Plans.
© 2026 Better Homes and Gardens Real Estate LLC. An Anywhere Real Estate company. All rights reserved. Better Homes and Gardens® Real Estate is a registered trademark owned by Meredith Operations Corporation, licensed to Better Homes and Gardens Real Estate LLC and used with permission. Better Homes and Gardens Real Estate LLC fully supports the principles of the Fair Housing Act and the Equal Opportunity Act. Listing information is deemed reliable but is not guaranteed accurate.
Each office is independently owned and operated.
Any services or products provided by third parties are not provided by, affiliated with or related to Better Homes and Gardens Real Estate LLC, or its affiliated companies.