
1828 NW 79th Way Nw, Pembroke Pines, FL 33024
Local realty services provided by:Better Homes and Gardens Real Estate Florida 1st
Listed by: ali rigaud
Office: the keyes company
MLS#:B26061451
Source:RMLS
Price summary
- Price:$469,000
- Price per sq. ft.:$297.21
- Monthly HOA dues:$350
About this home
Welcome to this charming 3-bedroom, 2-bathroom villa in Walnut Creek Townhomes, located in Pembroke Pines, Florida. This thoughtfully designed single-story residence offers 1,348 square feet of finished living space, providing comfortable accommodations for various lifestyles. The open floor plan maximizes functionality across the well-appointed rooms, while the attached one-car garage offers convenient parking and storage solutions. This villa combines practical design with accessible single-level living, making it an excellent choice for those seeking a low-maintenance home in an established community. Discover the potential of this property at Walnut Creek Townhomes today.
Contact an agent
Home facts
- Year built:2001
- Subdivision & Development:WALNUT CREEK TOWNHOMES
- Listing ID #:B26061451
- Added:38 day(s) ago
- Updated:September 14, 2026 at 03:17 PM
Rooms and interior
- Bedrooms:3
- Total bathrooms:2
- Full bathrooms:2
- Flooring:Tile, Wood
- Kitchen Description:Dishwasher, Disposal, Microwave, Refrigerator
- Living area:1,348 sq. ft.
Heating and cooling
- Cooling:Central Air, Electric
- Heating:Central
- Central air:Yes
Structure and exterior
- Roof:Spanish Tile, Tile
- Year built:2001
- Building area:1,348 sq. ft.
- Construction Materials:Block, Stucco
- Exterior Features:Porch, Screened
- Foundation Description:Slab
- Levels:1 Story
Schools
- High school:McArthur
- Middle school:Driftwood
- Elementary school:Sheridan Park
Utilities
- Water:Public, Water Available
- Sewer:Public Sewer
Finances and disclosures
- Price:$469,000
- Price per sq. ft.:$297.21
- Tax amount:$10,833 (2025)
Features and amenities
- Appliances:Dishwasher, Disposal, Dryer, Microwave, Refrigerator, Washer
- Laundry features:Dryer, Washer
- Pool features:Association, Pool
Parking
- Total parking spaces:2
- Parking description:Driveway, Garage, Garage Door Opener
- Garage:Yes
- Garage spaces:1
New listings near 1828 NW 79th Way Nw
- Coming Soon
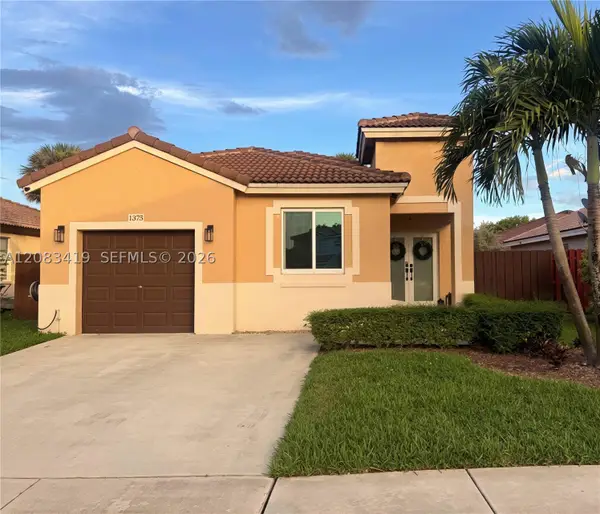 $615,000Coming Soon3 beds 2 baths1,363 sq. ft.
1375 SW 105th Ave, Pembroke Pines, FL 33025
MLS# A12083419Listed by: UNITED REALTY GROUP INC. - Coming Soon
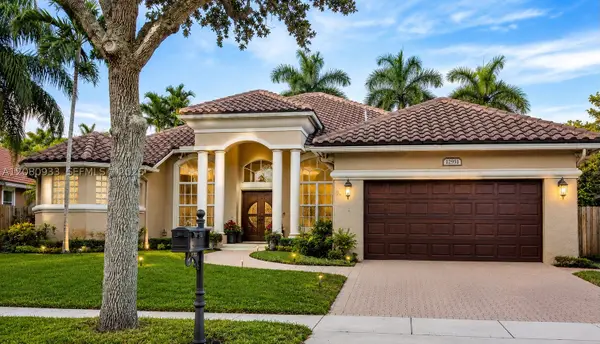 $989,900Coming Soon4 beds 3 baths2,829 sq. ft.
12951 NW 23rd St, Pembroke Pines, FL 33028
MLS# A12080933Listed by: RELATED GENERAL REALTY, LLC. - New
 $325,000Active2 beds 2 baths1,048 sq. ft.
928 SW 147th Ave #2906, Pembroke Pines, FL 33027
MLS# A12088516Listed by: JB REALTY HOMES & LOANS - New
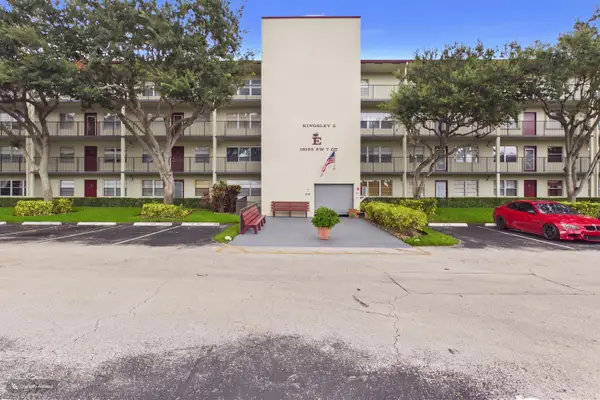 $150,000Active1 beds 2 baths811 sq. ft.
13155 SW 7th Court #103E, Pembroke Pines, FL 33027
MLS# B26075828Listed by: LPT REALTY, LLC - New
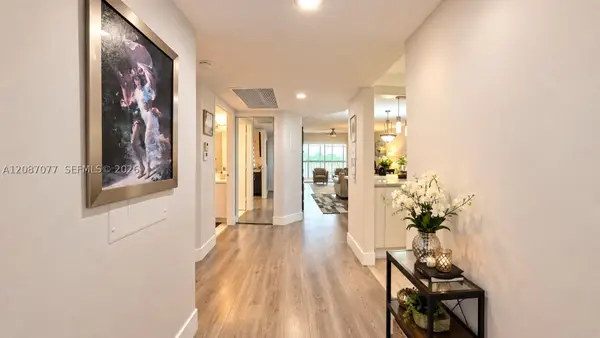 $219,000Active2 beds 2 baths1,207 sq. ft.
1400 SW 137th Ave #305F, Pembroke Pines, FL 33027
MLS# A12087077Listed by: THE FIRM - New
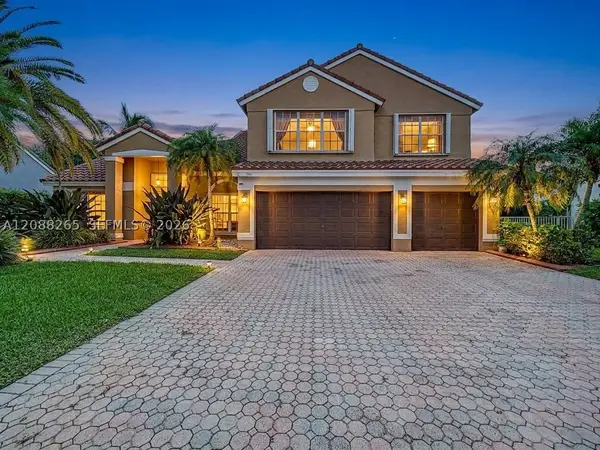 $935,000Active5 beds 3 baths3,215 sq. ft.
1342 NW 195th Ave, Pembroke Pines, FL 33029
MLS# A12088265Listed by: KELLER WILLIAMS EAGLE REALTY - New
 $180,000Active2 beds 2 baths1,170 sq. ft.
9410 N Hollybrook Lake Drive #302, Pembroke Pines, FL 33025
MLS# B26075673Listed by: UNITED REALTY GROUP, INC - New
 $429,000Active3 beds 1 baths1,220 sq. ft.
371 SW 67th Ter, Pembroke Pines, FL 33023
MLS# A12088151Listed by: THE KEYES COMPANY - New
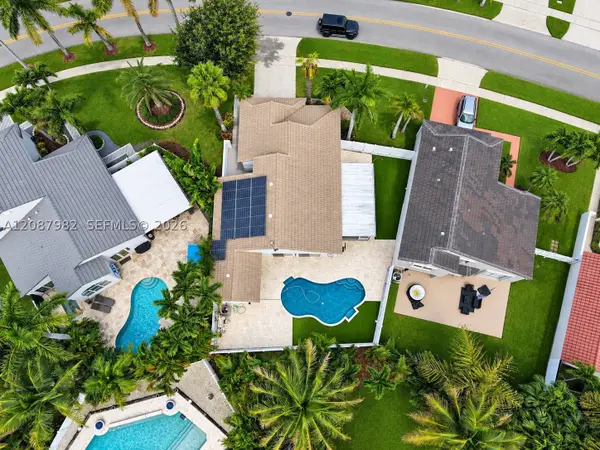 $699,900Active3 beds 2 baths1,577 sq. ft.
17542 NW 12th St, Pembroke Pines, FL 33029
MLS# A12087982Listed by: REALTY ONE GROUP EVOLUTION - New
 $275,000Active2 beds 2 baths854 sq. ft.
1971 NW 96th Ter #9K, Pembroke Pines, FL 33024
MLS# A12088062Listed by: MIAMI REALTY DREAMS INC.


Protect your home and budget from life's surprises with an Assurant Home Warranty, backed by a partner that supports you through every step of homeownership. Explore Plans.
© 2026 Better Homes and Gardens Real Estate LLC. An Anywhere Real Estate company. All rights reserved. Better Homes and Gardens® Real Estate is a registered trademark owned by Meredith Operations Corporation, licensed to Better Homes and Gardens Real Estate LLC and used with permission. Better Homes and Gardens Real Estate LLC fully supports the principles of the Fair Housing Act and the Equal Opportunity Act. Listing information is deemed reliable but is not guaranteed accurate.
Each office is independently owned and operated.
Any services or products provided by third parties are not provided by, affiliated with or related to Better Homes and Gardens Real Estate LLC, or its affiliated companies.