
18341 NW 10th St, Pembroke Pines, FL 33029
Local realty services provided by:Better Homes and Gardens Real Estate Destinations
Listed by: jorge ferreira
Office: united realty group inc954-639-7287
MLS#:A11999202
Source:SEFMLS
Price summary
- Price:$894,900
- Price per sq. ft.:$258.27
- Monthly HOA dues:$201.67
About this home
This large four-bedroom, 3 bath home, plus loft, (see floor plan) is very spacious. This gorgeous home has so much to offer starting with an open floor plan, large living room dining room combination, family room with vaulted ceiling, modern kitchen, and breakfast nook. It is completely surrounded by a PVC Fence and two PVC gates Additionally, this home comes with newer roof (Nov 22), hurricane shutters, large kitchen with plenty of countertop space, two pantries, large laundry room with slop sink, closet and washer and dryer.
The 3-car garage has a widened driveway that accommodates parking spaces for 8 cars. The Silver Lakes community, offers the finest A rated schools, a community pool, volleyball, playground and so much more with truly beautiful and pristine natural surroundings for outdoor activities. Located within walking distance to Publix, Walmart, Walgreen's, LA fitness and more. This exceptional value home won’t last long! Don’t miss this opportunity.
Contact an agent
Home facts
- Year built:1992
- Subdivision & Development:SILVER LAKES AT PEMBROKE
- Listing ID #:A11999202
- Updated:August 02, 2026 at 09:54 AM
Rooms and interior
- Bedrooms:4
- Total bathrooms:3
- Full bathrooms:3
- Flooring:Vinyl
- Bathrooms Description:Garden Tub/Roman Tub
- Kitchen Description:Dishwasher, Electric Range, Microwave
- Bedroom Description:Main Level Primary, Walk-In Closets
- Living area:2,568 sq. ft.
Heating and cooling
- Cooling:Central Air, Electric
- Heating:Central, Electric
- Central air:Yes
Structure and exterior
- Roof:Concrete
- Year built:1992
- Building area:2,568 sq. ft.
- Lot area:0.18 Acres
- Architectural Style:Detached, Two Story
- Construction Materials:Block
- Exterior Features:Patio
- Levels:2 Story
Schools
- High school:West Broward
- Middle school:Silver Trail
- Elementary school:Panther Run
Utilities
- Water:Public
- Sewer:Public Sewer
Finances and disclosures
- Price:$894,900
- Price per sq. ft.:$258.27
- Tax amount:$4,541 (2025)
Features and amenities
- Appliances:Dishwasher, Dryer, Electric Range, Electric Water Heater, Microwave, Washer
- Laundry features:Dryer, Laundry Tub, Washer
- Amenities:Smoke Detectors, Vaulted Ceilings
- Pool features:Community
Parking
- Parking description:Attached, Driveway, Garage, Garage Door Opener
- Garage:Yes
- Garage spaces:3
New listings near 18341 NW 10th St
- New
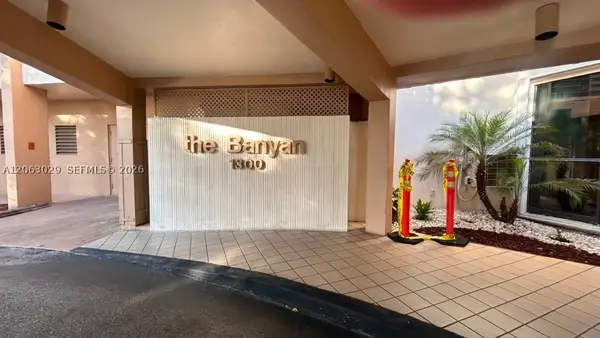 $190,000Active2 beds 2 baths980 sq. ft.
1300 Saint Charles Pl #202, Pembroke Pines, FL 33026
MLS# A12063029Listed by: ANCARA REAL ESTATE, LLC. - New
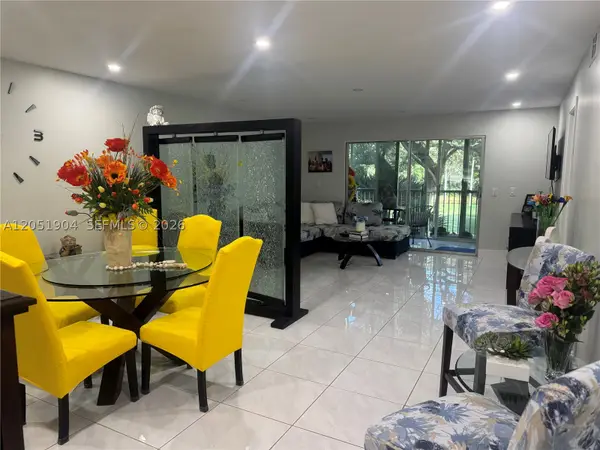 $255,500Active2 beds 2 baths1,192 sq. ft.
1011 SW 125th Ave #207M, Pembroke Pines, FL 33027
MLS# A12051904Listed by: HITCHCOCK REALTY, LLC - New
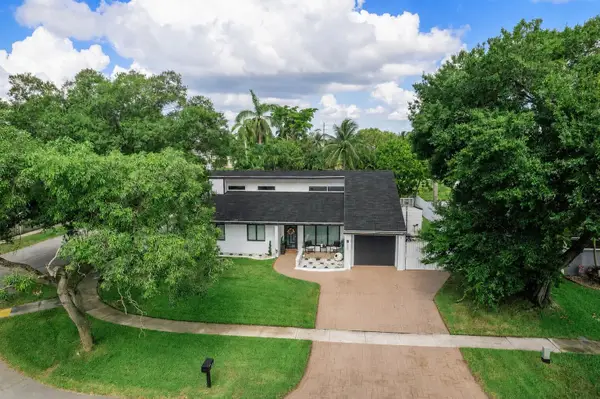 $698,900Active4 beds 3 baths1,964 sq. ft.
400 NW 98th Avenue, Pembroke Pines, FL 33024
MLS# B26059109Listed by: LPT REALTY, LLC - New
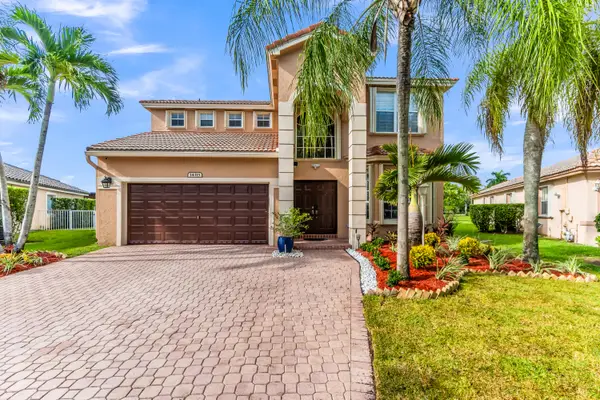 $1,065,000Active4 beds 3 baths2,618 sq. ft.
14315 NW 16th Court, Pembroke Pines, FL 33028
MLS# B26059119Listed by: CAMPBELL INVESTMENT REALTY INC - New
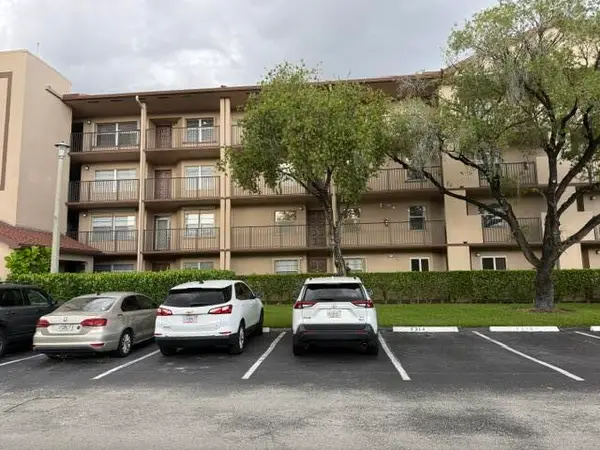 $99,900Active1 beds 1 baths525 sq. ft.
13455 SW 16th Court #212F, Pembroke Pines, FL 33027
MLS# B26059051Listed by: I DEAL REAL ESTATE INC - New
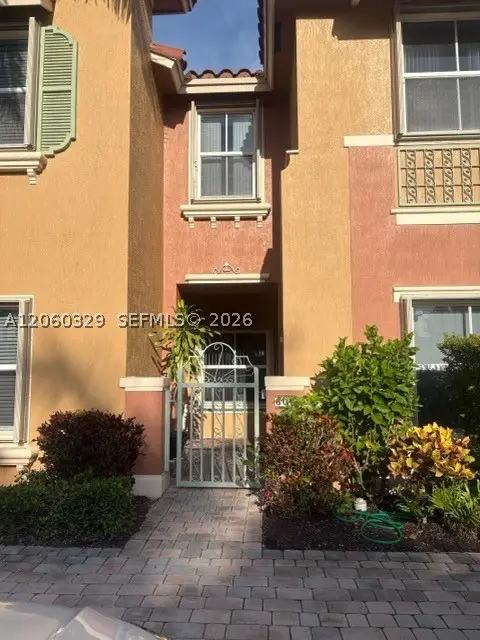 $460,000Active3 beds 3 baths1,747 sq. ft.
806 SW 143rd Ter, Pembroke Pines, FL 33027
MLS# A12060329Listed by: MY REALTY GROUP, LLC. - New
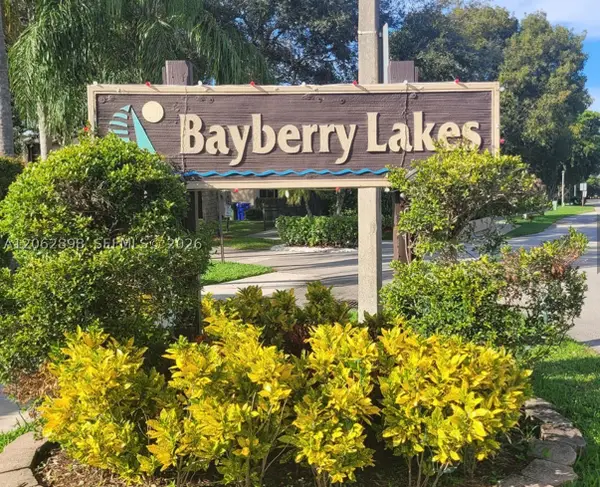 $445,000Active2 beds 3 baths1,542 sq. ft.
2041 Bayberry Dr, Pembroke Pines, FL 33024
MLS# A12062898Listed by: CANVAS REAL ESTATE - New
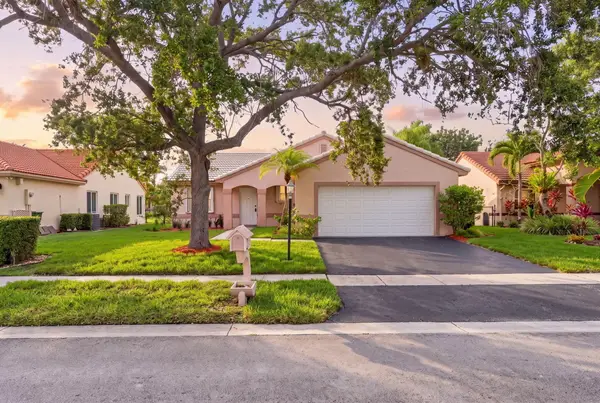 $650,000Active3 beds 2 baths1,632 sq. ft.
18871 NW 2nd Street, Pembroke Pines, FL 33029
MLS# B26058946Listed by: PREMIER ASSOCIATES REALTY LLC - New
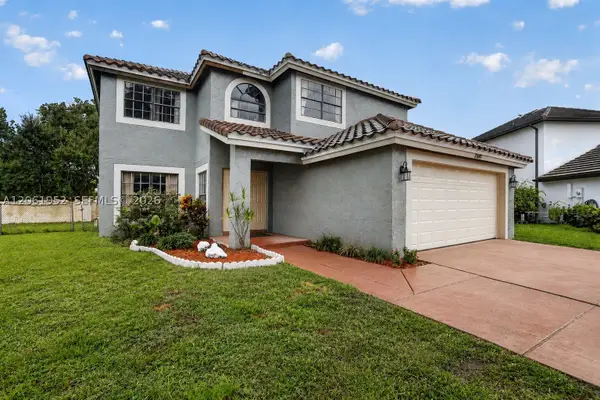 $650,000Active4 beds 3 baths2,276 sq. ft.
1580 SW 87th Ter, Pembroke Pines, FL 33025
MLS# A12061952Listed by: KELLER WILLIAMS DEDICATED PROFESSIONALS - New
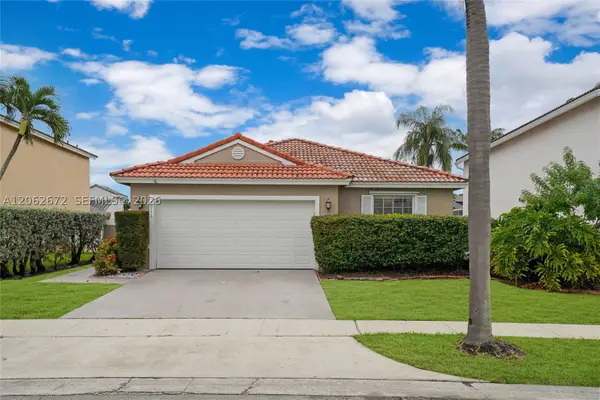 $619,900Active3 beds 2 baths1,624 sq. ft.
18946 NW 10th St, Pembroke Pines, FL 33029
MLS# A12062672Listed by: STRATWELL, LLC


Protect your home and budget from life's surprises with an Assurant Home Warranty, backed by a partner that supports you through every step of homeownership. Explore Plans.
© 2026 Better Homes and Gardens Real Estate LLC. An Anywhere Real Estate company. All rights reserved. Better Homes and Gardens® Real Estate is a registered trademark owned by Meredith Operations Corporation, licensed to Better Homes and Gardens Real Estate LLC and used with permission. Better Homes and Gardens Real Estate LLC fully supports the principles of the Fair Housing Act and the Equal Opportunity Act. Listing information is deemed reliable but is not guaranteed accurate.
Each office is independently owned and operated.
Any services or products provided by third parties are not provided by, affiliated with or related to Better Homes and Gardens Real Estate LLC, or its affiliated companies.